
Poy Street Green, Rattlesden, Bury St. Edmunds

- PROPERTY TYPE
Detached
- BEDROOMS
6
- BATHROOMS
3
- SIZE
Ask agent
- TENUREDescribes how you own a property. There are different types of tenure - freehold, leasehold, and commonhold.Read more about tenure in our glossary page.
Freehold
Key features
- Exceptional detached family home extending to over 3,200 sq ft
- Superb edge-of-village setting with uninterrupted countryside views
- Versatile six-bedroom accommodation ideal for growing families
- Potential self-contained two-bedroom annexe perfect for multi-generational living
- Outstanding open-plan kitchen, dining and family room at the heart of the home
- Luxury principal suite with dressing room, en-suite and private balcony
- Generous driveway parking and detached double garage
- Large established gardens backing directly onto open farmland
- Air source heat pump, underfloor heating, water softener and security camera system
- Loft space with conversion potential and wiring in place for future solar panels
Description
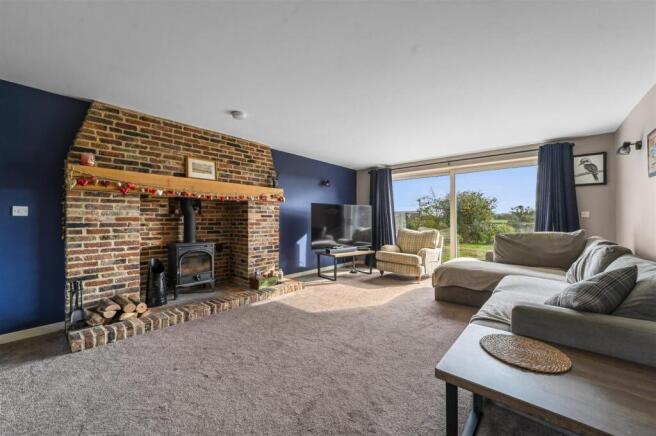
A welcoming reception hall sets the tone for the accommodation beyond, offering a sense of space and flow that is evident throughout the home. The principal sitting room is an elegant and generously proportioned space, centred around a feature fireplace and enjoying a dual aspect that fills the room with natural light. Positioned adjacent is a useful study, ideal for those working from home, together with a comfortable snug providing a more intimate reception room for everyday family life.
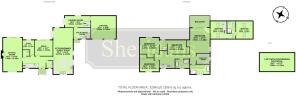
Undoubtedly one of the property's standout features is the exceptional kitchen, dining and family room. This impressive open-plan space has been designed very much with modern living in mind, creating a natural hub for family life and entertaining alike. The room comfortably accommodates dining and informal seating areas whilst enjoying direct access to the gardens beyond. A substantial central island provides an attractive focal point, complemented by extensive cabinetry and work surfaces. Beyond the kitchen is a practical utility and boot room, perfectly placed for busy family life, with access through to the garage and adjoining garden room.
The garden room forms a particularly versatile addition to the property, providing an ideal space for entertaining, hobbies or simply enjoying views of the garden throughout the seasons. Connected to this area is a highly flexible annexe wing which offers outstanding potential for multi-generational living or guest accommodation.
With the ability to function as a self-contained space comprising a kitchen, living area, two bedrooms and a bathroom, it could provide an ideal solution for dependent relatives, older children seeking greater independence, visiting guests or even holiday-let income potential, subject to any necessary consents.
On the first floor of the main house, the bedroom accommodation is equally impressive. The principal suite enjoys a wonderful sense of luxury, featuring a spacious bedroom, a dedicated dressing room, an en-suite bathroom and direct access onto a private balcony overlooking the gardens and surrounding countryside. Three further double bedrooms provide excellent accommodation for family members and guests, with two benefiting from a Jack-and-Jill style shower room arrangement, whilst a stylish family bathroom serves the remaining bedrooms.
A further notable feature is the substantial loft space, which offers exciting conversion potential, subject to any necessary consents, presenting an opportunity to create additional accommodation if desired. The loft has also been pre-wired to facilitate the future installation of solar panels, providing scope for purchasers to further enhance the property's environmental credentials.
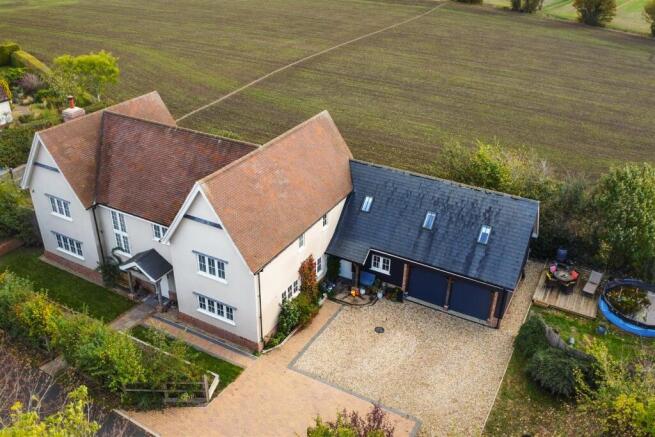
Outside - The property is approached via a generous driveway providing extensive parking and access to the detached double garage. The attractive façade, with its distinctive gabled elevations and well-proportioned design, creates an impressive first impression. Further practical benefits include underfloor heating, an air source heat pump, a water softening system and installed security cameras, all contributing to the comfort, efficiency and convenience of modern family living.
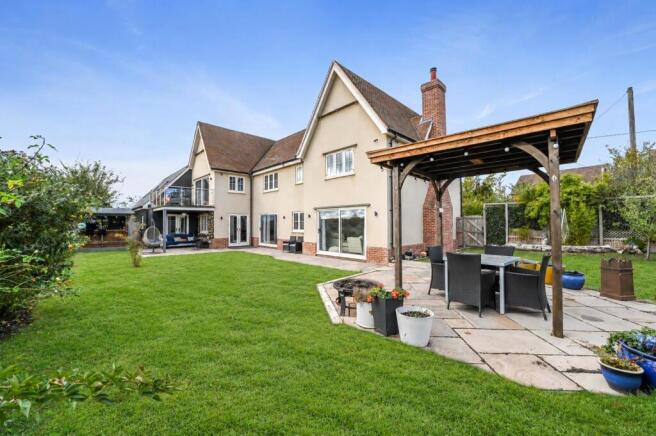
To the rear, the gardens have been thoughtfully arranged to take full advantage of the exceptional setting. A large terrace provides the perfect space for outdoor dining and entertaining, whilst the lawn extends towards the boundaries where uninterrupted views stretch across adjoining farmland. Mature planting, established hedging and a variety of seating areas combine to create a wonderfully private environment from which to enjoy the changing seasons.
Backing directly onto open countryside, the setting is undoubtedly one of the property's greatest assets, allowing residents to enjoy a peaceful rural outlook whilst remaining within easy reach of local amenities and surrounding Suffolk villages. The house occupies a delightful position on the edge of the village, yet remains within a short walk of the amenities and strong sense of community for which Rattlesden is so well regarded
Location - The house occupies a lovely setting on the edge of the village, affording amazing countryside views. Rattlesden is a popular and picturesque village, with a thriving local community, offering local facilities including a recreation field with pavilion, two public houses, church and community-run village shop. The village is closely linked with the Parish of Woolpit and situated approximately 2 miles South of the A14, which in turn gives access to the Cathedral town of Bury St Edmunds (8 miles), Cambridge (33 miles) and Ipswich (19 miles). A commuter rail service is available at Stowmarket (approximately 4 ½ miles), with a branch line to London’s Liverpool Street station at Elmswell 3 miles away.
Directions - What3words///shepherds.storming.hubcaps
Services - Mains electricity, water and private drainage. Air source heat pump.
Council Tax: Mid Suffolk Band G
Broadband speed: Up to 34 Mbps available (Source: Ofcom)
Mobile phone signal: EE, Three, Vodafone and O2 (Source: Ofcom)
Flood Risk: No Risk
Brochures
Phoenix House, Poy Street Green Rattlesden - Gloss- COUNCIL TAXA payment made to your local authority in order to pay for local services like schools, libraries, and refuse collection. The amount you pay depends on the value of the property.Read more about council Tax in our glossary page.
- Band: G
- PARKINGDetails of how and where vehicles can be parked, and any associated costs.Read more about parking in our glossary page.
- Garage
- GARDENA property has access to an outdoor space, which could be private or shared.
- Yes
- ACCESSIBILITYHow a property has been adapted to meet the needs of vulnerable or disabled individuals.Read more about accessibility in our glossary page.
- Ask agent

Add an important place to see how long it'd take to get there from our property listings.
__mins driving to your place
Affordability



Notes
Staying secure when looking for property
Ensure you're up to date with our latest advice on how to avoid fraud or scams when looking for property online.
Visit our security centre to find out moreDisclaimer - Property reference 35028730. The information displayed about this property comprises a property advertisement. Rightmove.co.uk makes no warranty as to the accuracy or completeness of the advertisement or any linked or associated information, and Rightmove has no control over the content. This property advertisement does not constitute property particulars. The information is provided and maintained by Sheridans, Bury St Edmunds. Please contact the selling agent or developer directly to obtain any information which may be available under the terms of The Energy Performance of Buildings (Certificates and Inspections) (England and Wales) Regulations 2007 or the Home Report if in relation to a residential property in Scotland.
*This is the average speed from the provider with the fastest broadband package available at this postcode. The average speed displayed is based on the download speeds of at least 50% of customers at peak time (8pm to 10pm). Fibre/cable services at the postcode are subject to availability and may differ between properties within a postcode. Speeds can be affected by a range of technical and environmental factors. The speed at the property may be lower than that listed above. You can check the estimated speed and confirm availability to a property prior to purchasing on the broadband provider's website. Providers may increase charges. The information is provided and maintained by Decision Technologies Limited. **This is indicative only and based on a 2-person household with multiple devices and simultaneous usage. Broadband performance is affected by multiple factors including number of occupants and devices, simultaneous usage, router range etc. For more information speak to your broadband provider.