Brunswick Street, Teignmouth, Devon

- PROPERTY TYPE
Terraced
- BEDROOMS
7
- BATHROOMS
6
- SIZE
Ask agent
- TENUREDescribes how you own a property. There are different types of tenure - freehold, leasehold, and commonhold.Read more about tenure in our glossary page.
Freehold
Key features
- 7 Bedrooms
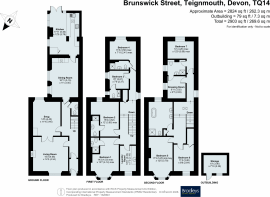
- Boasting 2903 Square Feet of Accommodation
- Living Room
- Snug
- Dining Room
- Beautiful Kitchen
- Rear Garden
- Laundry Room / Utility Room
- Dressing Room / Versatile Room
- Town Centre Location
Description
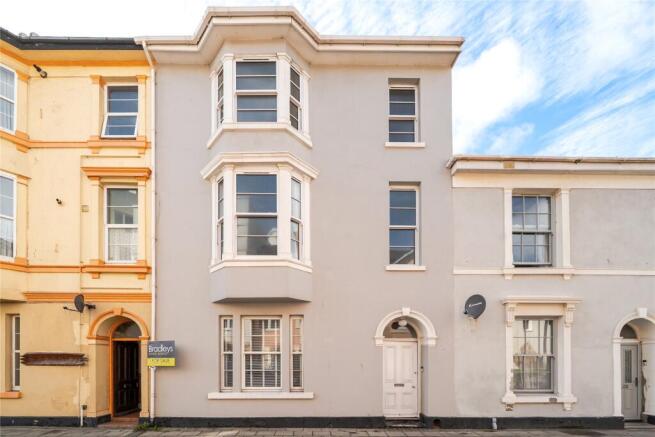
The History of Brunswick House
Brunswick House has a fascinating history, with its origins believed to lie in two adjoining dwellings, reportedly owned by a ship’s captain or someone associated with the Admiralty. The two houses were connected internally by adjoining doorways, traces of which were discovered during later updating works, providing a glimpse into the property’s intriguing past.
.
During the 1960s, Brunswick House featured in a Norman Wisdom film, in which the property appeared as a hotel, reflecting its use at that time. The two dwellings were subsequently combined to create a single property known as Brunswick House. During the 1970s and into the early 1980s, it operated as a bed and breakfast, welcoming guests and continuing its long association with hospitality. The current owners later undertook the restoration of Brunswick House, returning it to use as a private home and allowing its distinctive character and fascinating history to continue into the present day.
Ground Floor Entrance Vestibule
An inviting entrance vestibule welcomes you into this impressive period townhouse, setting the tone for the character and charm that continues throughout. A door leads through to the striking staircase, providing access to the upper floors, with the ground floor opening into a series of beautifully presented reception rooms.
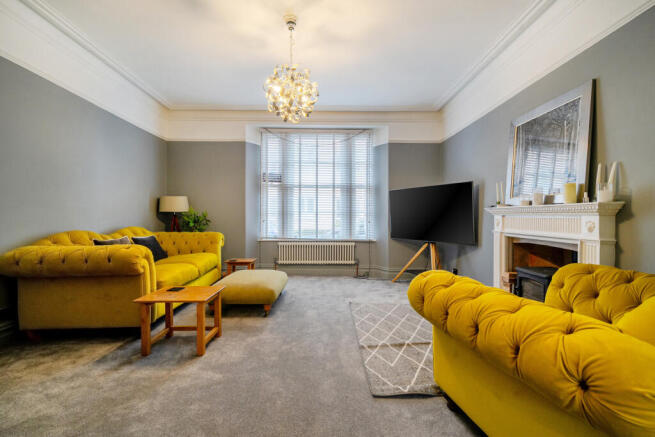
Living Room
A beautifully presented, light-filled reception room, rich in period charm and character. The feature fireplace with log-burning stove creates an attractive focal point, complemented by tall ceilings, elegant picture rails and a radiator in keeping with the era of the property. Recently redecorated in warm, tasteful tones and finished with new carpets, this inviting space offers the perfect setting to relax and unwind.
Snug
Continuing the stylish decorative scheme, the snug provides a versatile and characterful second reception room. A bespoke bar with an integrated fridge creates a wonderful feature, ideal for entertaining family and friends. Complemented by a stylish period radiator and thoughtfully chosen finishes, this intimate space offers a distinctive addition to the home's reception accommodation.
Dining Room
A spacious and welcoming dining room, perfectly positioned alongside the kitchen and ideally suited to family gatherings and entertaining. The exposed brick feature wall adds warmth and character, while the log-burning stove provides an inviting focal point. Generous proportions and natural light combine to create an appealing setting for everything from relaxed family meals to more formal occasions.
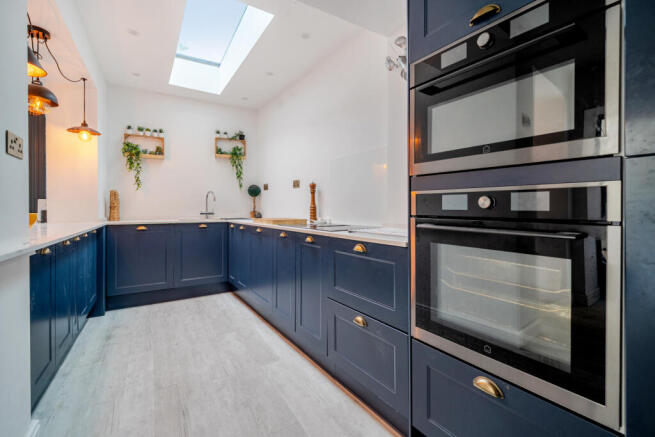
Kitchen
The heart of Brunswick House is this stylish, contemporary fitted kitchen, finished in a striking blue colour scheme that brings personality and sophistication to the space. A comprehensive range of base units provides excellent storage, complemented by built-in appliances, including an eye-level oven and grill. Numerous windows and a skylight flood the room with natural light, enhancing the sense of space. At the centre, a substantial island provides additional preparation space and an inviting place to sit, socialise and enjoy the culinary experience. Stylish lighting and carefully considered finishing touches complete this impressive kitchen, creating a practical yet sociable environment for everyday living and entertaining.
Rear Garden
The rear garden offers a wonderful outdoor extension to the home, with ample space for alfresco dining, entertaining and relaxing. A pergola creates an attractive focal point and provides a dedicated seating area, while mature planting and established trees help create a sense of privacy and tranquillity. A useful storage shed provides additional practicality, while a pathway leads towards the side access, offering convenient access around the property and towards the town's beaches and local amenities.
Downstairs Cloakroom
Conveniently positioned on the ground floor, the downstairs cloakroom provides essential facilities for residents and guests alike, adding to the practicality of this substantial townhouse.
First Floor Bedroom One
A beautifully presented and generously proportioned principal bedroom, enhanced by an attractive feature bay window that allows natural light to flood the room. A striking feature wallpapered wall adds character and style, while useful alcove space provides flexibility for furniture placement and additional storage. The room is further complemented by its own en-suite shower room, offering convenience and privacy.
Bedroom Two
A well-proportioned and versatile bedroom, offering ample space for comfortable guest accommodation or an additional bedroom for family members. Benefiting from its own en-suite facilities, the room provides a welcome degree of privacy and independence, making it particularly suitable for visiting guests or older children.
Bedroom Three
A flexible and well-presented room, currently utilised as a home office, demonstrating the adaptability of the accommodation on offer. Equally suited to use as a bedroom, hobby room or study, the space benefits from its own en-suite facilities, providing further convenience and versatility.
Bedroom Four
A further well-proportioned bedroom, completing the impressive first-floor sleeping accommodation. With the added benefit of its own en-suite facilities, this room offers excellent flexibility for family living or guest accommodation, ensuring the first floor comfortably caters for a variety of household requirements.
Laundry Room / Utility Room
A fantastic practical addition to the home, this versatile room is currently arranged as a dedicated laundry and utility space. Fitted with a sink and useful cupboard storage, there is also designated space for both a washing machine and tumble dryer. Ideally positioned to accommodate the needs of a busy family household, this valuable area helps keep everyday essentials neatly organised and separate from the main living spaces.
First-Floor Landing
The staircase rises to a spacious landing, providing access to the first-floor accommodation and continuing upwards to the second floor. The landing offers useful space for occasional furniture and decorative touches, maintaining the character and sense of space that runs throughout this impressive townhouse. A further staircase leads to the upper-floor bedrooms and bathroom facilities.
Second Floor - Bedroom Five
A spacious and beautifully proportioned bedroom, enhanced by attractive feature bay windows that allow natural light to fill the room. The generous layout is complemented by useful alcove space, providing flexibility for furniture placement and additional storage. A versatile room offering an ideal retreat for family members or guests.
Bedroom Six
A well-proportioned bedroom offering a comfortable and versatile space, suitable for family accommodation, guests or alternative uses to suit individual requirements. A spacious built-in storage cupboard provides valuable additional storage, helping to keep the room organised and practical for everyday living.
Bedroom Seven
A further bedroom completing the impressive second-floor accommodation, offering excellent flexibility for family living or guest use. The room benefits from access to a Jack-and-Jill shower room, providing convenient shared facilities with the adjoining dressing room and adding to the practicality of this upper floor.
Dressing Room / Versatile Room
Currently arranged as a dressing room, this adaptable space offers exciting possibilities to suit a variety of needs, whether retained for clothing and storage, used as a dressing area adjoining the bedroom, or adapted to provide an additional study or hobby space. The room also benefits from access to the Jack-and-Jill shower room, serving both this space and Bedroom Seven. The flexibility of this floor provides scope for prospective purchasers to tailor the accommodation to their own lifestyle and requirements, making the most of the generous space available throughout Brunswick House.
Brunswick House – A Much-Loved Family Home
Brunswick House is a beautifully restored and thoughtfully designed home, offering a versatile layout to suit a variety of lifestyles. With carefully considered tones and finishes throughout, the property provides a welcoming blank canvas for its next owners, whether as a multi-generational family home or for those seeking generous space to live, relax and entertain.
.
The spacious accommodation offers a range of inviting living and entertaining areas, allowing family members to enjoy both time together and their own private spaces. En-suite bedrooms further enhance comfort and independence, while each level has been carefully planned to combine modern convenience with the property’s original character and charm.
.
Ideally situated in the heart of the town, Brunswick House enjoys easy access to local amenities, beaches and the promenade. A particularly appealing feature is the side access to the rear garden, which is unusually generous for a town-centre property. Beautifully restored to a modern standard while retaining the appeal of its distinctive layout, Brunswick House offers a rare combination of space, flexibility, character and location.
Material Information
Tenure Freehold Teignbridge District Council. Tax band A Mains: Water, gas, electric sewerage Heating: Gas central heating Conservation Area On Street Parking A planning application has been submitted for a change of use from commercial B&B accommodation to a single residential dwelling, AI-generated detailing has been added to the rear garden and dining table to showcase how these areas could look when styled and dressed.
Brochures
Particulars- COUNCIL TAXA payment made to your local authority in order to pay for local services like schools, libraries, and refuse collection. The amount you pay depends on the value of the property.Read more about council Tax in our glossary page.
- Band: A
- PARKINGDetails of how and where vehicles can be parked, and any associated costs.Read more about parking in our glossary page.
- On street
- GARDENA property has access to an outdoor space, which could be private or shared.
- Yes
- ACCESSIBILITYHow a property has been adapted to meet the needs of vulnerable or disabled individuals.Read more about accessibility in our glossary page.
- Ask agent

Add an important place to see how long it'd take to get there from our property listings.
__mins driving to your place
Affordability



Notes
Staying secure when looking for property
Ensure you're up to date with our latest advice on how to avoid fraud or scams when looking for property online.
Visit our security centre to find out moreDisclaimer - Property reference TGN250275. The information displayed about this property comprises a property advertisement. Rightmove.co.uk makes no warranty as to the accuracy or completeness of the advertisement or any linked or associated information, and Rightmove has no control over the content. This property advertisement does not constitute property particulars. The information is provided and maintained by Bradleys, Teignmouth. Please contact the selling agent or developer directly to obtain any information which may be available under the terms of The Energy Performance of Buildings (Certificates and Inspections) (England and Wales) Regulations 2007 or the Home Report if in relation to a residential property in Scotland.
*This is the average speed from the provider with the fastest broadband package available at this postcode. The average speed displayed is based on the download speeds of at least 50% of customers at peak time (8pm to 10pm). Fibre/cable services at the postcode are subject to availability and may differ between properties within a postcode. Speeds can be affected by a range of technical and environmental factors. The speed at the property may be lower than that listed above. You can check the estimated speed and confirm availability to a property prior to purchasing on the broadband provider's website. Providers may increase charges. The information is provided and maintained by Decision Technologies Limited. **This is indicative only and based on a 2-person household with multiple devices and simultaneous usage. Broadband performance is affected by multiple factors including number of occupants and devices, simultaneous usage, router range etc. For more information speak to your broadband provider.