Mulberry Walk, Bordon, Hampshire, GU35 0UL

- PROPERTY TYPE
Link Detached House
- BEDROOMS
3
- BATHROOMS
2
- SIZE
Ask agent
- TENUREDescribes how you own a property. There are different types of tenure - freehold, leasehold, and commonhold.Read more about tenure in our glossary page.
Freehold
Key features
- Three double bedrooms | Three-storey living | Overlooking Linear Park
- Spacious top-floor principal suite | En-suite bathroom | A private retreat
- Two further double bedrooms | First-floor family bathroom
- Contemporary family home | Built by Taylor Wimpey in 2021
- Private rear garden | Space to relax, entertain and unwind
- Two allocated parking spaces | Practical everyday convenience
- Moments from Oakmoor School | Bordon Infant & Junior Schools nearby
- Green spaces on your doorstep | Woodland walks at Hogmoor Inclosure
- Remaining NHBC warranty | Modern living with added reassurance
- Complete onward chain | Could you be in by Christmas? Property Ref: HW0762
Description
A little more room to grow. A greener outlook. A lovely place to call home.
Three double bedrooms | Three storeys | Principal suite with en-suite | Two parking spaces | Private garden | Linear Park outlook | Built in 2021
Some homes just make family life feel that little bit easier. Others offer something more — a setting that encourages you to slow down, step outside and enjoy where you live. At 6 Mulberry Walk, you can have a little of both.
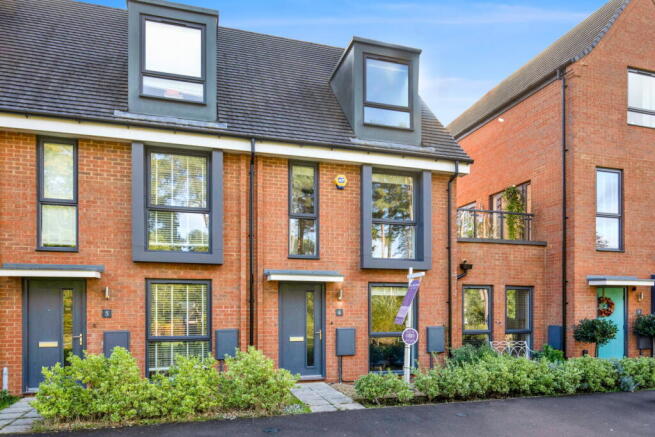
Built by Taylor Wimpey in 2021, this attractive three-storey home sits within Bordon's evolving Dukes Quarter neighbourhood, enjoying a lovely position overlooking Linear Park.
There's something rather special about having green space so close to your front door. Whether it's a morning walk before the day begins, an excuse to get outside after work or simply enjoying the changing seasons, it's the sort of everyday luxury that can make a house feel very much like home.
And with three generously proportioned bedrooms, a private garden and two parking spaces, it's a home that balances practical family living with a lifestyle that feels wonderfully connected to its surroundings.
A home that works around the way you live
One of the lovely things about a three-storey home is how naturally it creates different spaces for different parts of the day.
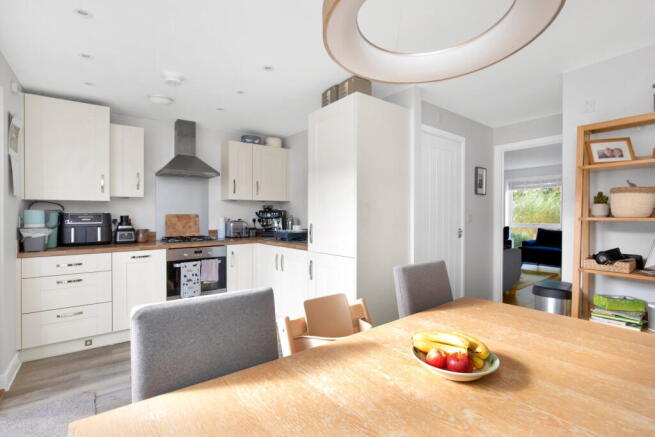
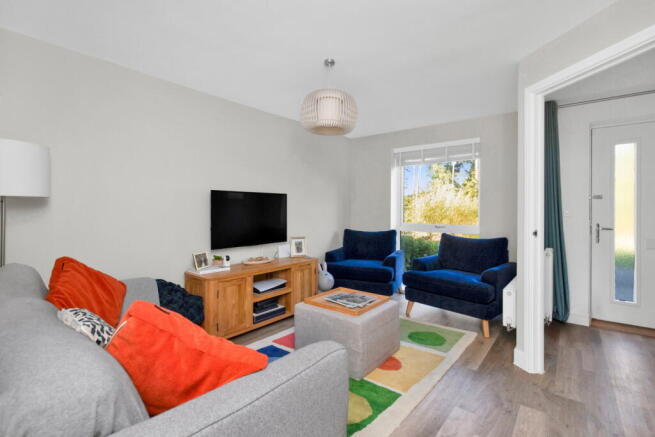
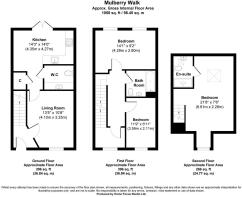
The ground floor provides the everyday living accommodation — somewhere to come together, catch up over dinner, enjoy a quiet evening or open the door to the garden when the weather is being kind.
There's room for the rhythms of ordinary life here, from busy weekday mornings to those slower weekends when there's absolutely nowhere you need to be.
And outside, the private garden offers a little space of your own. Somewhere for a morning coffee, a relaxed summer barbecue or simply enjoying a little fresh air without having to venture very far.
"It's lovely having the park right there. You can head out for a walk without having to plan anything — it's just part of everyday life."
Space for everyone, including a little privacy
On the first floor, you'll find two comfortable double bedrooms, together with the family bathroom.
It's an arrangement that makes a great deal of sense, particularly for families with growing children. There is space for proper bedrooms rather than having to compromise with a box room, and the flexibility to adapt as life changes.
Perhaps one bedroom becomes a home office, a creative space or somewhere for visiting family to stay. Whatever your plans, the proportions and layout offer possibilities beyond simply somewhere to sleep.
But it's the top floor that adds a particularly lovely dimension to this home.
Your own little retreat above it all
Occupying the entire upper floor, the wonderfully spacious principal bedroom feels like a place to retreat to at the end of the day.
Set apart from the two bedrooms below, it's a space that offers a welcome sense of privacy — especially when family life is busy.
There's something quite appealing about having a whole floor dedicated to your own bedroom, complete with an en-suite bathroom.
It creates that little bit of separation between family time and your own time. Somewhere to unwind, close the door and recharge before another day begins.
"Having the main bedroom upstairs makes such a difference. It's nice to have your own space, especially when everyone is at home."
A location that really comes into its own
For families, the convenience of this position is difficult to overlook.
Bordon Infant School, Bordon Junior School and Oakmoor School are all just a short walk away on Budds Lane. It's a setting that could make the morning school run considerably less of an expedition, leaving a little more time for everything else that the day has in store.
And then, of course, there's Linear Park.
One of the pleasures of living within Dukes Quarter is the way the development has been planned around green spaces and pedestrian connections, creating opportunities to enjoy the outdoors as part of your everyday routine.
For those who enjoy being outside, the wider Bordon area also offers the wonderful Hogmoor Inclosure, with its woodland trails and open spaces — somewhere to walk, explore and escape the bustle without having to travel far.
Bordon itself has been undergoing an exciting transformation, with growing amenities, community facilities and leisure opportunities contributing to a town that's finding a new identity while retaining its wonderful access to the Hampshire countryside.
It's an appealing combination — a relatively modern, energy-conscious generation of housing, useful local facilities and some beautiful outdoor spaces.
"The location is probably one of the things we've appreciated most. Everything feels so accessible, particularly the schools and having green space just outside."
Modern living, with reassurance built in
Constructed in 2021 by Taylor Wimpey, the property offers the benefits of a relatively recently built home, together with the remainder of its original ten-year NHBC Buildmark warranty, subject to the policy terms.
Two parking spaces add another welcome practical consideration, and the three-storey arrangement provides the flexibility to accommodate changing needs over the years.
Whether you're moving up from a smaller home, looking for room for a growing family or simply wanting a better balance between home life and the outdoors, there's plenty here to feel excited about.
And perhaps the best part? You might not have to wait very long.
The sellers have a complete onward chain already in place, which puts this lovely home in a particularly encouraging position for buyers who are ready to move.
With the right buyer, a smoothly progressing conveyancing process and solicitors who are able to keep everything moving, there's even the possibility of being settled in before Christmas.
Just imagine — the boxes unpacked, the Christmas tree up and your first festive season in a lovely new home overlooking Linear Park.
Of course, timings can never be guaranteed, but with the chain already assembled, there's every reason to explore the possibility.
Mulberry Walk isn't simply about three bedrooms and two parking spaces. It's about finding a home that gives everyone their own space, puts the outdoors on your doorstep and makes everyday family life feel that little bit easier.
And that's exactly the sort of match I love making. Property Ref: HW0762
- COUNCIL TAXA payment made to your local authority in order to pay for local services like schools, libraries, and refuse collection. The amount you pay depends on the value of the property.Read more about council Tax in our glossary page.
- Ask agent
- PARKINGDetails of how and where vehicles can be parked, and any associated costs.Read more about parking in our glossary page.
- Yes
- GARDENA property has access to an outdoor space, which could be private or shared.
- Yes
- ACCESSIBILITYHow a property has been adapted to meet the needs of vulnerable or disabled individuals.Read more about accessibility in our glossary page.
- Ask agent

Add an important place to see how long it'd take to get there from our property listings.
__mins driving to your place
Affordability

Notes
Staying secure when looking for property
Ensure you're up to date with our latest advice on how to avoid fraud or scams when looking for property online.
Visit our security centre to find out moreDisclaimer - Property reference S1904446. The information displayed about this property comprises a property advertisement. Rightmove.co.uk makes no warranty as to the accuracy or completeness of the advertisement or any linked or associated information, and Rightmove has no control over the content. This property advertisement does not constitute property particulars. The information is provided and maintained by eXp UK, South East. Please contact the selling agent or developer directly to obtain any information which may be available under the terms of The Energy Performance of Buildings (Certificates and Inspections) (England and Wales) Regulations 2007 or the Home Report if in relation to a residential property in Scotland.
*This is the average speed from the provider with the fastest broadband package available at this postcode. The average speed displayed is based on the download speeds of at least 50% of customers at peak time (8pm to 10pm). Fibre/cable services at the postcode are subject to availability and may differ between properties within a postcode. Speeds can be affected by a range of technical and environmental factors. The speed at the property may be lower than that listed above. You can check the estimated speed and confirm availability to a property prior to purchasing on the broadband provider's website. Providers may increase charges. The information is provided and maintained by Decision Technologies Limited. **This is indicative only and based on a 2-person household with multiple devices and simultaneous usage. Broadband performance is affected by multiple factors including number of occupants and devices, simultaneous usage, router range etc. For more information speak to your broadband provider.