Heatherdale Road, Camberley

- PROPERTY TYPE
Detached
- BEDROOMS
3
- BATHROOMS
1
- SIZE
1,507 sq ft
140 sq m
- TENUREDescribes how you own a property. There are different types of tenure - freehold, leasehold, and commonhold.Read more about tenure in our glossary page.
Freehold
Key features
- A Property To Put Your Own Stamp On
- Potential To Extend (STPP)
- Sought After Residential Road
- Character Home
- Delightful Garden
- Two Garages & Driveway
Description
Now ready for its next chapter, the property presents an exciting opportunity for a new owner to modernise, reconfigure and potentially extend (subject to the necessary planning permissions), creating a truly special home.
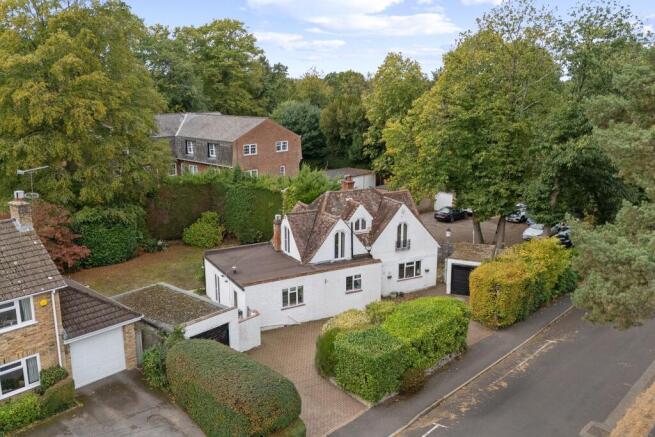
Set back from the road behind established hedging, the house has a charming exterior, with white-painted rendered elevations and gabled detailing. A block-paved in-and-out driveway provides ample off-road parking, while two detached garages, positioned either side of the house, offer further parking and useful storage. Mature trees and established planting surround the property, creating a wonderfully leafy and private setting from the moment you arrive.
Stepping inside, the character of the house is immediately apparent. Exposed brickwork, dark timber beams, interesting rooflines and a wonderfully individual layout all contribute to its distinctive feel. For anyone looking for a home they can gradually update and make their own over time, the opportunity is a particularly exciting one.
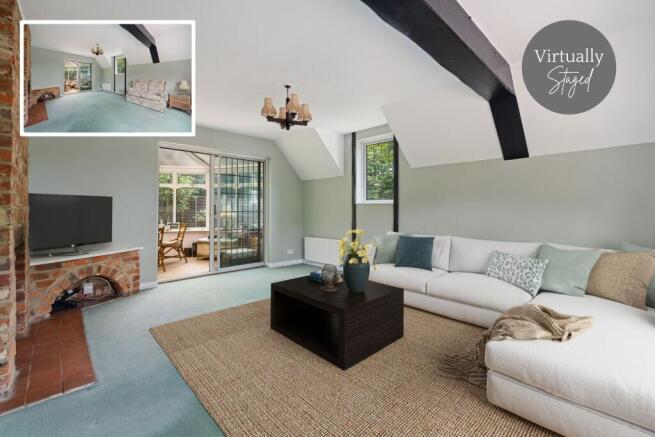
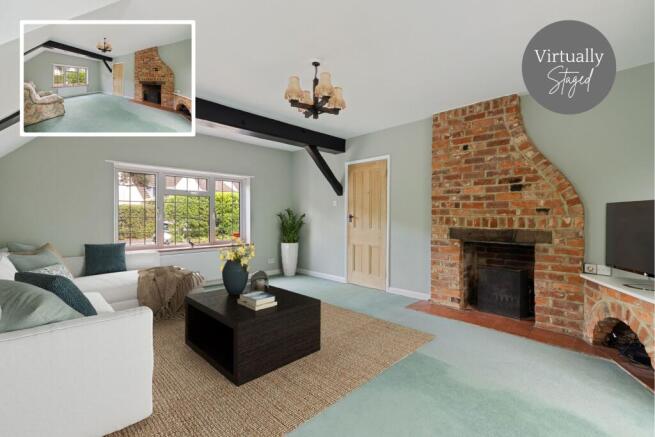
To the right of the entrance hall, the triple-aspect living room is a bright and inviting space, with an exposed brick fireplace and quarry-tiled hearth creating a striking focal point. Dark timber ceiling and wall beams add warmth and character, while the generous proportions allow plenty of flexibility for different seating arrangements and freestanding furniture. Glazed sliding doors connect the room to the adjoining conservatory.
With windows wrapping around the room and French doors opening directly onto the garden, the conservatory enjoys a lovely connection with the outdoors. Offering plenty of space for comfortable seating alongside a casual dining table, it makes a versatile additional reception room.
On the opposite side of the house, the separate dining room is another generously proportioned reception space, with ample room for a substantial dining table and chairs, with French doors that open directly onto the garden.
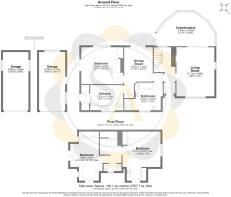
Adjoining the dining room, the kitchen is practical and well proportioned, fitted with an extensive range of light wood-effect cabinetry complemented by Corian worktops. Although perfectly usable as it stands, there is exciting scope to update and rework the kitchen to suit modern tastes, with the wider layout of the ground floor also presenting opportunities for a more extensive redesign, subject to any necessary consents and building regulations.
Also on the ground floor is a particularly generous double bedroom, with ample space for both fitted and freestanding furniture and French doors opening directly onto the garden. Its size and position make it particularly appealing for anyone looking for the convenience of ground-floor bedroom accommodation, whether as a principal suite or guest room. Alternatively, it could be repurposed as an additional reception room or home office, depending on individual needs.
Completing the ground-floor accommodation is an impressively spacious bathroom, fitted with a panelled bath, separate double shower enclosure, WC, bidet and pedestal wash basin.
Upstairs, the character continues, with vaulted ceilings, exposed beams and unusual rooflines giving both bedrooms a wonderfully individual feel.
The principal bedroom is a particularly charming space, where a vaulted ceiling and exposed dark timber beams create a striking architectural feature. The room provides plenty of room for a large bed and additional freestanding furniture, while fitted cupboards have been cleverly incorporated into the eaves to maximise storage. A wash hand basin is a useful addition, and French doors opening to a Juliet balcony add another lovely feature to the room.
The third bedroom is equally full of personality, with exposed beams and an interesting roofline. Ideal as a bedroom, guest room or spacious home office, a combination of fitted cupboards and eaves storage makes excellent use of the available space, while two sets of French doors allow natural light to fill the room.
Both first-floor bedrooms are served by a separate cloakroom, fitted with a WC and wash hand basin.
Outside, the rear garden is undoubtedly another of the property's highlights. Generous in size and wonderfully established, it enjoys a peaceful, private feel, with mature trees, hedging and shrubs creating a leafy backdrop and a lovely sense of seclusion.
Predominantly laid to lawn, the garden offers plenty of open space to enjoy. A paved patio adjoining the house provides an ideal setting for outdoor entertaining, with pathways leading through the garden.
The overall size of the plot is a particularly appealing feature, offering future owners plenty of opportunity to enjoy the garden as it is or develop the outdoor space further to suit their own lifestyle.
Heatherdale Road is particularly well placed for enjoying everything Camberley and the surrounding areas have to offer. A good selection of everyday amenities, supermarkets, shops, restaurants and leisure facilities can be found in nearby Camberley town centre.
Families are well catered for, with a number of well-regarded schools in the area, including Crawley Ridge Infant and Junior Schools, Collingwood College and Tomlinscote, alongside several independent options within the wider area.
For those who enjoy spending time outdoors, the location is especially appealing. Barossa Common, Lightwater Country Park and Chobham Common are all within easy reach, offering beautiful open spaces, woodland walks and cycling routes.
Transport connections are convenient too, with Camberley railway station offering services towards Ascot and onward connections to London. The nearby A30, M3 and M25 also provide access towards Guildford, Heathrow, London and the wider motorway network, making the location well suited to commuters and those who regularly travel further afield.
For buyers looking for a character property with genuine individuality, this former Victorian coach house offers the opportunity for a new owner to build on everything that makes it special and create a home perfectly suited to the next chapter.
Viewings are highly recommended and strictly by appointment only.
Council Tax Band: F (Surrey Heath)
Tenure: Freehold
Brochures
Brochure- COUNCIL TAXA payment made to your local authority in order to pay for local services like schools, libraries, and refuse collection. The amount you pay depends on the value of the property.Read more about council Tax in our glossary page.
- Band: F
- PARKINGDetails of how and where vehicles can be parked, and any associated costs.Read more about parking in our glossary page.
- Garage,Driveway
- GARDENA property has access to an outdoor space, which could be private or shared.
- Front garden,Rear garden
- ACCESSIBILITYHow a property has been adapted to meet the needs of vulnerable or disabled individuals.Read more about accessibility in our glossary page.
- Ask agent

Add an important place to see how long it'd take to get there from our property listings.
__mins driving to your place
Affordability


Notes
Staying secure when looking for property
Ensure you're up to date with our latest advice on how to avoid fraud or scams when looking for property online.
Visit our security centre to find out moreDisclaimer - Property reference RS0132. The information displayed about this property comprises a property advertisement. Rightmove.co.uk makes no warranty as to the accuracy or completeness of the advertisement or any linked or associated information, and Rightmove has no control over the content. This property advertisement does not constitute property particulars. The information is provided and maintained by Surrey Abodes, Surrey. Please contact the selling agent or developer directly to obtain any information which may be available under the terms of The Energy Performance of Buildings (Certificates and Inspections) (England and Wales) Regulations 2007 or the Home Report if in relation to a residential property in Scotland.
*This is the average speed from the provider with the fastest broadband package available at this postcode. The average speed displayed is based on the download speeds of at least 50% of customers at peak time (8pm to 10pm). Fibre/cable services at the postcode are subject to availability and may differ between properties within a postcode. Speeds can be affected by a range of technical and environmental factors. The speed at the property may be lower than that listed above. You can check the estimated speed and confirm availability to a property prior to purchasing on the broadband provider's website. Providers may increase charges. The information is provided and maintained by Decision Technologies Limited. **This is indicative only and based on a 2-person household with multiple devices and simultaneous usage. Broadband performance is affected by multiple factors including number of occupants and devices, simultaneous usage, router range etc. For more information speak to your broadband provider.