Rectory Road, TA8

- PROPERTY TYPE
Detached
- BEDROOMS
4
- BATHROOMS
2
- SIZE
1,604 sq ft
149 sq m
- TENUREDescribes how you own a property. There are different types of tenure - freehold, leasehold, and commonhold.Read more about tenure in our glossary page.
Freehold
Key features
- 4 bedrooms (incl one ground floor)
- Sedgemoor Council Tax band G
- EPC rating E
- Premier north Burnham road
- Splendid landscaped gardens
- Horseshoe driveway with two separate garages
- Open-plan kitchen/living/dining Space
- No onward chain!
Description
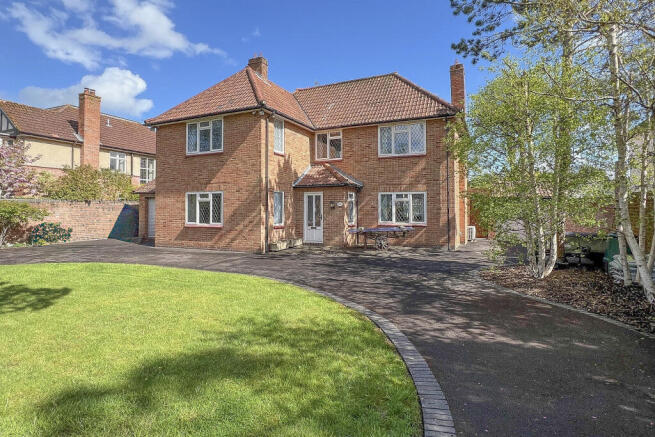
With no onward chain, this substantial three/four-bedroom family home, has an open-plan kitchen/dining/living area, large conservatory and separate sitting room, on sought-after Rectory Road. It is set back on a beautiful plot, with horse-shoe driveway, two garages and landscaped gardens.
Located in the most coveted road in Burnham-on-Sea, on the north side of the town, the house is located within a short walk of miles of golden beach running from Burnham to Brean. The flat terrain encourages strolls to the Victorian style promenade leading to the yacht club, with the Apex lake and nature reserve beyond. The town centre is within easy walking distance with a range of shops including supermarkets, doctor’s surgery, cinema, swimming pool, extensive gym, various cafes, pubs and restaurants. A regular bus service is available for the nearby towns of Bridgwater, Weston, Cheddar, Wells and Taunton. The railway station at Highbridge is a ten minute drive away for travel to Bristol, Bath and London etc. The property is also conveniently located half an hour drive from Bristol Airport, facilitating stress free international travel
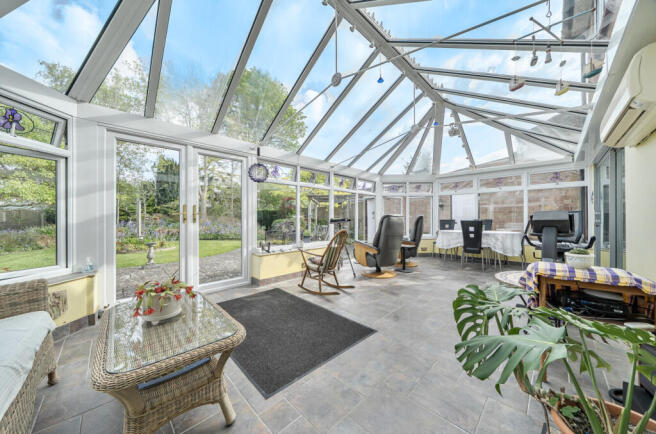
Truby Lodge has been in the same family for decades, so this sale creates a rare opportunity for a new family to create their own cherished memories. The house dates back to the 1950s with well-proportioned rooms and plenty of outside space. Over the years the property has been well-maintained and the layout changed to embrace a more modern way of life, whilst retaining some impressive period features. Solid ash flooring runs through the kitchen where warm, wooden Shaker-style units, topped with contrasting granite worksurfaces, house a dishwasher and American-style fridge/freezer. A focal point of the kitchen is the attractive gas aga within an exposed brick chimney breast. Provision has been made for the addition of an electric oven, below the induction hob, if needed. Patio doors open into the air-conditioned conservatory where there is plenty of space for comfortable seating and where the present owners have a cinema screen and projector. The separate sitting room, which features original parquet flooring and a Minster fireplace, also has sliding patio doors which open into the conservatory, creating a huge free flowing space across the ground floor. A further reception room, originally a dining room, is situated next to the downstairs cloakroom and shower room, and has the potential to be a ground floor double bedroom.
On the first floor are three, light and airy, large, double bedrooms which all benefit from wash hand basins. Two of the bedrooms have extensive built in wardrobes. and each has two windows There is a family bathroom which is fitted with a shower over a bath, a WC and a vanity unit with wash-hand basin. This floor also has a further separate WC. From the elegant, spacious landing a door opens to steep steps which rise up to a couple of carpeted loft rooms, previously used as play rooms and then office space, where there is a Velux window and access to ample loft storage.
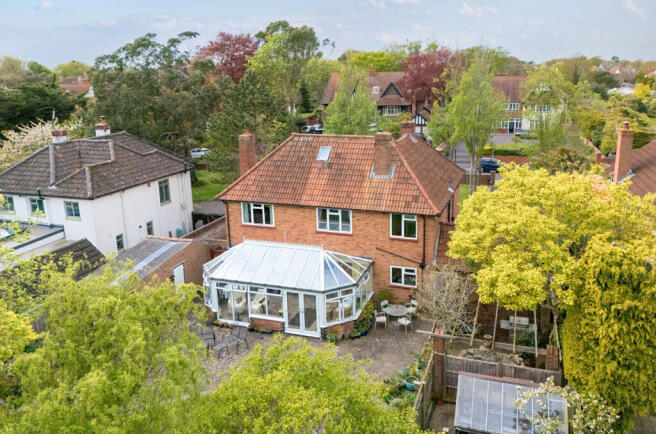
Outside, an enviable, tree-lined, horseshoe driveway sweeps in from the road around level lawn, providing parking for multiple vehicles. A covered walkway, accessed from the kitchen, links the house to the left-hand garage with its separate laundry/utility room. There is planning permission to extend the house over this garage to create another ensuite bedroom. The second detached garage is the other side of the house, where there is also a garden WC. At the rear of the property is a stunning garden with thoughtfully designed paved terraces, mature banks of colourful shrubs and plants, secret pathways, two ponds, a summerhouse, a greenhouse and two garden sheds. A wisteria-festooned pergola creates a shady spot for outdoor entertaining with its heated barbecue area and oven.
Property additional info
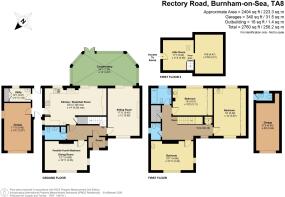
Utility: 10' 1" x 5' 1" (3.07m x 1.55m)
Garage: 17' 11" x 10' 1" (5.46m x 3.07m)
Kitchen / Breakfast Room: 23' 3" x 14' (7.09m x 4.27m)
Sitting Room: 17' 11" x 12' (5.46m x 3.66m)
Dining Room: 15' 11" x 10' 11" (4.85m x 3.33m)
Porch
Bathroom
Conservatory: 24' 1" x 12' (7.34m x 3.66m)
Bedroom: 15' x 10' 2" (4.57m x 3.10m)
Bedroom: 18' x 12' (5.49m x 3.66m)
Bedroom: 15' 11" x 10' 11" (4.85m x 3.33m)
Bathroom
Garage: 21' 6" x 8' 8" (6.55m x 2.64m)
Attic Room: 11' 7" x 11' 4" (3.53m x 3.45m)
Attic Room: 14' 8" x 10' 6" (4.47m x 3.20m)
- COUNCIL TAXA payment made to your local authority in order to pay for local services like schools, libraries, and refuse collection. The amount you pay depends on the value of the property.Read more about council Tax in our glossary page.
- Band: G
- PARKINGDetails of how and where vehicles can be parked, and any associated costs.Read more about parking in our glossary page.
- Yes
- GARDENA property has access to an outdoor space, which could be private or shared.
- Yes
- ACCESSIBILITYHow a property has been adapted to meet the needs of vulnerable or disabled individuals.Read more about accessibility in our glossary page.
- Ask agent
Rectory Road, TA8

Add an important place to see how long it'd take to get there from our property listings.
__mins driving to your place
Affordability
About AVERY ESTATE AGENTS LIMITED, Milton
199 Milton Road, Milton, Weston-Super-Mare, BS22 8EF

Notes
Staying secure when looking for property
Ensure you're up to date with our latest advice on how to avoid fraud or scams when looking for property online.
Visit our security centre to find out moreDisclaimer - Property reference avery_1953844648. The information displayed about this property comprises a property advertisement. Rightmove.co.uk makes no warranty as to the accuracy or completeness of the advertisement or any linked or associated information, and Rightmove has no control over the content. This property advertisement does not constitute property particulars. The information is provided and maintained by AVERY ESTATE AGENTS LIMITED, Milton. Please contact the selling agent or developer directly to obtain any information which may be available under the terms of The Energy Performance of Buildings (Certificates and Inspections) (England and Wales) Regulations 2007 or the Home Report if in relation to a residential property in Scotland.
*This is the average speed from the provider with the fastest broadband package available at this postcode. The average speed displayed is based on the download speeds of at least 50% of customers at peak time (8pm to 10pm). Fibre/cable services at the postcode are subject to availability and may differ between properties within a postcode. Speeds can be affected by a range of technical and environmental factors. The speed at the property may be lower than that listed above. You can check the estimated speed and confirm availability to a property prior to purchasing on the broadband provider's website. Providers may increase charges. The information is provided and maintained by Decision Technologies Limited. **This is indicative only and based on a 2-person household with multiple devices and simultaneous usage. Broadband performance is affected by multiple factors including number of occupants and devices, simultaneous usage, router range etc. For more information speak to your broadband provider.