Fair View, Witton Gilbert, Durham, Durham, DH7 6RA

- PROPERTY TYPE
Semi-Detached
- BEDROOMS
3
- BATHROOMS
1
- SIZE
Ask agent
- TENUREDescribes how you own a property. There are different types of tenure - freehold, leasehold, and commonhold.Read more about tenure in our glossary page.
Freehold
Key features
- Three bedrooms
- Semi detached
- Modern throughout
- Spacious kitchen
- Large garden
- Great views
Description
Upon entering the property, you are welcomed into a stylish, contemporary kitchen featuring light grey shaker-style cabinetry and contrasting black units, complemented by sleek worktops and light wood-effect flooring. A striking central island with an integrated induction hob and oven creates the perfect space for cooking and entertaining. Further features include space for an American-style fridge freezer, an integrated microwave, washing machine and tumble dryer, a modern extractor hood, ample storage and a wall-mounted radiator. Flooded with natural light, the kitchen also benefits from French doors leading directly out to the garden, creating a lovely connection between indoor and outdoor living.
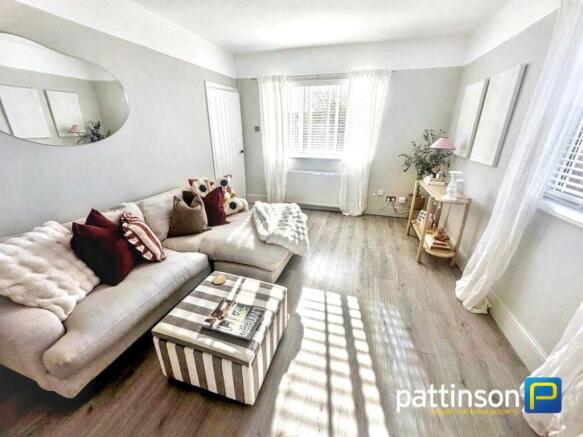
The property boasts a spacious and beautifully presented living room, finished in a modern, neutral colour scheme with stylish wood-effect flooring throughout. The room benefits from two large windows, allowing plenty of natural light to flood the space and creating a bright, airy atmosphere. There is ample room for comfortable seating, making it ideal for relaxing with family or entertaining guests.
The stylish ground floor WC is finished in a contemporary design, featuring a modern white toilet and a sleek vanity unit with a beautifully fluted front and integrated wash basin. The brass-effect mixer tap adds an elegant finishing touch, complementing the neutral décor and light wood-effect flooring. A black heated towel rail provides a striking contrast and adds character to the space.
On the first floor, the property offers three well-presented bedrooms. The spacious master bedroom features neutral décor, stylish wood-effect flooring and large windows allowing plenty of natural light to fill the room. The second bedroom is a good-sized double, also benefiting from wood-effect flooring, while the third bedroom is a single room, ideal for a child's bedroom, guest room or home office.
The contemporary bathroom is finished to a high standard, featuring stylish white subway wall tiles with contrasting dark grout and attractive wood-effect flooring. The suite comprises a spacious walk-in shower with a sleek glass screen, a modern rainfall showerhead and handheld attachment in a brass-effect finish, alongside a modern close-coupled toilet and wash basin. A black heated towel rail adds a striking finishing touch, while the large window allows plenty of natural light to fill the room. Finished in a neutral colour scheme, this beautifully presented bathroom offers a clean, modern feel with a stylish blend of practicality and elegance.
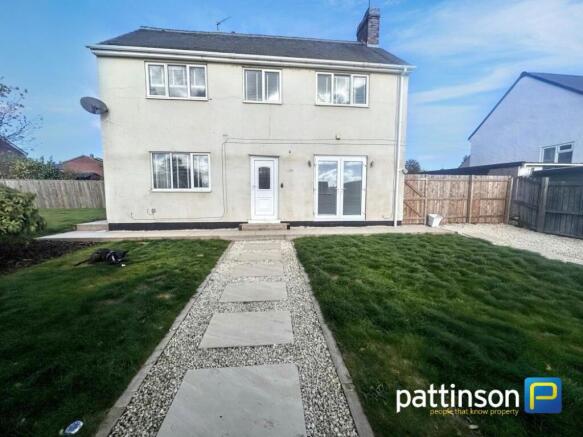
Externally, the property benefits from a driveway providing off-street parking, along with side access leading to the rear garden. The beautifully presented rear garden features a lawn, decorative gravel and a raised patio seating area, ideal for outdoor dining and entertaining. The garden continues around the side of the property, offering an additional patio seating area with lovely views over the neighbouring field. Enclosed by timber fencing, this versatile outdoor space is perfect for relaxing and enjoying the surroundings, with French doors from the kitchen providing convenient access.
Witton Gilbert is a popular village offering a range of local amenities, including a primary school, village pubs and community facilities, with further shopping, leisure and schooling options available in nearby Durham City. The village benefits from convenient transport links, with bus services connecting to Durham and surrounding areas, while the A691 provides easy access to Durham City and the wider road network.
Early viewing is highly recommended to fully appreciate all this fantastic home has to offer. To arrange a viewing, please contact your local Pattinson Durham branch on .
Council Tax Band: A
Tenure: Freehold
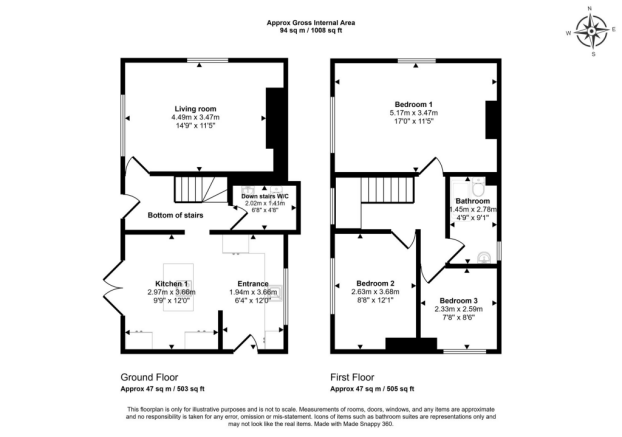
Living Room
4.49m x 3.47m
Two rear-facing double-glazed windows, laminate flooring and a central heating radiator.
Kitchen
4.91m x 7.32m
Double-glazed front-facing window and French doors leading out to the rear garden. Central island with an integrated induction hob and oven, an integrated microwave, a wall-mounted radiator and laminate flooring throughout.
Ground Floor W/C
2.02m x 1.41m
Vanity unit with a fluted front and integrated wash basin, complemented by an elegant brass-effect mixer tap. Further benefits include wood-effect flooring and a contemporary black heated towel rail.
Bedroom 1
5.17m x 3.47m
Two rear-facing double-glazed windows offering lovely views over the surrounding fields. laminate flooring, space for a king-size bed.
Bedroom 2
2.63m x 3.68m
Double-glazed window, laminate flooring and ample space for a double bed
Bedroom 3
2.33m x 2.59m
Double-glazed window, laminate flooring space for a single bed.
Landing
Bathroom 1
1.45m x 2.78m
Double-glazed window, a heated towel rail and laminate flooring. The shower features tiled walls, a spacious double shower and a stylish brass-effect rainfall showerhead.
External Front
External Rear
Brochures
Brochure- COUNCIL TAXA payment made to your local authority in order to pay for local services like schools, libraries, and refuse collection. The amount you pay depends on the value of the property.Read more about council Tax in our glossary page.
- Band: A
- PARKINGDetails of how and where vehicles can be parked, and any associated costs.Read more about parking in our glossary page.
- Driveway
- GARDENA property has access to an outdoor space, which could be private or shared.
- Yes
- ACCESSIBILITYHow a property has been adapted to meet the needs of vulnerable or disabled individuals.Read more about accessibility in our glossary page.
- Ask agent

Add an important place to see how long it'd take to get there from our property listings.
__mins driving to your place
Affordability
About Pattinson Estate Agents, Gilesgate
105 Gilesgate Gilesgate Durham DH1 1JA

Notes
Staying secure when looking for property
Ensure you're up to date with our latest advice on how to avoid fraud or scams when looking for property online.
Visit our security centre to find out moreDisclaimer - Property reference 510904. The information displayed about this property comprises a property advertisement. Rightmove.co.uk makes no warranty as to the accuracy or completeness of the advertisement or any linked or associated information, and Rightmove has no control over the content. This property advertisement does not constitute property particulars. The information is provided and maintained by Pattinson Estate Agents, Gilesgate. Please contact the selling agent or developer directly to obtain any information which may be available under the terms of The Energy Performance of Buildings (Certificates and Inspections) (England and Wales) Regulations 2007 or the Home Report if in relation to a residential property in Scotland.
*This is the average speed from the provider with the fastest broadband package available at this postcode. The average speed displayed is based on the download speeds of at least 50% of customers at peak time (8pm to 10pm). Fibre/cable services at the postcode are subject to availability and may differ between properties within a postcode. Speeds can be affected by a range of technical and environmental factors. The speed at the property may be lower than that listed above. You can check the estimated speed and confirm availability to a property prior to purchasing on the broadband provider's website. Providers may increase charges. The information is provided and maintained by Decision Technologies Limited. **This is indicative only and based on a 2-person household with multiple devices and simultaneous usage. Broadband performance is affected by multiple factors including number of occupants and devices, simultaneous usage, router range etc. For more information speak to your broadband provider.