
Winsford Road, Bury St. Edmunds, IP32

- PROPERTY TYPE
Detached
- BEDROOMS
4
- BATHROOMS
2
- SIZE
1,259 sq ft
117 sq m
- TENUREDescribes how you own a property. There are different types of tenure - freehold, leasehold, and commonhold.Read more about tenure in our glossary page.
Freehold
Key features
- Attractively presented modern detached house
- Occupying a popular and well served location
- Entrance hall, cloakroom, kitchen/diner
- Spacious reception room, large conservatory
- Four good sized bedrooms, en-suite, shower
- Large summer house, enclosed gardens, garage
- Gas central heating, uPVC glazing, Part air conditioning
- CHAIN FREE - Early viewing advised
Description
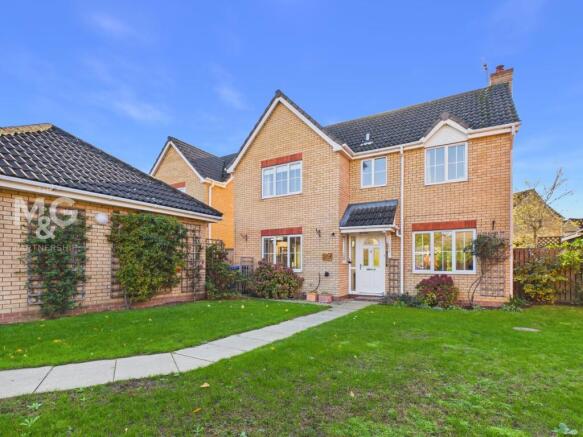
Ticking every box! - Occupying an exceptionally popular and well-served location, within easy reach of the town and local amenities, this well-presented modern detached family home is offered with NO UPWARD CHAIN.
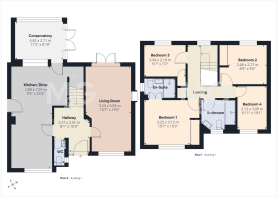
The well-proportioned accommodation includes an entrance hall with cloakroom, a dual-aspect sitting room with French doors opening onto the garden, and a dual-aspect kitchen/dining room. A large conservatory with underfloor heating and air conditioning offers extra living space. Upstairs are four bedrooms, the principal bedroom enjoying an en-suite shower room.
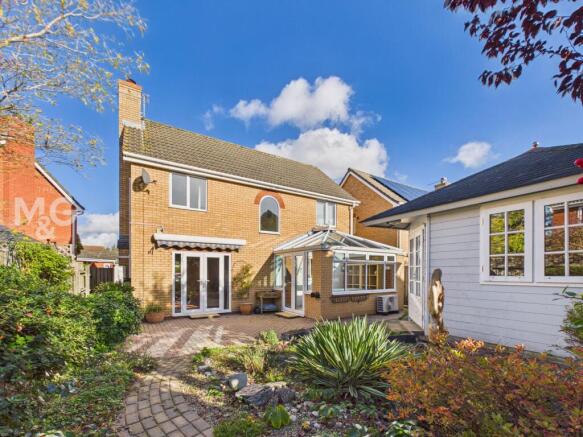
Outside are enclosed gardens, a single garage and a detached timber-framed summerhouse, ideal for a variety of uses. Further benefits include gas central heating, UPVC double glazing and partial air conditioning.
As properties in this area rarely stay on the market for long, an early internal inspection is highly recommended.
Entrance Hall
A spacious hallway with a staircase to the first floor. There is currently a stair lift installed, which will be removed unless the buyer wishes for it to stay.
Living Room
5.93m x 3.23m
A generously proportioned reception room with a dual aspect, including French doors to the garden and a central fireplace. (gas fire currently disconnected)
Kitchen /Diner
7.07m x 2.89m
Another bright dual aspect room with space for a good dining table and a range of cupboards and worktop surfaces. Ample appliance space and walk in in under stair cupboard. Built in oven, hob and hood. Door to conservatory.
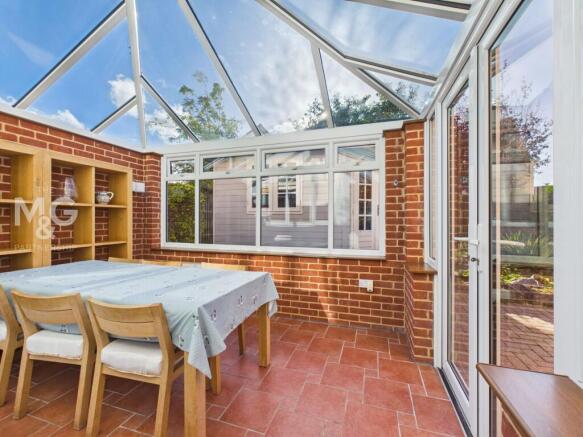
Conservatory
3.42m x 2.71m
A sizable conservatory/sun room which doubles as a separate dining room.
Landing
A spacious landing area with a large arched window flooding the area with natural light.
Bedroom One
3.25m x 3.13m
With fitted wardrobes with sliding mirrored doors.
En-Suite Shower
En suite shower room adapted to a wet room for easier access.
Bedroom Two
Another very comfortable double room.
Bedroom Three
2.94m x 2.19m
With a built-in cupboard.
Bedroom Four
3.09m x 2.12m
Family Bathroom
The bathroom has been converted into a shower room.
Home Office/Summer House
4.12m x 4.12m
A superb timber framed outbuilding which is large enough for a variety uses such as home office, gym or studio.
Garage
5.23m x 2.73m
With light and power connected, rear courtesy door.
Outside
To the front of the property is a lawned garden and drive providing parking and access to the garage. A side access leads to the enclosed rear gardens.
The rear gardens enjoy a south west facing aspect and afford a good degree of privacy. They have been professionally hard landscaped for ease of maintenance and are planted with a variety of mature shrubs.
Anti-Money Laundering (AML) Checks
If your offer on this property is accepted, we are legally required to carry out identity verification checks on all purchasers as part of our Anti-Money Laundering obligations. These checks are completed digitally, making the process quick and straightforward. A fee of £30 (Inc. VAT) per purchaser is payable to cover the cost of these checks.
Agents Note
Council Tax - Band D
Services - All main services are connected
Energy performance rating - TBC
Broadband - Ofcom states ultrafast is available
Mobile - Ofcom states all providers are likely
Brochures
Property Brochure- COUNCIL TAXA payment made to your local authority in order to pay for local services like schools, libraries, and refuse collection. The amount you pay depends on the value of the property.Read more about council Tax in our glossary page.
- Band: D
- PARKINGDetails of how and where vehicles can be parked, and any associated costs.Read more about parking in our glossary page.
- Yes
- GARDENA property has access to an outdoor space, which could be private or shared.
- Yes
- ACCESSIBILITYHow a property has been adapted to meet the needs of vulnerable or disabled individuals.Read more about accessibility in our glossary page.
- Ask agent
Energy performance certificate - ask agent

Add an important place to see how long it'd take to get there from our property listings.
__mins driving to your place
Affordability

About The Mortimer & Gausden Partnership, Bury St. Edmunds
7 Langton Place Hatter Street Bury St. Edmunds IP33 1NE


Notes
Staying secure when looking for property
Ensure you're up to date with our latest advice on how to avoid fraud or scams when looking for property online.
Visit our security centre to find out moreDisclaimer - Property reference 24f62914-7518-4290-b955-ff8a2546ca9b. The information displayed about this property comprises a property advertisement. Rightmove.co.uk makes no warranty as to the accuracy or completeness of the advertisement or any linked or associated information, and Rightmove has no control over the content. This property advertisement does not constitute property particulars. The information is provided and maintained by The Mortimer & Gausden Partnership, Bury St. Edmunds. Please contact the selling agent or developer directly to obtain any information which may be available under the terms of The Energy Performance of Buildings (Certificates and Inspections) (England and Wales) Regulations 2007 or the Home Report if in relation to a residential property in Scotland.
*This is the average speed from the provider with the fastest broadband package available at this postcode. The average speed displayed is based on the download speeds of at least 50% of customers at peak time (8pm to 10pm). Fibre/cable services at the postcode are subject to availability and may differ between properties within a postcode. Speeds can be affected by a range of technical and environmental factors. The speed at the property may be lower than that listed above. You can check the estimated speed and confirm availability to a property prior to purchasing on the broadband provider's website. Providers may increase charges. The information is provided and maintained by Decision Technologies Limited. **This is indicative only and based on a 2-person household with multiple devices and simultaneous usage. Broadband performance is affected by multiple factors including number of occupants and devices, simultaneous usage, router range etc. For more information speak to your broadband provider.