
Compton Beeches, St. Ives, Ringwood, Hampshire, BH24

- PROPERTY TYPE
Bungalow
- BEDROOMS
4
- BATHROOMS
3
- SIZE
Ask agent
- TENUREDescribes how you own a property. There are different types of tenure - freehold, leasehold, and commonhold.Read more about tenure in our glossary page.
Freehold
Description
Summary of Accommodation
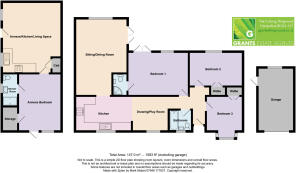
* RECEPTION HALL * LOUNGE * SEPARATE DINING AREA* PRINCIPAL BEDROOM WITH EN-SUITE SHOWER ROOM * TWO ADDITIONAL BEDROOMS * BATHROOM/W.C. * GAS CENTRAL HEATING * DOUBLE GLAZING * DETACHED ONE BEDROOM ANNEXE * DETACHED SINGLE GARAGE * OFF ROAD PARKING FOR NUMEROUS VEHICLES * SOUTHERLY FACING WELL ENCLOSED REAR GARDEN *
DESCRIPTION & CONSTRUCTION:
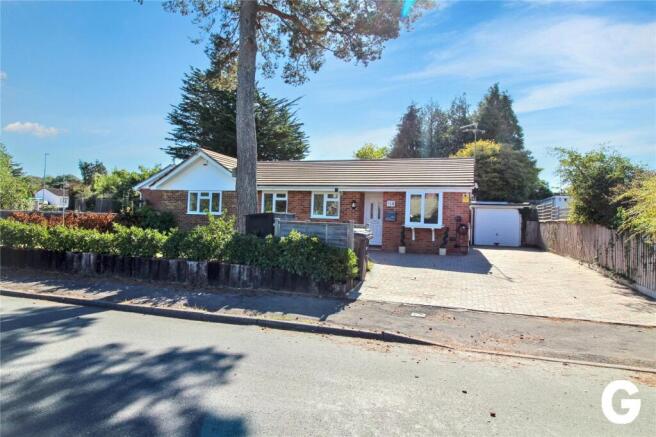
11A Compton Beeches has facing brick elevations under a tiled roof. The property has the benefit a detached one bedroom annexe, gas fired central heating and double glazing, there is ample off road parking & a southerly facing, well enclosed rear garden.
SITUATION:
11A Compton Beeches is prominently sited on a corner plot within this popular residential cul-de-sac. Local amenities include St Ives School, St Ives Post Office & general store, Cornerways Doctors surgery & Marks & Spencers convenience store. The town centre of Ringwood is approximately two miles distant with a weekly street market, in addition to comprehensive shopping, leisure & educational facilities. The popular visitor centres of Moors Valley country park & Avon Heath country park are easily accessible. The A31 & A338 provide transportational links to the main centres of Bournemouth 12 miles, Southampton 16 miles & Salisbury 18 miles. Ringwood Forest is within a mile distant.
DIRECTIONAL NOTE:
From Ringwood leave in a westerly direction along the main A31 dual-carriageway toward Ferndown. Proceed through the Ashley Heath under pass & at the first roundabout adjacent to the Travel Lodge, take the third exit into Woolsbridge Road. Continue for approximately a quarter of a mile taking the third turning right into Sandy Lane. Continue for a further quarter of a mile, turning right into Compton Beeches. As the road bears around to the right, at the junction with Azalea Close, 11a Compton Beeches can be found on the right hand corner.
THE ACCOMMODATION COMPRISES:
RECESSED INTEGRAL ENTRANCE PORCH: Quarry tiled floor. UPVC double glazed front door to:
L-SHAPE RECEPTION HALL: Hatch to insulated loft area. Smoke detector. Laminate floor. Full height broom cupboard. The hallway extends via an open way to:
DINING AREA/PLAYROOM 8'9" x 8'4" (2.67m x 2.54m). Aspect to the north. Double glazed window overlooking front garden. Double radiator. Laminate floor. Open way to:
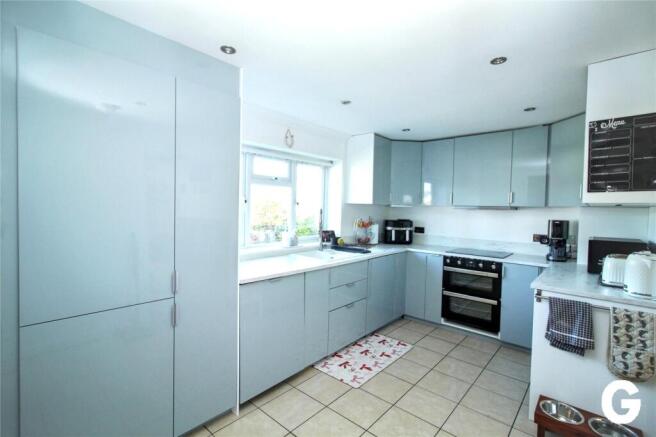
KITCHEN 13'4" x 8'9" (4.06m x 2.67m). Double glazed picture window overlooking front garden. Comprehensive range of modern kitchen units comprising wall to wall profiled work surface with inset large one & a quarter bowl, single drainer sink unit with tower tap, drawers and cupboards beneath. Integrated dishwasher and washing machine. The work surface extends on the adjoining wall with inset ceramic hob with extractor above and double oven beneath. Corner carousel unit, nest of drawers. Integrated fridge/freezer plus full height larder storage. Range of matching wall units. Gloworm gas fired boiler. Tiled floor, downlights. Open way to
LOUNGE: 20'1" (6.12m) maximum, narrowing to: 12'8" (3.86m) x 13'5" (4.09m) maximum, narrowing to: 9'8" (2.95m). Double aspect with double opening, double glazed casement doors on the western elevation providing view & access onto patio & rear garden and window on the southern elevation. Double radiator. T.V. aerial point. Wall thermostat.
FROM THE RECEPTION HALL, DOOR TO:
PRINCIPAL BEDROOM: 15'8" (4.78m) maximum, narrowing to: 13'8" (4.17m) to front of built-in wardrobes x 11'1" (3.38m). Aspect to the south. Double opening, double glazed casement doors on the southern elevation, providing view & access onto patio & rear garden. Without loss of measurement to the room, three double built-in wardrobes, full height with hanging rails & shelving. Corner open fronted shelved display. Radiator. T.V. aerial point. Door to:
FULLY TILED EN-SUITE SHOWER ROOM: White suite comprising corner shower cubicle with thermostatic shower. Pedestal wash basin with h & c mixer. Close coupled low level w.c. Contrasting tiled floor. Two recessed down lights. Extractor fan. Vertical ladder radiator.
FROM THE RECEPTION HALL, DOOR TO:
BEDROOM 2: 12'2" x 8'9" (3.71m x 2.67m). Aspect to the south. Double glazed picture window overlooking rear garden & patio. Without loss of measurement to the room, double built-in wardrobe with hanging rail & shelving. Radiator.
FROM THE RECEPTION HALL, DOOR TO:
BEDROOM 3: 8'11" x 8'9" (2.72m x 2.67m). Aspect to the north. Double glazed window overlooking driveway & front garden. Without loss of measurement to the room, single built-in wardrobe with hanging rail. Radiator.
FROM THE RECEPTION HALL, DOOR TO:
FULLY TILED BATHROOM/W.C.: Frosted double glazed window to the north. White suite comprising panelled bath, twin hand grips, h & c mixer, thermostatic shower, glazed shower screen. Wash basin set in vanity surround with h & c monoblock. Double floor storage cupboard beneath. Adjoining display counter incorporating concealed cistern with low level w.c. Eye level store cupboard. Contrasting ceramic tiled floor. Vertical ladder heated towel rail.
DETACHED ANNEXE WITH HALF GLAZED DOOR TO:
OPEN PLAN LIVING ROOM/KITCHEN: 18’5” (5.6m) x 15’1” (4.6m) Aspect to the east with double glazed windows. Downlights, smoke detector. The kitchen area comprises timber work surface with inset one and quarter bowl stainless steel sink unit with mixer tap, double cupboard beneath. Space for washing machine. Range of floor storage cupboards. The work surface continues on the return wall with inset ceramic hob. Adjoining electric level oven with cupboards above and beneath. Matching wall cupboards. Space for fridge/freezer. Island unit with further drawers and floor storage cupboards. Cupboard housing LPG gas fired boiler. Full height storage cupboard. Engineered hardwood flooring. Step down to:
BEDROOM: 14’7” (4.5m) x 10’10” (3.3m) Aspect to the north with double glazed window and half glazed door annexe garden. Radiator, downlights, smoke detector. Door to:
EN SUITE SHOWER ROOM: Aspect to the east with opaque double glazed window. Fully tiled shower cubicle with fitted electric shower. Wash basin set on vanity surround with mixer tap. Low level close coupled w.c. Tiled flooring. Downlights, extractor fan. Vertical radiator.
OUTSIDE:
The property is set on a prominent corner plot, totalling 0.146 of an acre. The front garden on the northern side of the property is of the open plan style, laid to lawn. A brick paviour driveway on the western side of the property provides off road parking & vehicular access to a DETACHED SINGLE GARAGE: 19'1" x 8'11" (5.82m x 2.72m). Up & over door, personal door to rear garden. Light & power. External EV car charger.
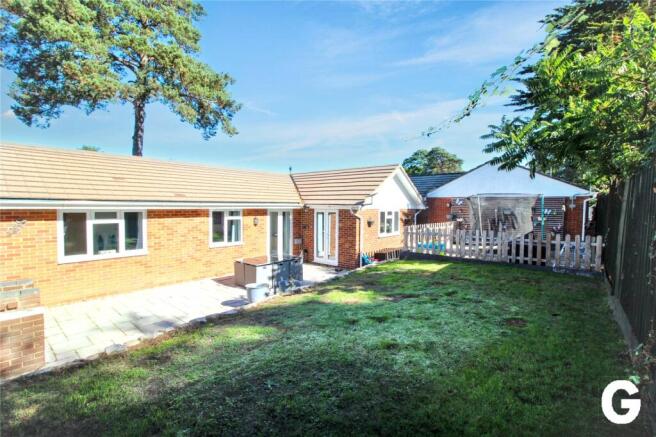
The rear garden is approximately 55’ x 35’ extremely well enclosed & is on the southern side of the property. Immediately to the rear of the property there is a substantial paved patio area. The remainder of the garden has been laid to lawn and has a fenced children’s play area. The boundary of this garden is clearly defined with close boarded fencing on the southern elevation. Pedestrian gate to driveway.
On the eastern side of the annexe is additional off road parking. The annexe garden is facing north with low level panel fencing. Patio area and the remainder being laid to lawn with a raised timber bed suitable for growing vegetables. Personal gate onto annexe driveway.
COUNCIL TAX BAND: D
EPC LINK:
Consumer Protection from Unfair Trading Regulations 2008
These details are for guidance only and complete accuracy cannot be guaranteed. If there is any point, which is of particular importance, verification should be obtained. They do not constitute a contract or part of a contract. All measurements are approximate. No guarantee can be given with regard to planning permissions or fitness for purpose. No apparatus, equipment, fixture or fitting has been tested. Items shown in photographs are NOT necessarily included. Interested Parties are advised to check availability and make an appointment to view before travelling to see a property.
The Data Protection Act 1998
Please note that all personal information provided by customers wishing to receive information and/or services from the estate agent will be processed by the estate agent, the team Association Consortium Company of which it is a member and team Association Limited for the purpose of providing services associated with the business of an estate agent and for the additional purposes set out in the privacy policy (copies available on request) but specifically excluding mailings or promotions by a third party. If you do not wish your personal information to be used for any of these purposes, please notify your estate agent. For further information about the Consumer Protection from Unfair Trading Regulations 2008 see
- COUNCIL TAXA payment made to your local authority in order to pay for local services like schools, libraries, and refuse collection. The amount you pay depends on the value of the property.Read more about council Tax in our glossary page.
- Band: D
- PARKINGDetails of how and where vehicles can be parked, and any associated costs.Read more about parking in our glossary page.
- Yes
- GARDENA property has access to an outdoor space, which could be private or shared.
- Yes
- ACCESSIBILITYHow a property has been adapted to meet the needs of vulnerable or disabled individuals.Read more about accessibility in our glossary page.
- Ask agent

Add an important place to see how long it'd take to get there from our property listings.
__mins driving to your place
Affordability




Notes
Staying secure when looking for property
Ensure you're up to date with our latest advice on how to avoid fraud or scams when looking for property online.
Visit our security centre to find out moreDisclaimer - Property reference BGR260167. The information displayed about this property comprises a property advertisement. Rightmove.co.uk makes no warranty as to the accuracy or completeness of the advertisement or any linked or associated information, and Rightmove has no control over the content. This property advertisement does not constitute property particulars. The information is provided and maintained by Grants Of Ringwood, Ringwood. Please contact the selling agent or developer directly to obtain any information which may be available under the terms of The Energy Performance of Buildings (Certificates and Inspections) (England and Wales) Regulations 2007 or the Home Report if in relation to a residential property in Scotland.
*This is the average speed from the provider with the fastest broadband package available at this postcode. The average speed displayed is based on the download speeds of at least 50% of customers at peak time (8pm to 10pm). Fibre/cable services at the postcode are subject to availability and may differ between properties within a postcode. Speeds can be affected by a range of technical and environmental factors. The speed at the property may be lower than that listed above. You can check the estimated speed and confirm availability to a property prior to purchasing on the broadband provider's website. Providers may increase charges. The information is provided and maintained by Decision Technologies Limited. **This is indicative only and based on a 2-person household with multiple devices and simultaneous usage. Broadband performance is affected by multiple factors including number of occupants and devices, simultaneous usage, router range etc. For more information speak to your broadband provider.