Lawson House, Brough Hall, Brough Park, Richmond, North Yorkshire DL10 7PJ

- PROPERTY TYPE
Character Property
- BEDROOMS
4
- BATHROOMS
2
- SIZE
Ask agent
Key features
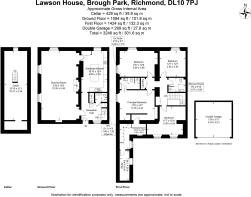
- Gross Internal Area 274sqm / 2947 sqft
- Reception hall
- Drawing room / Dining Area
- Breakfast Kitchen, Cloakroom
- Cellars
- Landing, Laundry Area, House Shower Room
- Principal Bedroom Suite, Dressing room, Study, En-suite Shower Room
- Guest Bedroom, Two Further Double Bedrooms
- Cloistered Courtyard, Parking, Double Garage, Communal Parkland (13 acres)
- ///voucher.earplugs.bossy
Description
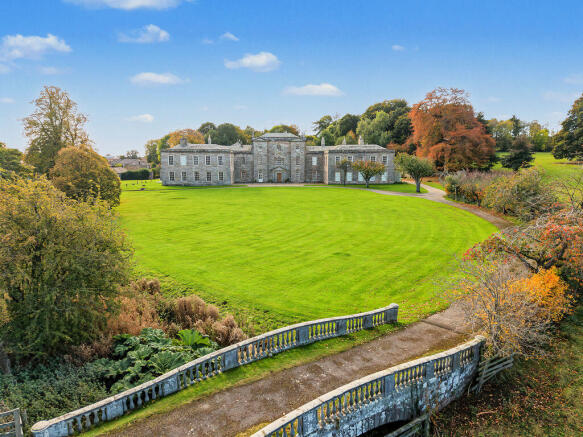
Lawson House now offers a rare opportunity to enjoy the character, architectural heritage and grandeur of an historic Yorkshire country house, combined with the privacy and independence of an individual home.
Extensively refurbished by the current owners to an exceptional standard, the property combines magnificent period proportions and architectural detailing with luxurious contemporary living.
Improvements include a superb new kitchen, beautifully appointed bathrooms, underfloor heating to the ground floor and bathrooms, a new boiler and heating system, and carefully designed ambient lighting. The exceptional quality of the specification is evident throughout, creating a home that is both impressive in scale and wonderfully comfortable for everyday living.
Approached through a charming cloistered courtyard, Lawson House benefits from a double garage and its own private garden, together with the use of the magnificent surrounding parkland and grounds extending to approximately 13 acres. Despite its peaceful and historic setting, the property is conveniently situated close to the picturesque market town of Richmond, with its excellent range of shops, restaurants, schools and everyday amenities, whilst the nearby A1(M) provides excellent road connections to the wider region.
A truly exceptional home combining historic grandeur, contemporary luxury and an enviable lifestyle in one of North Yorkshire's distinguished country house settings.
RECEPTION HALL
The beautifully appointed reception hall provides an impressive introduction to Lawson House, immediately reflecting the exceptional standard of refurbishment undertaken by the current owners. Immaculately presented throughout, the hall combines elegant period detailing with a fresh, contemporary finish, featuring attractive engineered oak flooring with underfloor heating, crisp white walls, decorative cornicing and a handsome staircase with contrasting dark-painted balustrading. Recessed ceiling lighting enhances the sense of space, whilst the carefully considered finishes create a welcoming and sophisticated first impression. The attention to detail and quality of workmanship are immediately apparent, setting the tone for the beautifully upgraded accommodation beyond.
Underfloor heating extends throughout the ground floor, providing modern comfort without compromising the property's historic character. The reception hall also provides access to the expansive cellars, offering substantial additional space beneath the property.
GROUND FLOOR CLOAKROOM
The stylish ground floor cloakroom is finished to the same exacting standard, with striking architectural wallpaper providing a distinctive backdrop to the contemporary fittings. A sleek wall-mounted WC is complemented by a sculptural countertop washbasin, minimalist vanity shelf and elegant brass detailing. Bespoke fitted storage adds practicality without compromising the beautifully considered design. A particularly attractive room that perfectly illustrates the combination of character, contemporary style and high-quality specification found throughout Lawson House.
DRAWING ROOM
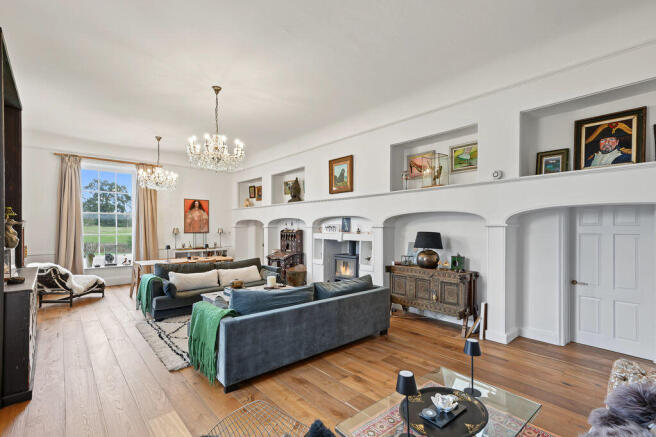
A magnificent, beautifully proportioned drawing room of exceptional scale and character, combining the grandeur of the original country house with the comfort and sophistication of contemporary living. High ceilings, elegant cornicing and impressive sash windows create a wonderful sense of light and space, with delightful views across the surrounding parkland and grounds. The room is particularly striking for its unusual length and architectural detailing, including a series of decorative arched recesses and display niches, whilst two magnificent crystal chandeliers add a further touch of elegance.
A contemporary wood-burning stove by Dik Geurts forms an attractive focal point within the original fireplace, complemented by beautiful engineered oak flooring with underfloor heating.
A striking, bespoke black display cabinet provides an elegant contrast to the light interiors, incorporating open shelving, a central mirror and extensive drawer storage. The generous proportions allow for several distinct seating and entertaining areas, together with ample space for formal dining, making this an exceptionally versatile room. Immaculately presented and finished to an exacting standard, this is a superb reception room that effortlessly balances historic grandeur with relaxed, modern living.
BREAKFAST KITCHEN
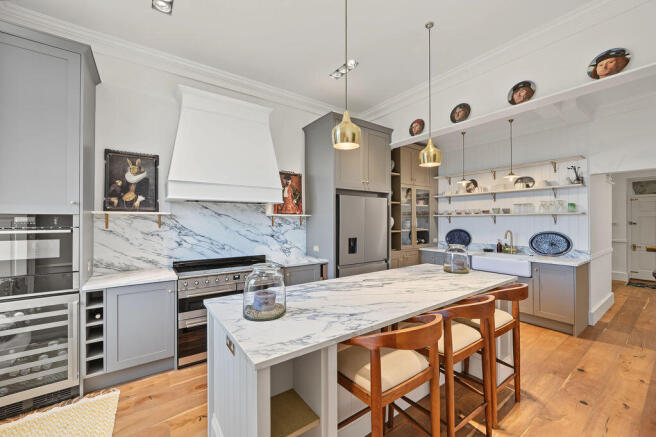
The breakfast kitchen has been entirely reimagined by the current owners, creating a sophisticated and beautifully appointed space where exceptional craftsmanship meets contemporary design. Bespoke cabinetry in subtle, complementary tones is paired with exquisite Verde Nuvola marble work surfaces and splashbacks, whilst a substantial central island forms an impressive focal point, incorporating generous storage and an informal breakfast bar.
The specification is exceptional, with a comprehensive range of premium appliances including a Smeg range cooker, combination oven and microwave, wine fridge, Bosch dishwasher and Hisense American-style fridge freezer. A traditional Belfast sink with elegant brass fittings, open display shelving, glazed cabinetry and carefully considered lighting add further refinement to the overall design.
The grandeur of the original architecture is beautifully preserved through soaring ceilings, decorative cornicing and a magnificent sash window with working shutters, framing uninterrupted views across the surrounding parkland. A deep window seat provides a particularly appealing place to enjoy the outlook, whilst engineered oak flooring with underfloor heating brings warmth and comfort. A stunning kitchen that effortlessly balances the elegance of a historic country house with the luxury and convenience of modern living.
PRINCIPAL BEDROOM SUITE
The principal bedroom suite offers an exceptional sense of space and privacy, with beautifully proportioned accommodation and an elegant, individually styled interior. Impressive ceiling heights, decorative cornicing and a magnificent sash window with working shutters enhance the room's generous proportions, whilst a striking landscape-inspired feature wall creates a distinctive focal point.
The luxurious en-suite shower room has been finished to an exacting standard, featuring a generous walk-in rainfall shower with frameless glass screening, a bespoke vanity unit with integrated basin, wall-mounted WC and beautifully coordinated tiling. Subtle concealed lighting and contemporary fittings complete the sophisticated design.
A concealed entrance leads through to a dedicated dressing room, fitted with bespoke open wardrobes, hanging rails, shelving and drawer storage. Beyond, a private study provides a quiet and secluded workspace, with a sash window overlooking the property's attractive stone elevations. Together, these rooms create a wonderfully self-contained principal suite, offering an exceptional level of comfort, practicality and privacy.
GUEST BEDROOM
A beautifully appointed double bedroom of generous proportions, with high ceilings and two impressive sash windows allowing an abundance of natural light to fill the room throughout the day. The windows enjoy delightful views across the gardens and surrounding parkland, providing a wonderful outlook and enhancing the room's bright, airy atmosphere. With ample space for substantial bedroom furnishings and a comfortable seating area, this is a particularly appealing guest bedroom, offering a peaceful and welcoming retreat for visiting family and friends.
BEDROOM THREE
A beautifully proportioned double bedroom enjoying an attractive outlook across the gardens and surrounding parkland. A tall sash window draws plenty of natural light into the room, whilst the high ceiling and generous dimensions create a wonderful feeling of space. With ample room for a large double bed and additional furnishings, this is a particularly attractive bedroom with a lovely connection to the landscape beyond.
BEDROOM FOUR
A spacious and versatile bedroom, currently arranged with twin beds but equally suited to use as a substantial double bedroom. Two sash windows overlook the handsome stone elevations of the adjoining courtyard, whilst the interesting configuration of the room creates distinct areas for sleeping and additional furnishings. Its generous proportions offer considerable flexibility, making it equally suitable for family members or visiting guests.
HOUSE SHOWER ROOM
The contemporary house shower room has been finished to an excellent standard, featuring a generous walk-in shower enclosure with frameless glass screening, rainfall showerhead and additional handheld attachment. Natural stone-effect tiling extends across the floor and shower walls, complemented by a stylish countertop washbasin set upon a floating timber vanity with open shelving beneath. A large illuminated mirror, wall-mounted WC and discreet recessed lighting complete the fittings, whilst automatic sensor lighting and electric underfloor heating provide additional comfort and convenience.
Located off the first-floor landing is a cleverly concealed laundry cupboard, thoughtfully designed to accommodate laundry facilities whilst keeping them discreetly tucked away. This practical addition provides a convenient dedicated space at bedroom level without compromising the appearance of the surrounding accommodation.
SETTING AND PARKLAND
Brough Park occupies a truly exceptional setting, surrounded by approximately 13 acres of magnificent parkland, creating an atmosphere of remarkable beauty, privacy and timeless elegance. The approach is particularly impressive, through handsome stone entrance pillars and along a private road which winds gracefully through the gently undulating landscape, past majestic mature trees and sweeping expanses of open grassland, before revealing the imposing historic mansion, dating back to the 15th century. The sense of arrival is quite remarkable, offering a wonderful introduction to the grandeur and heritage of this distinguished country estate.
The parkland itself is a particularly outstanding feature, with beautifully maintained lawns extending across the grounds, interspersed with magnificent specimen trees, established woodland and a rich variety of mature planting. The landscape has a wonderfully natural character, with open vistas giving way to more secluded areas, creating an ever-changing outlook throughout the seasons. A picturesque stone balustraded bridge crosses a gently flowing watercourse, adding a delightful architectural feature to the grounds, whilst the surrounding meadows, with grazing sheep, reinforce the peaceful rural atmosphere. Meandering walks through the parkland provide opportunities to appreciate the beauty of the surroundings.
Adding further distinction to this remarkable setting is the historic chapel, standing amongst mature trees and forming an impressive landmark within the estate. Together with the handsome stone architecture of this country house, and its adjacent buildings, it contributes to the extraordinary character and sense of history that makes Brough Park so special.
The opportunity to enjoy such extensive and beautifully established grounds is a rare privilege, offering all the space, tranquillity and natural beauty associated with a traditional English country estate. For the residents of Lawson House, this exceptional setting provides an enviable lifestyle, combining the privacy of an individual home with the enjoyment of magnificent shared parkland in one of North Yorkshire's distinctive historic estates.
Brochures
Property BrochureFull Details- COUNCIL TAXA payment made to your local authority in order to pay for local services like schools, libraries, and refuse collection. The amount you pay depends on the value of the property.Read more about council Tax in our glossary page.
- Band: G
- PARKINGDetails of how and where vehicles can be parked, and any associated costs.Read more about parking in our glossary page.
- Yes
- GARDENA property has access to an outdoor space, which could be private or shared.
- Yes
- ACCESSIBILITYHow a property has been adapted to meet the needs of vulnerable or disabled individuals.Read more about accessibility in our glossary page.
- Ask agent
Lawson House, Brough Hall, Brough Park, Richmond, North Yorkshire DL10 7PJ

Add an important place to see how long it'd take to get there from our property listings.
__mins driving to your place
Affordability

Notes
Staying secure when looking for property
Ensure you're up to date with our latest advice on how to avoid fraud or scams when looking for property online.
Visit our security centre to find out moreDisclaimer - Property reference 12882828. The information displayed about this property comprises a property advertisement. Rightmove.co.uk makes no warranty as to the accuracy or completeness of the advertisement or any linked or associated information, and Rightmove has no control over the content. This property advertisement does not constitute property particulars. The information is provided and maintained by Buchanan Mitchell Ltd, North Yorkshire. Please contact the selling agent or developer directly to obtain any information which may be available under the terms of The Energy Performance of Buildings (Certificates and Inspections) (England and Wales) Regulations 2007 or the Home Report if in relation to a residential property in Scotland.
*This is the average speed from the provider with the fastest broadband package available at this postcode. The average speed displayed is based on the download speeds of at least 50% of customers at peak time (8pm to 10pm). Fibre/cable services at the postcode are subject to availability and may differ between properties within a postcode. Speeds can be affected by a range of technical and environmental factors. The speed at the property may be lower than that listed above. You can check the estimated speed and confirm availability to a property prior to purchasing on the broadband provider's website. Providers may increase charges. The information is provided and maintained by Decision Technologies Limited. **This is indicative only and based on a 2-person household with multiple devices and simultaneous usage. Broadband performance is affected by multiple factors including number of occupants and devices, simultaneous usage, router range etc. For more information speak to your broadband provider.