Vale House
Shute Lane, Long Sutton, Langport, Somerset, TA10 9LZ
Somerton 5 miles, Glastonbury 7 miles, Wells 13 miles, Yeovil 11 miles, Castle Cary 7 miles, A303 5 miles, Bristol 31 miles, Bath 29 miles.
Accommodation
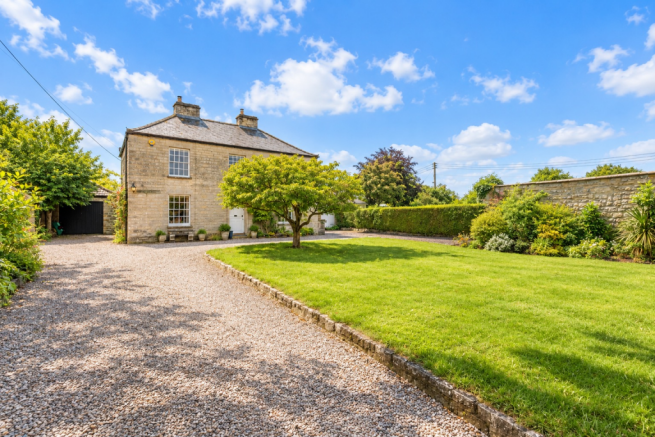
An impressive double-fronted Georgian residence of considerable character and presence, Vale House occupies a delightful position within the sought-after village of Long Sutton, set amidst grounds extending to just over an acre.
Constructed in local Lias stone beneath a slate roof, the house presents an attractive traditional façade, with creeping wisteria framing the entrance and lending a particularly appealing finish to its period architecture. To the front, a sweeping gravel driveway, approached through double gates, provides extensive parking and leads to rear, where there are a range of useful outbuildings and garaging.
The house retains much of its original character, with well-proportioned reception rooms, sash windows and shutters, flagstone flooring and a wealth of appealing period details.
The accommodation is both generous and versatile, extending beyond the principal living rooms to incorporate substantial additional space at the rear, offering considerable flexibility for modern family life, entertaining or the creation of ancillary accommodation, subject to the necessary consents.
The principal entrance is through a Georgian-style front door with fanlight, opening into a welcoming entrance hall with flagstone flooring. The arrangement is classically balanced, with the principal reception rooms positioned to either side and the kitchen beyond, while the staircase rises to the first floor with useful storage beneath.
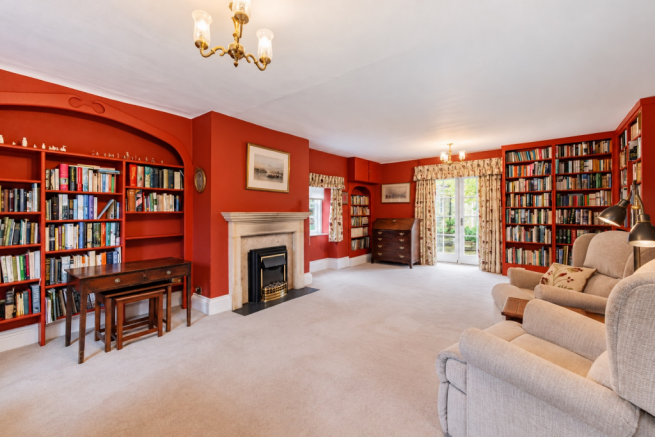
The sitting room is a particularly attractive reception space, extending to over 24ft in length and enjoying a triple aspect. Sash windows with original shutters overlook the front, while French doors open onto the rear garden terrace, drawing the outside into the room. A wall of shelving and fitted storage provides a practical complement to the room's proportions, while a stone fireplace forms a natural focal point.
Opposite, the dining room enjoys a similarly traditional character, with sash windows and shutters overlooking the front elevation, painted floorboards and an open archway connecting it to the kitchen.
The kitchen itself is fitted with a range of painted wall, base and drawer units, complemented by granite work surfaces and a twin Belfast sink. A striking powder-blue twin Aga, with matching splashback tiling, provides an attractive centrepiece, while an integrated fridge and dishwasher complete the fittings. Tiled flooring and a door to the rear lobby add to the practicality of the arrangement.
Beyond the kitchen, the accommodation takes on an altogether more versatile character. The rear lobby provides a useful link between the principal house and the extensive additional accommodation, with access to the front and rear, fitted storage and a convenient study area.
A substantial walk-in pantry offers an excellent range of shelving and racking, together with space for an American-style fridge freezer, while a ground-floor cloakroom and generous utility room provide the everyday back of house facilities expected of a house of this scale. The utility room incorporates work surfaces, a Butler's sink and space and plumbing for laundry appliances.
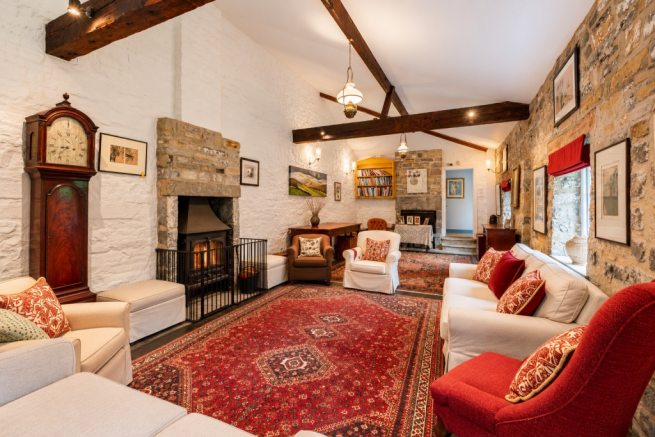
Of particular note is the impressive family room or drawing room, extending to just under 50ft in length and believed to have originated as a converted barn. This is a wonderfully characterful space, combining flagstone flooring and painted floorboards with exposed stone walls and two fireplaces, including an open fire at one end and a log burner positioned towards the centre. A large arched window provides a striking outlook across the gardens. The scale and flexibility of this room offer excellent scope for entertaining and family gatherings, while its arrangement also lends itself to potential reconfiguration as part of a more self-contained annex, subject to the necessary consents.
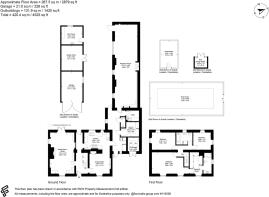
The first-floor accommodation is centred around three generous double bedrooms, a family bathroom and a dressing room with ensuite shower room, formed from a former fourth bedroom.
The principal bedroom is particularly impressive, measuring over 22ft in length and enjoying an outlook across the front of the house. The adjoining dressing room incorporates an extensive range of fitted storage, leading through to a generous en suite shower room with shower, vanity unit with inset basin and marble work surface, and WC.
The remaining bedrooms are both good-sized doubles, each enjoying a double aspect and pleasant views across the rear gardens. The family bathroom is fitted with a bath and shower over, pedestal wash basin, WC and airing cupboard.
Outside
The grounds are an integral part of Vale House's appeal, extending to just over an acre and offering a wonderful combination of formal gardens, productive growing areas and more natural wildflower spaces.
Immediately to the rear, a garden terrace with a patio and a water feature provides an ideal setting for outdoor dining and entertaining, leading onto formal lawns crossed by established pathways. Beyond, the grounds open out to reveal a delightful variety of mature planting, an orchard, wildflower areas and further lawns, creating a sense of space and seasonal interest.
The more formal kitchen garden areas incorporate fruit cages and vegetable plots, while mature planted borders, a pond and a selection of greenhouses and sheds add to the established character of the grounds. A particularly appealing feature is the heated outdoor swimming pool, enclosed within a glass structure and providing an additional recreational facility within the privacy of the garden.
A range of substantial outbuildings further enhances the property's versatility. These include garaging measuring approximately 19ft x 12ft 8in, a workshop of around 13ft x 11ft and a tool shed measuring approximately 15ft x 14ft. All benefit from light and power, with plumbing also available in the workshop. A summer house, additional sheds and greenhouse provide further useful space, whether for hobbies, storage or garden-related pursuits.
To the front, the sweeping gravel driveway and double gates create an impressive approach, with ample off-road parking for several vehicles. The grounds back onto fields, providing an attractive rural backdrop and reinforcing the sense of space and privacy.
Situation
Vale House occupies a delightful set back position on Shute Lane in Long Sutton, a well-regarded Somerset village known for its attractive architecture and traditional village character, with benefit of a school, Church, Post Office and superb local Inn & restaurant. The surrounding countryside provides an appealing rural setting, while the nearby town of Langport offers a range of everyday amenities and services. The wider area provides access to the Somerset Levels and the surrounding network of villages and market towns, making this an appealing location for those seeking a substantial period home with generous grounds and versatile accommodation in a traditional village setting.
Tenure and Other Points
Listed
Freehold
Somerset Council, Tax Band G
EPC rating TBC
Mains water, drainage and electricity all connected.
Oil fired central heating, electric Aga.
What3words: distorts.mostly.hotdog
About the area
The Parish of Long Sutton is situated in the heart of Somerset, bordered to the south by the Levels and the river Yeo and to the north by rolling hills and woods. At the centre of the village is the Green which is surrounded by a splendid XVIth century church and other interesting, listed buildings making it one of the most attractive villages in the county. The village has a church, primary school, village hall, shop and post office, golf club, an excellent gastro pub (Devonshire Arms) and a friendly vibrant community with a good number of clubs and associations. More extensive facilities are on hand in the local towns of Somerton, Street, Langport , Sherborne and Taunton with their wide range of retail and recreational facilities. Nearby Castle Cary station offers regular mainline services to London (Paddington) taking from 110 minutes. Alternatively, Yeovil/Sherborne junction offers services to London (Waterloo) taking from 135 minutes. The A303 (becoming the M3 to London) provides access to London and the West Country. There is an outstanding choice of state and independent schools in the area including Hazelgrove at Sparkford, Millfield at Street, Sherborne schools, Downside at Shepton Mallett, Wells Cathedral School and the Bruton schools.
Important Notes
Please see all the notes below – particularly the section referring to identity and AML requirements
Identity verification & Anti Money Laundering (AML) Requirements.
As Estate Agents we are require by law to undertake Anti Money Laundering (AML) Regulation checks on any purchaser who has an offer accepted on a property.
We are required to use a specialist third party service to verify the purchaser(s) identity.
The cost of these checks is £60 (inc. VAT) per person. This is payable at the point an offer is accepted and our purchaser information forms completed, prior to issuing Memorandum of Sales to both sellers and buyers and their respective conveyancing solicitors. This is a legal requirement and the charge is non-refundable.
Property Details
Roderick Thomas, their clients and any joint agents state that these details are for general guidance only and accuracy cannot be guaranteed. They do not constitute any part of any contract. All measurements are approximate and floor plans are to give a general indication only and are not measured accurate drawings. No guarantees are given with regard to planning permission or fitness for purpose. No apparatus, equipment, fixture or fitting has been tested. Items shown in photographs are not necessarily included. Buyers must rely on information passed between the solicitors with regard to items included in the sale. Purchasers must satisfy themselves on all matters by inspection or otherwise.
VIEWINGS
Interested parties are advised to check availability and current situation prior to travelling to see any property.
All viewings are by appointment with the Agents. Roderick Thomas, London House, New Street, Somerton TA11 6NU
P.S.
A few extra comments.
Mortgages – we can help.
Bridging loans – We can help.
Moving house is complicated and stressful when a sale and purchase needs to be tied together in terms of finance and timing.
Sometimes we can negotiate an agreement to suit both sellers and buyers.
Sometimes a bridging loan can solve problems and remove stress.
Call us for information on any of these points.