Sunningdale Road, Hatfield Woodhouse, Doncaster

- PROPERTY TYPE
Semi-Detached
- BEDROOMS
3
- BATHROOMS
1
- SIZE
Ask agent
- TENUREDescribes how you own a property. There are different types of tenure - freehold, leasehold, and commonhold.Read more about tenure in our glossary page.
Freehold
Key features
- Offering flexible accommodation for growing families, couples and first-time buyers.
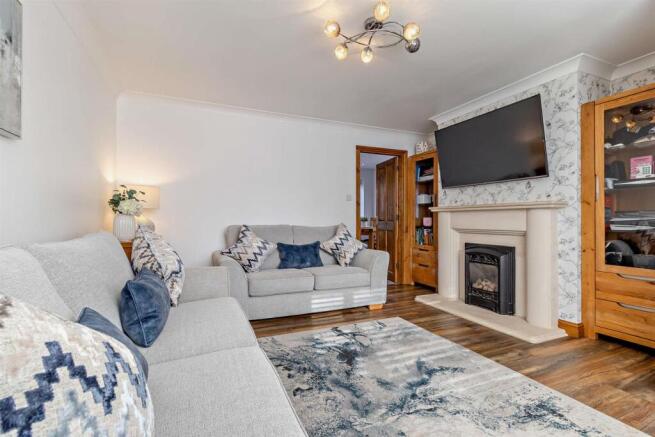
- Spacious and welcoming lounge and plenty of natural light.
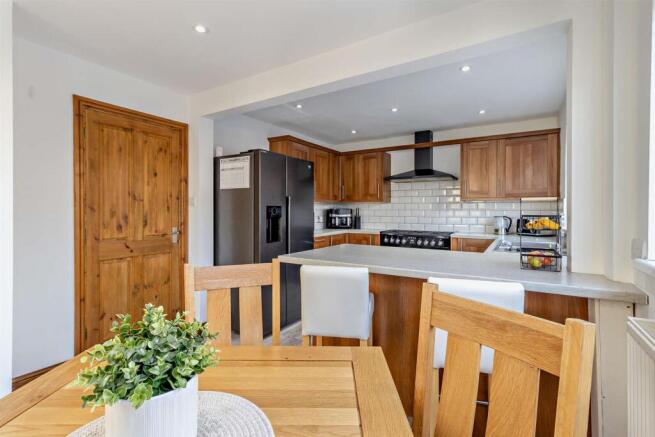
- Sociable kitchen diner with breakfast bar, and space for family dining.
- Generous enclosed rear garden with lawn and paved seating area.
- Contemporary family bathroom with bath and shower over.
- •Off-road parking to the front of the property.
Description
Some homes simply make family life feel easier - with room to come together, space for everyone to call their own and a garden ready for making memories.
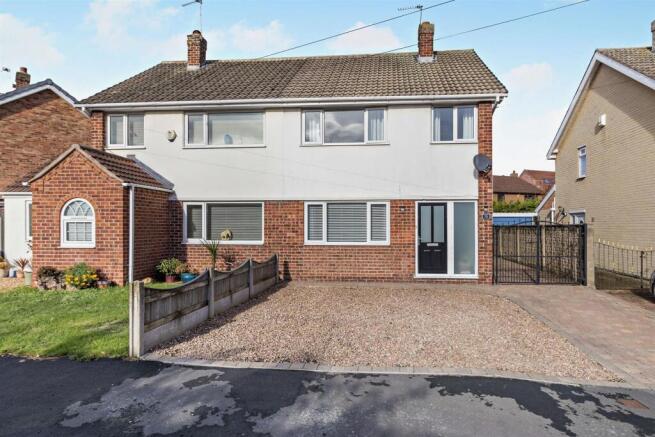
Set within the popular village of Hatfield Woodhouse, this well-presented three-bedroom semi-detached home offers a wonderful balance of comfortable living, practical accommodation and outdoor space. With a spacious lounge, a sociable kitchen diner, off-road parking and a generous enclosed rear garden, 16 Sunningdale Road is a home that lends itself beautifully to everyday family life.
Whether you're taking your first step onto the property ladder, looking for a little more space as your family grows or simply seeking a welcoming home in a village setting, there's plenty to appreciate here.
A Home Designed for Everyday Living
Step through the front door and into a home that feels warm, inviting and ready to enjoy.
The lounge provides a comfortable space to relax and unwind, with a large front-facing window allowing natural light to fill the room. Attractive wood-effect flooring, neutral décor and a feature fireplace create a welcoming setting for everything from cosy evenings watching a film to spending time together at the end of a busy day.
To the rear, the kitchen diner forms the heart of the home — a practical and sociable space where cooking, conversation and family mealtimes come together.
The kitchen features an extensive range of wood-fronted cabinets, contrasting work surfaces, a tiled splashback and a range-style cooker, with a breakfast bar providing an informal spot for morning coffee or a quick bite to eat.
There's also room for a family dining table, making this a space that works just as well for weekday breakfasts as it does for Sunday lunches and evenings entertaining friends. A door opens directly onto the rear garden, creating an easy connection between indoor and outdoor living during the warmer months.
Three Bedrooms and a Contemporary Family Bathroom
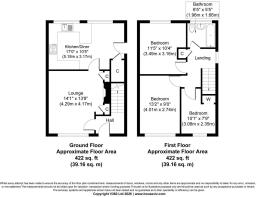
Upstairs, three bedrooms provide flexible accommodation to suit different stages of life.
The principal bedroom offers a comfortable retreat, with space for a double bed and freestanding bedroom furniture. Its neutral presentation creates a calm atmosphere, ideal for relaxing at the end of the day.
The second bedroom is another well-proportioned room, equally suited to use as a child's bedroom, guest room or additional double bedroom, depending on individual requirements.
The third bedroom offers further flexibility, whether needed as a nursery, a child's room or a dedicated home office for those who work remotely.
Completing the first floor is a stylish family bathroom, finished with contemporary grey tiling, a modern vanity unit, a bath with shower over and a chrome heated towel rail.
A Garden Made for Family Life
One of the home's particularly appealing features is its generous enclosed rear garden.
Predominantly laid to lawn, the garden offers plenty of room for children to play, summer games and simply enjoying time outdoors. A paved seating area provides a lovely setting for garden furniture, whether you're enjoying a quiet morning coffee or making the most of a sunny afternoon with family and friends.
The garden also benefits from a substantial outbuilding, offering useful additional storage or potential for alternative uses, subject to any necessary permissions and improvements.
To the front, a gravelled driveway provides valuable off-road parking, while gated access to the side offers a practical route through to the rear garden.
Discover Life in Hatfield Woodhouse
Hatfield Woodhouse offers an appealing combination of village living and convenient access to the wider Doncaster area.
For families, the surrounding area provides access to local schooling, recreational facilities and everyday amenities, while nearby Hatfield offers additional shops, services and places to eat.
Those who enjoy spending time outdoors will appreciate the countryside surrounding the village, with opportunities for walking, cycling and exploring the local area. Hatfield Moors and the wider Humberhead Peatlands landscape offer a distinctive natural environment within reach.
Despite its village setting, the property remains conveniently positioned for travel towards Doncaster, Thorne and neighbouring communities, with road connections providing access to the wider motorway network, including the M18 and M180.
For buyers seeking a home where they can enjoy a more relaxed pace of life without feeling disconnected from work, schools and everyday essentials, Hatfield Woodhouse has plenty to offer.
A Place to Make Your Own
What makes Sunningdale Road particularly appealing is its versatility. There's a welcoming living room for cosy evenings, a kitchen diner where everyone can gather, three bedrooms to accommodate changing needs and a garden with room to enjoy the outdoors.
A comfortable family home, a welcoming village setting and space to make lasting memories - Sunningdale Road could be the beginning of your next chapter.
Viewings, Offers & Buyer Verification
Arranging a Viewing:
At Moss Properties, we are committed to ensuring that viewings are arranged with genuine buyers who are in a position to proceed.
Before confirming a viewing, we will ask prospective purchasers about their buying position, including whether they have a property to sell, their current chain position and how they intend to fund their purchase.
Where appropriate, supporting documentation may be requested, such as a mortgage agreement in principle, evidence of deposit or proof of available funds.
All viewings are strictly by appointment through Moss Properties and remain subject to the seller's instructions and availability.
Making an Offer:
All offers submitted on a property will be communicated to the seller in accordance with our legal obligations.
To enable us to assess an offer and establish the buyer's ability to proceed, we will request relevant information and supporting documentation, including details of any related sale, mortgage arrangements, deposit and funding position.
All offers will be qualified and the buyer's financial position verified, where possible, by Anita at Moss Mortgages, who assists us with assessing affordability and proceedability.
Verification does not constitute a mortgage offer, guarantee of lending or confirmation that a transaction will complete.
Buyer Identification & Compliance Checks:
All purchasers will be required to complete our electronic buyer verification process through an independent third-party provider.
This includes identity verification, sanctions screening, risk assessment and appropriate source-of-funds and proof-of-funding checks.
The charge for this service is £75 including VAT per purchaser. This is separate from any mortgage, legal or conveyancing costs.
Purchasers will be provided with details of the process and applicable charge before proceeding.
Solicitors & Conveyancing:
Moss Properties can also assist purchasers by arranging quotations for solicitors and conveyancing services.
Buyers are under no obligation to use any recommended provider and are welcome to instruct their own solicitor or conveyancer.
Important Information:
All offers are subject to contract and the seller's acceptance. No sale is legally binding until contracts have been exchanged.
Property descriptions, photographs, floorplans and measurements are provided for guidance. Buyers should satisfy themselves as to the accuracy of information material to their purchase through their own inspections, legal enquiries and professional advice.
Moss Properties reserves the right to request further information or documentation where reasonably required to complete buyer qualification and compliance checks.
Brochures
Sunningdale Road, Hatfield Woodhouse, Doncaster- COUNCIL TAXA payment made to your local authority in order to pay for local services like schools, libraries, and refuse collection. The amount you pay depends on the value of the property.Read more about council Tax in our glossary page.
- Band: B
- PARKINGDetails of how and where vehicles can be parked, and any associated costs.Read more about parking in our glossary page.
- Garage
- GARDENA property has access to an outdoor space, which could be private or shared.
- Yes
- ACCESSIBILITYHow a property has been adapted to meet the needs of vulnerable or disabled individuals.Read more about accessibility in our glossary page.
- Ask agent

Add an important place to see how long it'd take to get there from our property listings.
__mins driving to your place
Affordability

Notes
Staying secure when looking for property
Ensure you're up to date with our latest advice on how to avoid fraud or scams when looking for property online.
Visit our security centre to find out moreDisclaimer - Property reference 35019554. The information displayed about this property comprises a property advertisement. Rightmove.co.uk makes no warranty as to the accuracy or completeness of the advertisement or any linked or associated information, and Rightmove has no control over the content. This property advertisement does not constitute property particulars. The information is provided and maintained by Moss Properties Doncaster, Doncaster. Please contact the selling agent or developer directly to obtain any information which may be available under the terms of The Energy Performance of Buildings (Certificates and Inspections) (England and Wales) Regulations 2007 or the Home Report if in relation to a residential property in Scotland.
*This is the average speed from the provider with the fastest broadband package available at this postcode. The average speed displayed is based on the download speeds of at least 50% of customers at peak time (8pm to 10pm). Fibre/cable services at the postcode are subject to availability and may differ between properties within a postcode. Speeds can be affected by a range of technical and environmental factors. The speed at the property may be lower than that listed above. You can check the estimated speed and confirm availability to a property prior to purchasing on the broadband provider's website. Providers may increase charges. The information is provided and maintained by Decision Technologies Limited. **This is indicative only and based on a 2-person household with multiple devices and simultaneous usage. Broadband performance is affected by multiple factors including number of occupants and devices, simultaneous usage, router range etc. For more information speak to your broadband provider.