Beverley Road, Hessle, HU13

- PROPERTY TYPE
Semi-Detached
- BEDROOMS
3
- BATHROOMS
2
- SIZE
1,076 sq ft
100 sq m
- TENUREDescribes how you own a property. There are different types of tenure - freehold, leasehold, and commonhold.Read more about tenure in our glossary page.
Freehold
Key features
- Quote Ref: 851622 when calling
- CHAIN FREE!!!!!
- Open plan highlights
- potential to reconfigure.
- Driveway parking for multiple cars and option for gated access alike
- potential for rear garage - as access is there - ask us for information
- Prime location for amenities, transport and accessibility
- Perfect home for light renovation and putting your own stamp on this.
Description
WHAT WE LOVE (AS THE AGENT) ABOUT THIS HOME
____________________________________________
For us, it’s the potential, the open airy spaces and the character that make this home so appealing. Add the Hessle location, and there’s plenty to get excited about!
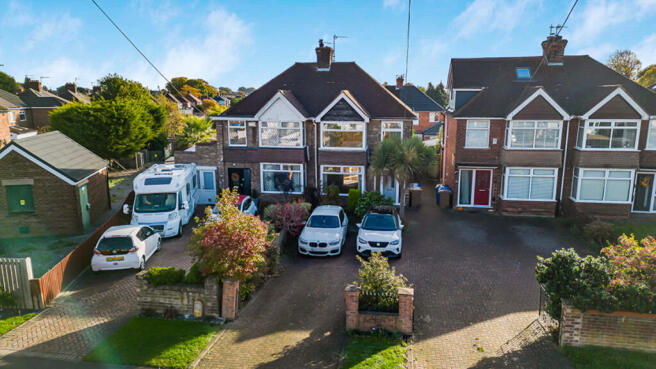
The feature bay windows in the lounge and principal bedroom are particular favourites. They give the rooms personality and provide a lovely starting point for whatever style you choose to bring into the home.
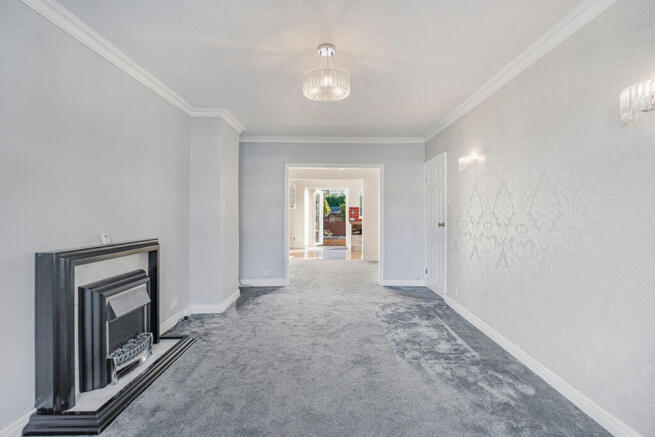
The generous hallway gives you a lovely sense of space from the moment you step inside, while downstairs, the lounge, dining and kitchen areas come together as one large open space.
You can picture family life happening here. Cooking dinner while the children do their homework, catching up over a coffee, or having friends round without whoever’s cooking missing half the conversation.
And the best part about the potential? You can take your time with it. The house is already tidy and habitable, giving you the opportunity to settle in, understand the spaces and decide what you want to do first.
WHAT MAKES THIS HOME STAND OUT FROM THE REST*
______________________________________________
It’s the combination of period character, an existing rear extension and a layout you can shape around your own family.
Built around the late 1930s to early 1940s, this semi-detached home offers approximately 98m² / 1,055 sq ft, with three good-sized bedrooms and a generous ground-floor living space incorporating the wrap-around kitchen diner.
If you love open-plan living, there’s plenty to work with. If you prefer more separation, there’s also the opportunity to explore altering the arrangement and creating more defined spaces.
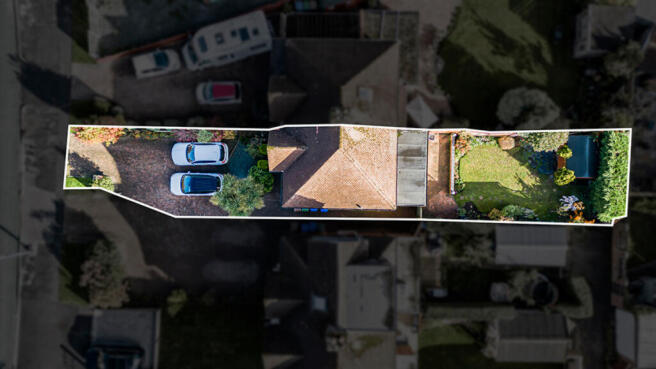
Outside, the double driveway takes care of parking, while the good-sized east-facing rear garden gives you another space to enjoy and make your own.
There are practical features already in place too — modern uPVC windows, a modern combi boiler, a boarded loft with a ladder, and that all-important additional downstairs WC.
And it’s CHAIN FREE. One more reason to come and see what you could do here!
WHAT PROBLEMS THIS PROPERTY SOLVES ABOVE THE OBVIOUS
____________________________________________________________
Sometimes you want the opportunity to put your own stamp on a home, but you still need somewhere you can live while making those decisions.
This one gives you that starting point.
The kitchen and bathroom offer the chance to introduce your own style, but there’s no need to have everything finished before you unpack. With the heating and electrics reported to be working well, you can settle in and tackle the updates in stages, as time and budget allow.
The connected living space means everyone can spend time together without having to be doing the same thing, while three good-sized bedrooms give you options as family life changes.
And when someone’s enjoying a long soak upstairs, the downstairs WC means the rest of the family aren’t left waiting! There’s also useful storage in the boarded loft for suitcases, Christmas decorations and those boxes you only need occasionally.
There’s character here already. There’s space here already.
Now there’s the opportunity to bring your own ideas and make it feel like home.
Property FAQ'S/ Key Facts :
________________________________________
Tenure : Freehold.
Build Date : Approximately 1930s–early 1940s.
Property Type : Three-bedroom semi-detached.
Chain : No onward chain.
Boiler : Modern combi boiler.
Heating : Reported to be functioning well.
Electrics : Reported to be functioning well.
Windows : Modern uPVC, with feature bay windows to the lounge and principal bedroom.
Loft : Boarded, with a ladder for access.
EPC : Rating = D, with potential to achieve C through the recommended EPC improvements.
Floor Plan : Circa 98m² / 1,055 sq ft.
Council Tax : Band C.
Bathrooms : One family bathroom and an additional downstairs WC.
Garden : Good-sized, east-facing rear garden.
Driveway : Double driveway.
Condition : Tidy and habitable, with scope to modernise the kitchen and bathroom.
Local Highlight, amenities close by :
________________________________________________
Local park / play area : Tower Hill Memorial Park — approximately 0.2 miles.
Pub : The Hase, Swinegate — approximately 0.2 miles.
Convenience shopping : Co-op and Heron Foods, The Square — approximately 0.3 miles.
Further pubs : The Admiral and Marquis of Granby, The Square — approximately 0.3 miles.
Primary schools : All Saints’ Church of England Infant and Junior Academies, Northolme Road — approximately 0.3 miles.
Railway station : Hessle Station, Southfield — approximately 0.8 miles.
Cafés / restaurants / social evenings : The Weir, including The Treehouse and The Greek — approximately 0.3 miles to The Weir area.
Secondary school / sixth form : Hessle High School & Sixth Form College, Heads Lane — approximately 0.7 miles to the school postcode area.
Supermarket : Sainsbury’s, Sainsbury Way — approximately 0.7 miles.
Woodland / waterside walks : Humber Bridge Country Park and Hessle Foreshore — approximately 1 mile to the foreshore postcode area, with distances varying by entrance.
Retail shopping : Anlaby Retail Park, including M&S Foodhall — approximately 1.5 miles to the retail park postcode area.
Hessle Area Highlight :
________________________________________________________
Hessle offers a lovely balance of everyday convenience and places to enjoy your time away from work.
The Square and The Weir bring together independent shops, cafés, restaurants and pubs, giving you options for picking up the essentials, meeting a friend for coffee or heading out for dinner. Sainsbury’s and Anlaby Retail Park provide further shopping choices when you need a bigger shop or a browse.
For families, there are local primary schools alongside Hessle High School and Sixth Form College, while Tower Hill Memorial Play Park offers somewhere for outdoor play.
And when you want a change of pace, the foreshore and Humber Bridge Country Park offer waterside views, woodland trails and opportunities to enjoy the local wildlife. Somewhere for a weekend wander, a little fresh air and time together.
With its own railway station and road connections via the A63 and Humber Bridge, Hessle also keeps you connected to Hull and the wider region.
For buyers looking for a home they can make their own, there’s plenty to enjoy about the location as well as the property.
___________________________________________________________________
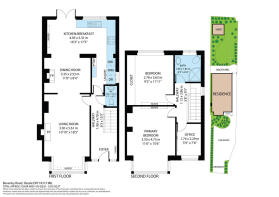
Please consult the floor plan for room measurements and layout.
Call now to arrange a viewing for the start of your next chapter!
Annabel Senior
- COUNCIL TAXA payment made to your local authority in order to pay for local services like schools, libraries, and refuse collection. The amount you pay depends on the value of the property.Read more about council Tax in our glossary page.
- Band: C
- PARKINGDetails of how and where vehicles can be parked, and any associated costs.Read more about parking in our glossary page.
- Driveway,Off street
- GARDENA property has access to an outdoor space, which could be private or shared.
- Yes
- ACCESSIBILITYHow a property has been adapted to meet the needs of vulnerable or disabled individuals.Read more about accessibility in our glossary page.
- Ask agent

Add an important place to see how long it'd take to get there from our property listings.
__mins driving to your place
Affordability
About Keller Williams Plus, Covering Nationwide
Suite 1G, Widford Business Centre, 33 Robjohns Road, Chelmsford, CM1 3AG

Notes
Staying secure when looking for property
Ensure you're up to date with our latest advice on how to avoid fraud or scams when looking for property online.
Visit our security centre to find out moreDisclaimer - Property reference RX851622. The information displayed about this property comprises a property advertisement. Rightmove.co.uk makes no warranty as to the accuracy or completeness of the advertisement or any linked or associated information, and Rightmove has no control over the content. This property advertisement does not constitute property particulars. The information is provided and maintained by Keller Williams Plus, Covering Nationwide. Please contact the selling agent or developer directly to obtain any information which may be available under the terms of The Energy Performance of Buildings (Certificates and Inspections) (England and Wales) Regulations 2007 or the Home Report if in relation to a residential property in Scotland.
*This is the average speed from the provider with the fastest broadband package available at this postcode. The average speed displayed is based on the download speeds of at least 50% of customers at peak time (8pm to 10pm). Fibre/cable services at the postcode are subject to availability and may differ between properties within a postcode. Speeds can be affected by a range of technical and environmental factors. The speed at the property may be lower than that listed above. You can check the estimated speed and confirm availability to a property prior to purchasing on the broadband provider's website. Providers may increase charges. The information is provided and maintained by Decision Technologies Limited. **This is indicative only and based on a 2-person household with multiple devices and simultaneous usage. Broadband performance is affected by multiple factors including number of occupants and devices, simultaneous usage, router range etc. For more information speak to your broadband provider.