Islington Drive, Durham, County Durham

Letting details
- Let available date:
- 01/02/2027
- Deposit:
- £1,995A deposit provides security for a landlord against damage, or unpaid rent by a tenant.Read more about deposit in our glossary page.
- Furnish type:
- Unfurnished
- Council Tax:
- Ask agent
- PROPERTY TYPE
Detached
- BEDROOMS
4
- BATHROOMS
3
- SIZE
1,292 sq ft
120 sq m
Key features
- SUPERIOR FOUR-BEDROOM EXECUTIVE HOME
- AVAILABLE TO LET UNFURNISHED
- BARRATT HOMES DEVELOPMENT
- EASY ACCESS TO THE A1(M)
- STYLISH, SPACIOUS LOUNGE
- CONTEMPORARY BREAKFASTING KITCHEN
- MASTER BEDROOM WITH EN-SUITE
- GROUND FLOOR W/C & UTILITY
- ENCLOSED REAR GARDEN & PATIO
- DETACHED GARAGE
Description
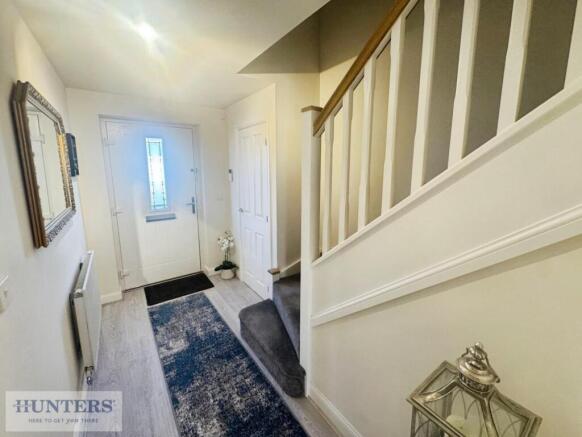
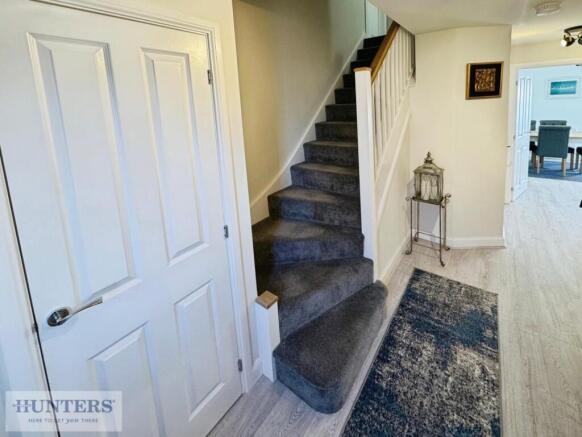
Entrance Hallway - The welcoming entrance hallway immediately establishes the home’s stylish presentation, with light wood-effect flooring, softly toned décor and crisp white internal doors creating a fresh, coordinated finish. A staircase with white balustrading, a contrasting timber handrail and grey carpeting rises to the first floor, adding warmth and character to the entrance. The hallway provides an inviting introduction to the accommodation, with a view through towards the kitchen enhancing the sense of flow between the living spaces.
Ground Floor W/C & Utility Room - A particularly useful feature for everyday family living, this combined cloakroom and utility room brings together essential facilities in one neatly arranged space. A white W/C and pedestal washbasin are complemented by patterned flooring, while a contrasting worktop provides a practical surface above the laundry appliance space. Keeping washing facilities separate from the main kitchen helps preserve its clean, sociable feel, while the ground-floor toilet offers added convenience for residents and visiting guests.
Lounge - Beautifully presented and comfortably proportioned, the lounge provides a welcoming retreat in which to unwind. A broad window introduces generous natural light, highlighting the pale wood-effect flooring and soft, neutral walls. The room offers scope for a substantial sofa arrangement and accompanying furniture, allowing tenants to create a setting equally suited to relaxed evenings and entertaining friends. Its separate position from the kitchen gives the home a valuable second atmosphere: a peaceful living room where comfort and relaxation take centre stage.
Breakfasting Kitchen - The breakfasting kitchen is a standout feature of the property, bringing cooking, dining and conversation together in an attractive, sociable space. Glossy white cabinetry is complemented by contrasting work surfaces, coordinated upstands and sleek metal handles, creating a polished contemporary finish. A fitted oven, gas hob and stainless-steel extractor form the cooking area, while recessed ceiling lighting adds to the clean-lined presentation.
The adjoining dining space offers room for a family table, making this an inviting setting for everything from a quick morning coffee to leisurely evening meals. Windows and glazed French doors draw in natural light, while the doors open onto the rear patio, creating an appealing connection with the garden. Pale wood-effect flooring runs throughout, visually uniting the kitchen and dining areas and giving this central living space a beautifully cohesive feel.
First Floor Landing - The carpeted staircase leads to a neatly presented landing, where neutral decoration and white internal doors continue the home’s coordinated style. The landing connects the bedroom accommodation and bathrooms, providing a comfortable transition from the sociable ground floor to the more private rooms above.
Master Bedroom - The principal bedroom offers an inviting retreat, with soft carpeting and understated decoration creating a restful setting at the end of the day. There is room for a double bed and accompanying bedroom furniture, allowing the space to be arranged around individual tastes and requirements. Natural light enhances its welcoming atmosphere, while direct access to the en-suite adds a desirable level of privacy and convenience. It is a comfortable, well-presented bedroom that lends itself beautifully to a calm and personal interior.
En-Suite - The en-suite complements the principal bedroom with a smart, contemporary finish. A glazed shower enclosure is paired with a white pedestal washbasin and W/C, while grey-toned tiling introduces texture and contrast. Coordinated flooring completes the presentation, and a window provides natural light. This dedicated shower room brings an extra touch of comfort to the bedroom suite and is a practical advantage during busy mornings.
Second Bedroom - A welcoming second bedroom provides excellent flexibility for family living or accommodating overnight guests. Its neutral colour palette and soft carpeting create a comfortable foundation for a variety of furnishing styles, while the window keeps the room feeling bright and inviting. With space for a double-bed arrangement, it offers an appealing bedroom in its own right and allows tenants to create a room that feels individual while complementing the rest of the home.
Third Bedroom - The third bedroom continues the property’s attractive presentation, with light walls and carpeting providing a versatile backdrop. The photographs demonstrate its potential for a double-bed arrangement, making it a useful additional sleeping space for family members or guests. Whether styled as a welcoming guest room or a more personalised everyday bedroom, it contributes to the home’s adaptable accommodation.
Fourth Bedroom - The fourth bedroom adds further versatility and is shown arranged as a dedicated home office. For tenants who work remotely, it offers the opportunity to establish a separate workspace away from the principal living areas. Equally, it could be furnished as a nursery, child’s bedroom or hobby room to suit individual needs. A window provides natural light, while the neutral finish makes this an easy space to personalise.
Family Bathroom - Beautifully presented, the family bathroom features a contemporary four-piece suite comprising a panelled bath, separate glazed shower enclosure, pedestal washbasin and low-level W/C. The bath offers an inviting place to unwind, while the separate shower provides added convenience for busy mornings. Elegant stone-effect tiling surrounds the bath and extends to full height within the shower enclosure, complemented by coordinated flooring for a cohesive finish. Chrome fittings, soft neutral walls and a radiator complete this stylish space, combining everyday practicality with the comfort expected of an executive family home.
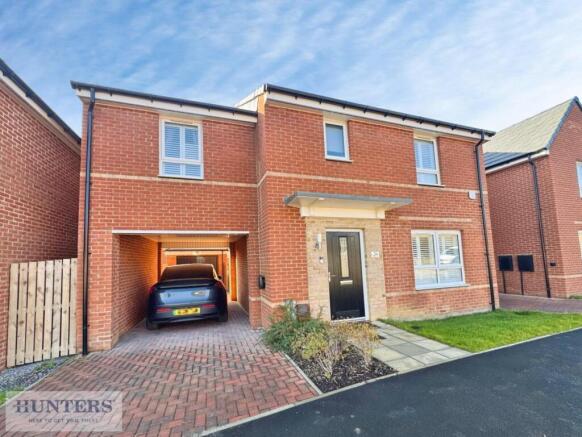
Outside Gardens - The attractive brick exterior gives the home a strong first impression, complemented by a planted frontage, lawn and paved approach. To the rear, an enclosed garden provides a pleasing extension of the living accommodation, with a broad paved patio immediately outside the kitchen’s French doors. Ideal for outdoor dining, garden furniture and summer gatherings, the patio leads onto a lawn bordered by timber fencing. The combination of paved and grassed areas creates a versatile outdoor setting for both relaxation and recreation.
Detached Garage - The detached garage is a valuable addition, providing useful space for storage, bicycles and household equipment, or garaging a suitable vehicle. Positioned separately from the main house, it complements the property’s practical family layout and adds another appealing feature to this impressive executive rental home.
Brochures
Islington Drive, Durham, County Durham- COUNCIL TAXA payment made to your local authority in order to pay for local services like schools, libraries, and refuse collection. The amount you pay depends on the value of the property.Read more about council Tax in our glossary page.
- Band: E
- PARKINGDetails of how and where vehicles can be parked, and any associated costs.Read more about parking in our glossary page.
- Garage,Off street
- GARDENA property has access to an outdoor space, which could be private or shared.
- Yes
- ACCESSIBILITYHow a property has been adapted to meet the needs of vulnerable or disabled individuals.Read more about accessibility in our glossary page.
- Ask agent

Add an important place to see how long it'd take to get there from our property listings.
__mins driving to your place
About Hunters, Peterlee
Castledene Shopping Centre, 5 Yoden Way, Peterlee, SR8 1BP


Notes
Staying secure when looking for property
Ensure you're up to date with our latest advice on how to avoid fraud or scams when looking for property online.
Visit our security centre to find out moreDisclaimer - Property reference 35028914. The information displayed about this property comprises a property advertisement. Rightmove.co.uk makes no warranty as to the accuracy or completeness of the advertisement or any linked or associated information, and Rightmove has no control over the content. This property advertisement does not constitute property particulars. The information is provided and maintained by Hunters, Peterlee. Please contact the selling agent or developer directly to obtain any information which may be available under the terms of The Energy Performance of Buildings (Certificates and Inspections) (England and Wales) Regulations 2007 or the Home Report if in relation to a residential property in Scotland.
*This is the average speed from the provider with the fastest broadband package available at this postcode. The average speed displayed is based on the download speeds of at least 50% of customers at peak time (8pm to 10pm). Fibre/cable services at the postcode are subject to availability and may differ between properties within a postcode. Speeds can be affected by a range of technical and environmental factors. The speed at the property may be lower than that listed above. You can check the estimated speed and confirm availability to a property prior to purchasing on the broadband provider's website. Providers may increase charges. The information is provided and maintained by Decision Technologies Limited. **This is indicative only and based on a 2-person household with multiple devices and simultaneous usage. Broadband performance is affected by multiple factors including number of occupants and devices, simultaneous usage, router range etc. For more information speak to your broadband provider.