Herald Road, Edenthorpe, Doncaster

- PROPERTY TYPE
Semi-Detached
- BEDROOMS
4
- BATHROOMS
1
- SIZE
1,246 sq ft
116 sq m
- TENUREDescribes how you own a property. There are different types of tenure - freehold, leasehold, and commonhold.Read more about tenure in our glossary page.
Ask agent
Key features
- Four-bedroom semi-detached home
- Spacious 1,246 sq ft of accommodation
- Located at the sought-after Sublime development, Edenthorpe
- Available through Shared Ownership
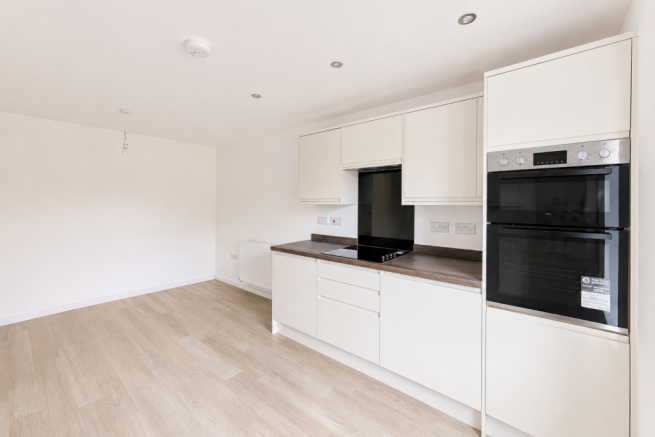
- Open-plan kitchen and dining room
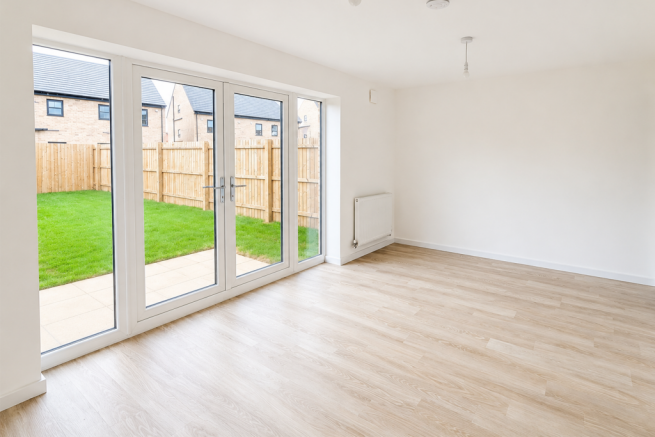
- Bright living room with french doors to the garden
- Ground floor cloakroom/WC
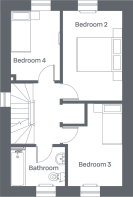
- Three generous bedrooms and family bathroom on the first floor
- Private top-floor principal bedroom suite with bay window
Description
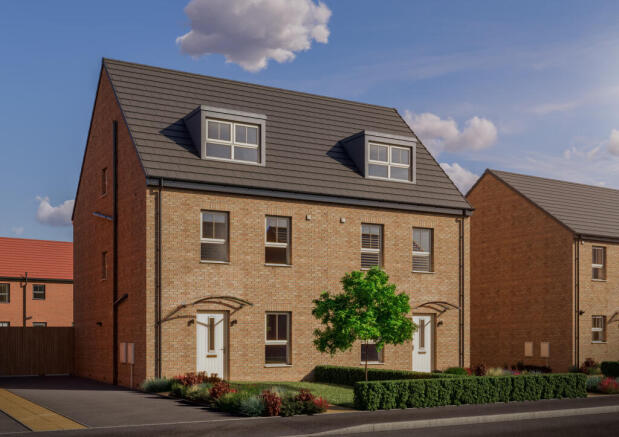
Arranged over three thoughtfully designed floors, this 4-bedroom home offers the perfect balance of space, style and flexibility. Created to adapt to the changing demands of family life, this contemporary home provides versatile living areas and a high-quality specification throughout.
At the heart of the ground floor is a spacious kitchen and dining area, ideal for everything from busy weekday mornings to entertaining family and friends. A bright and welcoming living room sits to the rear of the home, with French doors opening onto the garden and allowing natural light to flood the space. A convenient cloakroom completes the ground floor.
The first floor features three well-proportioned bedrooms, alongside a modern family bathroom and additional storage. Whether you need children's bedrooms, guest accommodation or a dedicated home office, these adaptable spaces are designed to suit a variety of lifestyles.
Occupying the entire second floor, the luxurious main bedroom suite provides a private retreat away from the rest of the home. Enhanced by an elegant bay window, this spacious sanctuary offers comfort, tranquillity and a touch of sophistication.
Combining flexible living space, contemporary design and practical family-friendly features, this 4-bedroom home is an exceptional choice within the sought-after Sublime development in Doncaster.
Available Plots: 45 and 46
Shared Ownership:
Shared Ownership is a great way to get onto the property ladder when you can't quite afford to buy a home on the open market. Based upon your affordability, you can purchase an initial share of your home and pay a reduced monthly rent on the remaining share.
Shares Available (based on a full market value of £290,000):
25% Share: £72,500 | Rent: £498.43 pcm
30% Share: £87,000 | Rent: £465.20 pcm
50% Share: £145,000 | Rent: £332.29 pcm
75% Share: £217,500 | Rent: £166.14 pcm
Please note that you can purchase up to a 100% share, subject to affordability. For more information on the Shared Ownership process and to download this property's Key Information Document, please visit the Space Homes website.
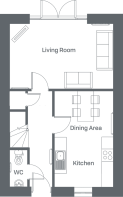
Accommodation
Ground Floor:
Open-plan Kitchen/Dining Room - 3.0m x 4.8m (9'8" x 15'7")
Living Room - 5.2m x 3.3m (17'0" x 10'8")
WC - 0.9m x 1.8m (2'9" x 5'9")
First Floor :
Bedroom Two - 2.8m x 4.2m (9'2" x 13'7")
Bedroom Three - 2.6m x 3.9m (8'5" x 12'7")
Bedroom Four - 2.3m x 3.3m (7'5" x 10'8")
Family Bathroom - 2.6m x 1.9m (8'5" x 6'2")
Second Floor:
Main Bedroom - 2.3m x 6.8m (7'5" x 22'3")
Total Floor Area: 1246 sq ft
Additional Information
Service Charge: £TBC per month
Council Tax Band: TBC
Disclaimer:
Please note, a service charge of £29.16 per calendar month is payable. For more information, please speak with our sales team.
To access this property's Shared Ownership Key Information Document and further information about the scheme, please visit the Space Homes website.
This home is advertised off-plan and therefore a council tax band cannot currently be confirmed. Please refer to the GOV.UK council tax calculator for further guidance.
Mortgage availability is subject to lender criteria and deposit requirements.
Images used are of a similar property and are for illustrative purposes only.
The particulars contained within this advertisement are intended as a general guide only. Space Homes gives notice that none of the material or visual representations issued on its behalf can be relied upon as statements of fact. These particulars do not constitute part of any offer, contract or warranty. Any measurements provided are offered as a guide only and may not be precise. Prospective purchasers should satisfy themselves as to the accuracy of all information provided.
Brochures
Key Information- COUNCIL TAXA payment made to your local authority in order to pay for local services like schools, libraries, and refuse collection. The amount you pay depends on the value of the property.Read more about council Tax in our glossary page.
- Ask agent
- PARKINGDetails of how and where vehicles can be parked, and any associated costs.Read more about parking in our glossary page.
- Ask agent
- GARDENA property has access to an outdoor space, which could be private or shared.
- Yes
- ACCESSIBILITYHow a property has been adapted to meet the needs of vulnerable or disabled individuals.Read more about accessibility in our glossary page.
- Ground floor
Energy performance certificate - ask agent

Add an important place to see how long it'd take to get there from our property listings.
__mins driving to your place
Affordability
About Yorkshire Housing (Re-sale), Dyson Chambers
Yorkshire Housing ltd The Place 2 Central Place Leeds LS10 1FB
Notes
Staying secure when looking for property
Ensure you're up to date with our latest advice on how to avoid fraud or scams when looking for property online.
Visit our security centre to find out moreDisclaimer - Property reference four_Bedroom_sublime. The information displayed about this property comprises a property advertisement. Rightmove.co.uk makes no warranty as to the accuracy or completeness of the advertisement or any linked or associated information, and Rightmove has no control over the content. This property advertisement does not constitute property particulars. The information is provided and maintained by Yorkshire Housing (Re-sale), Dyson Chambers. Please contact the selling agent or developer directly to obtain any information which may be available under the terms of The Energy Performance of Buildings (Certificates and Inspections) (England and Wales) Regulations 2007 or the Home Report if in relation to a residential property in Scotland.
*This is the average speed from the provider with the fastest broadband package available at this postcode. The average speed displayed is based on the download speeds of at least 50% of customers at peak time (8pm to 10pm). Fibre/cable services at the postcode are subject to availability and may differ between properties within a postcode. Speeds can be affected by a range of technical and environmental factors. The speed at the property may be lower than that listed above. You can check the estimated speed and confirm availability to a property prior to purchasing on the broadband provider's website. Providers may increase charges. The information is provided and maintained by Decision Technologies Limited. **This is indicative only and based on a 2-person household with multiple devices and simultaneous usage. Broadband performance is affected by multiple factors including number of occupants and devices, simultaneous usage, router range etc. For more information speak to your broadband provider.