
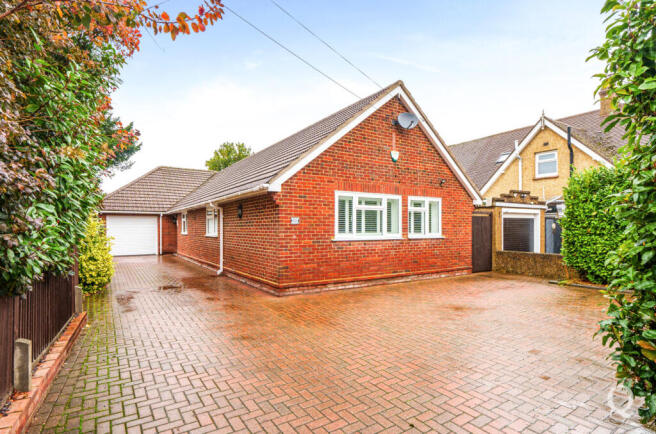
Ufton Lane, Sittingbourne, Kent, ME10

- PROPERTY TYPE
Bungalow
- BEDROOMS
3
- BATHROOMS
1
- SIZE
Ask agent
- TENUREDescribes how you own a property. There are different types of tenure - freehold, leasehold, and commonhold.Read more about tenure in our glossary page.
Freehold
Key features
- Stunning Detached Bungalow
- Immaculate Throughout
- Three Double Bedrooms
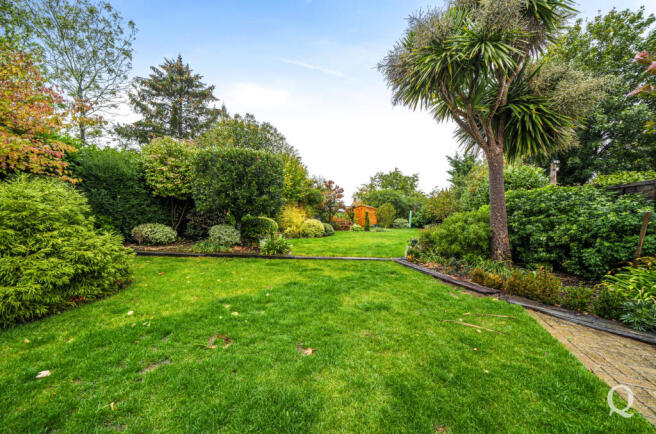
- Generous Rear Garden
- Garage & Spacious Driveway Parking
- Separate Reception Room
- Contemporary Kitchen/Dining Room
- Modern Shower Room
- Utility Room & WC
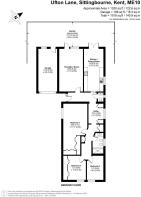
- Approx 1320sqft/122.6sqm
Description
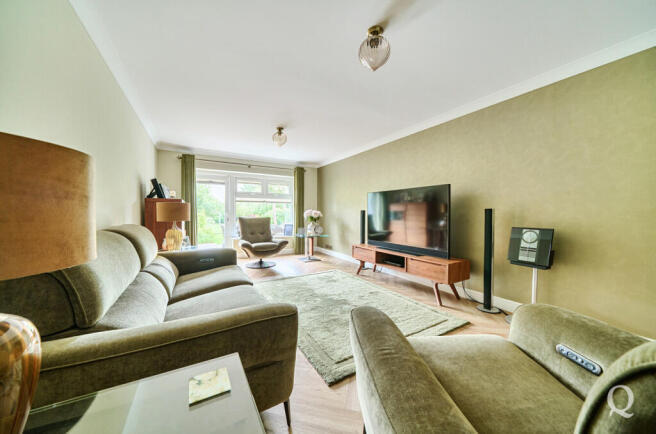
Situated in a sought-after south of town location, this spacious detached bungalow offers generous and well-proportioned accommodation which is immaculate throughout. The property opens into an entrance hall leading to a generous reception room, while the modern kitchen/dining room features French doors opening onto the garden, creating a wonderful space for both everyday living and entertaining. A separate utility room and cloakroom/WC add further practicality. The large main bedroom benefits from fitted wardrobes which create a useful dressing area, complemented by two further double bedrooms, one of which also features fitted wardrobes. All the rooms are served by a good sized, modern shower room. Externally, the property boasts generous driveway parking, a garage and a large, established west facing rear garden, providing an excellent outdoor space to relax and enjoy. This appealing bungalow combines spacious single-storey living with a desirable location and excellent outside space. Ideally positioned close to Sittingbourne town centre and the mainline railway station, Ufton Lane offers excellent convenience for commuters and families alike. A selection of well-regarded primary schools, together with both grammar and comprehensive secondary schools, are all within walking distance. The location is also well connected by road, with the A249 providing quick access to the M2 motorway in approximately five minutes.
IMPORTANT NOTICE: These particulars are intended as a guide only and do not form part of any contract. Information, measurements, floor plans and photographs are provided for illustrative purposes and should not be relied upon as statements of fact. Services, appliances and fittings have not been tested. Some images, including virtual staging and photography, may have been digitally enhanced or created using artificial intelligence (AI) for marketing purposes and may not represent the property’s condition at the time photographs were taken. Buyers should satisfy themselves of all matters by inspection and independent enquiry. Any leasehold information should be confirmed by a solicitor prior to exchange. Copyright in all photographs, floor plans and marketing materials remains with Quealy & Co.
PURCHASERS PLEASE NOTE: Once your offer has been accepted, we are required by law to verify the identity of all purchasers and carry out anti-money laundering checks before the transaction can proceed. These checks are completed securely through our trusted third-party compliance partner. A fee of £48.00 including VAT per purchaser is payable before the Memorandum of Sale is issued. If you are purchasing through a limited company or other corporate entity, additional verification requirements and charges may apply. We appreciate your cooperation with these mandatory checks, which help protect all parties involved in the transaction. Please note that the verification fee is non-refundable once the checks have been commissioned.
VIEWING ARRANGEMENTS: All viewings are strictly by appointment through Quealy & Co. While we will always endeavour to accommodate your preferred viewing time, appointments are subject to the vendor's availability and some flexibility may be required. We encourage all sellers to be as accommodating as possible to ensure prospective buyers can view their property.
Entrance Hall
Reception Room
20' 9" x 11' 9" (6.32m x 3.58m)
Kitchen/Dining Room
20' 9" x 9' 7" (6.32m x 2.92m)
Utility Room
9' 10" x 7' 4" (3m x 2.24m)
WC
Bedroom 1
25' 4" x 11' 11" (7.72m x 3.63m)
Bedroom 2
12' 0" x 11' 3" (3.66m x 3.43m)
Bedroom 3
12' 0" x 8' 2" (3.66m x 2.5m)
Shower Room
Garage
21' 8" x 9' 4" (6.6m x 2.84m)
Brochures
Particulars- COUNCIL TAXA payment made to your local authority in order to pay for local services like schools, libraries, and refuse collection. The amount you pay depends on the value of the property.Read more about council Tax in our glossary page.
- Band: D
- PARKINGDetails of how and where vehicles can be parked, and any associated costs.Read more about parking in our glossary page.
- Yes
- GARDENA property has access to an outdoor space, which could be private or shared.
- Yes
- ACCESSIBILITYHow a property has been adapted to meet the needs of vulnerable or disabled individuals.Read more about accessibility in our glossary page.
- Ask agent

Add an important place to see how long it'd take to get there from our property listings.
__mins driving to your place
Affordability




Notes
Staying secure when looking for property
Ensure you're up to date with our latest advice on how to avoid fraud or scams when looking for property online.
Visit our security centre to find out moreDisclaimer - Property reference QAS260178. The information displayed about this property comprises a property advertisement. Rightmove.co.uk makes no warranty as to the accuracy or completeness of the advertisement or any linked or associated information, and Rightmove has no control over the content. This property advertisement does not constitute property particulars. The information is provided and maintained by Quealy & Co, Sittingbourne. Please contact the selling agent or developer directly to obtain any information which may be available under the terms of The Energy Performance of Buildings (Certificates and Inspections) (England and Wales) Regulations 2007 or the Home Report if in relation to a residential property in Scotland.
*This is the average speed from the provider with the fastest broadband package available at this postcode. The average speed displayed is based on the download speeds of at least 50% of customers at peak time (8pm to 10pm). Fibre/cable services at the postcode are subject to availability and may differ between properties within a postcode. Speeds can be affected by a range of technical and environmental factors. The speed at the property may be lower than that listed above. You can check the estimated speed and confirm availability to a property prior to purchasing on the broadband provider's website. Providers may increase charges. The information is provided and maintained by Decision Technologies Limited. **This is indicative only and based on a 2-person household with multiple devices and simultaneous usage. Broadband performance is affected by multiple factors including number of occupants and devices, simultaneous usage, router range etc. For more information speak to your broadband provider.