High Close Farm, Sand Barn Lane, Stratford Upon Avon, Warwickshire, CV37

- PROPERTY TYPE
Semi-Detached
- BEDROOMS
4
- BATHROOMS
2
- SIZE
Ask agent
- TENUREDescribes how you own a property. There are different types of tenure - freehold, leasehold, and commonhold.Read more about tenure in our glossary page.
Freehold
Key features
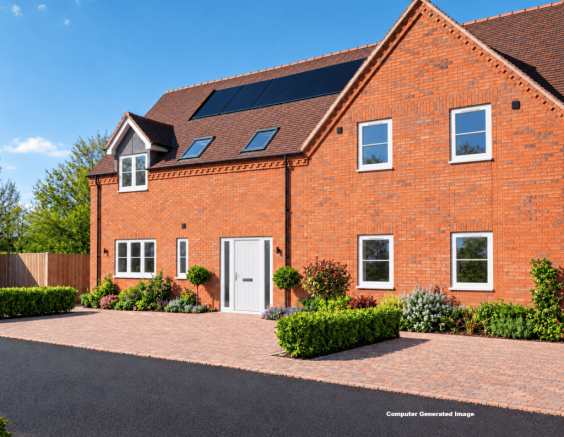
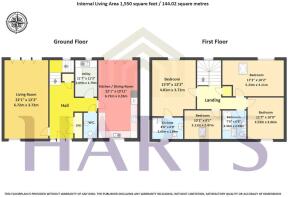
- Brand new barn style home having 1,550 sq of accommodation
- Choice of kitchen and flooring available to suite your taste
- Stylish kitchen dining family room with integrated appliances and bifold doors to the garden area
- Excellent ECO credentials with an air source heat pump central heating and photovoltaic solar panels
- Utility room and cloakroom to the downstairs accommodation
- Four bedrooms with ensuite to the principal bedroom
- Blocked paviour driveway with parking for approximately 3 cars
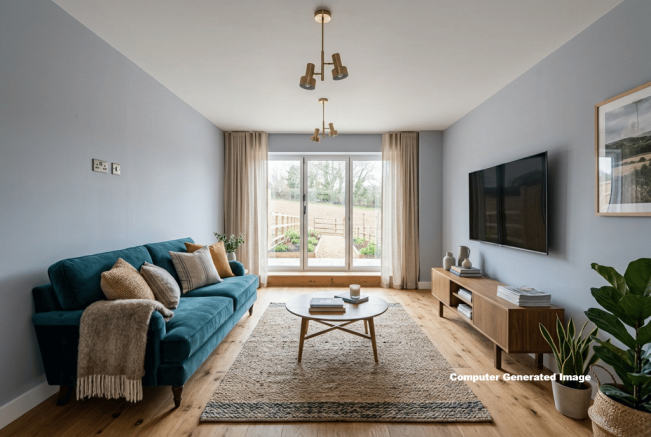
- Stunning dual aspect spacious living room
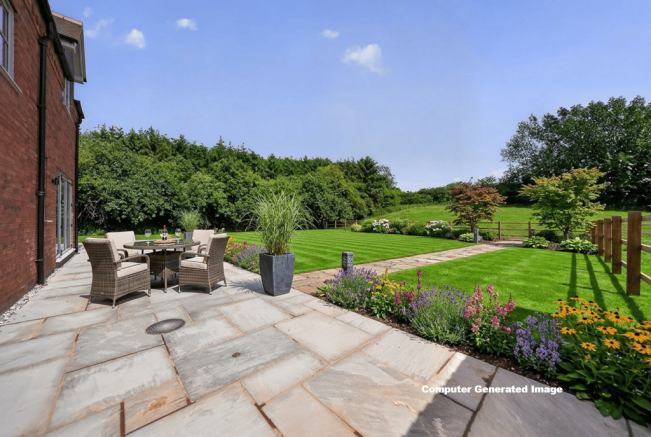
- Private substantial garden with countryside views
- 10 Year Build Warranty
Description
Introducing this brand new four-bedroom, two-bathroom semi-detached house, offering a blend of contemporary style, eco-friendly features, and spacious living across 1,550 sq ft. Boasting excellent ECO credentials with an air source heat pump for central heating and photovoltaic solar panels, this stunning barn-style home is both energy efficient and comfortable. The property also benefits from a blocked paviour driveway with parking for approximately three cars and a choice of kitchen and flooring options tailored to your taste. With a 10-year build warranty included, this residence presents a perfect opportunity for modern family living.
Stratford Upon Avon is renowned for its rich history, vibrant culture, and picturesque surroundings. Famous as Shakespeare’s birthplace, the town offers excellent amenities, including boutique shops, fine dining, reputable schools, and beautiful parks. Commuters will appreciate easy access to major road networks and rail connections, making this location both convenient and desirable. With the added advantage of countryside views from the property’s private substantial garden, residents can enjoy tranquility alongside all the conveniences of town living.
Step inside the large hallway which leads through to a thoughtfully designed dual aspect living room flooded with natural light, creating a spacious and welcoming atmosphere. The heart of the home is undoubtedly the stylish kitchen dining family room, featuring integrated appliances and bifold doors that open directly to the garden area overlooking beautiful countryside.
The ground floor accommodation continues with a separate utility room and cloakroom, adding convenience and functionality to the downstairs living spaces. Upstairs, you will find four well-proportioned bedrooms, including a principal bedroom with a modern ensuite bathroom with the remaining bedrooms sharing a contemporary family bathroom.
Outside, the property boasts a substantial private garden offering beautiful countryside views, perfect for outdoor entertaining, gardening enthusiasts, or simply unwinding in a serene setting. The blocked paviour driveway provides ample parking space for around three cars, Choosing this home means benefiting not only from a brand new property with customised finishes but also from thoughtful energy-saving technology that supports sustainable living.
This exceptional property in Stratford Upon Avon combines modern design, environmental efficiency, and spacious family-friendly accommodation, making it an ideal home for those seeking quality and comfort in a beautiful historic town. Don’t miss the chance to make this impressive semi-detached barn style house your new home—arrange a viewing today and experience all it has to offer firsthand.
General
• Windows - Agate Grey by Astra Seal externally, white internally.
• White gloss to internal woodwork
• Soft grey emulsion finish to all walls
• White emulsion finish to ceilings
• Oak internal doors
• Torus skirtings and architrave
• Outside lighting
• Data cabling
• Fast fibre
• Satin chrome sockets and light switches to ground floor, white elsewhere
Flooring
• Karndean or similar floor to hallway/ laundry room/guest cloaks/Dining Kitchen
Kitchen
• Integrated dishwasher
• Integrated fridge / freezer
• 4 ring induction hob, single oven and extractor hood
• USB point
• Built in combination Microwave/oven/grill
• Quartz work surfaces over base units
• Bi fold doors to garden
Laundry room
• Plumbing for washing machine
• Space for tumble dryer and washing machine
• Quartz work surfaces over base units
Lounge
• Bi fold doors to garden
Bathrooms
• White sanitary ware, Fibo board or similar to full height around bath, splashback to basin
• En suite – Fibo board or similar to shower enclosure
• All basins set in a vanity unit
• Illuminated mirror above basin in en suite
• Vinyl flooring to en suite and bathroom
• Chrome finish heated towel rail in en suite and bathroom
Outside
• Ranch style fencing to rear gardens, patio area to rear
• Block paved driveway parking for 2 or three cars
• Electric car charging point
Heating
• Air source central heating, radiator system to first floor, underfloor heating to ground floor, Underfloor electric heating to en suite and bathroom
• Solar/photovoltaic panels to roof
Services
• Mains water
• Mains electricity, Photovoltaic panels also
• Drainage: Waste water and sewage drain to a communal waste Management system
Tenure
• Freehold
• 10 year ICW warranty
Agents Note - Some photos are computer generated images for illustrative purposes only
Management Costs - please ask for further details.
- COUNCIL TAXA payment made to your local authority in order to pay for local services like schools, libraries, and refuse collection. The amount you pay depends on the value of the property.Read more about council Tax in our glossary page.
- Band: TBC
- PARKINGDetails of how and where vehicles can be parked, and any associated costs.Read more about parking in our glossary page.
- Driveway
- GARDENA property has access to an outdoor space, which could be private or shared.
- Yes
- ACCESSIBILITYHow a property has been adapted to meet the needs of vulnerable or disabled individuals.Read more about accessibility in our glossary page.
- Ask agent
Energy performance certificate - ask agent
High Close Farm, Sand Barn Lane, Stratford Upon Avon, Warwickshire, CV37

Add an important place to see how long it'd take to get there from our property listings.
__mins driving to your place
Affordability

Notes
Staying secure when looking for property
Ensure you're up to date with our latest advice on how to avoid fraud or scams when looking for property online.
Visit our security centre to find out moreDisclaimer - Property reference 31209209. The information displayed about this property comprises a property advertisement. Rightmove.co.uk makes no warranty as to the accuracy or completeness of the advertisement or any linked or associated information, and Rightmove has no control over the content. This property advertisement does not constitute property particulars. The information is provided and maintained by Harts, Henley-in-Arden. Please contact the selling agent or developer directly to obtain any information which may be available under the terms of The Energy Performance of Buildings (Certificates and Inspections) (England and Wales) Regulations 2007 or the Home Report if in relation to a residential property in Scotland.
*This is the average speed from the provider with the fastest broadband package available at this postcode. The average speed displayed is based on the download speeds of at least 50% of customers at peak time (8pm to 10pm). Fibre/cable services at the postcode are subject to availability and may differ between properties within a postcode. Speeds can be affected by a range of technical and environmental factors. The speed at the property may be lower than that listed above. You can check the estimated speed and confirm availability to a property prior to purchasing on the broadband provider's website. Providers may increase charges. The information is provided and maintained by Decision Technologies Limited. **This is indicative only and based on a 2-person household with multiple devices and simultaneous usage. Broadband performance is affected by multiple factors including number of occupants and devices, simultaneous usage, router range etc. For more information speak to your broadband provider.