
Silver Street, South Petherton, TA13

- PROPERTY TYPE
Detached
- BEDROOMS
4
- BATHROOMS
2
- SIZE
Ask agent
- TENUREDescribes how you own a property. There are different types of tenure - freehold, leasehold, and commonhold.Read more about tenure in our glossary page.
Freehold
Key features
- No onward chain - ready to go!
- Great village location with ample parking
- Four bedrooms
- Three Reception Rooms
- Two bathrooms
- Large, private, walled courtyard garden
Description
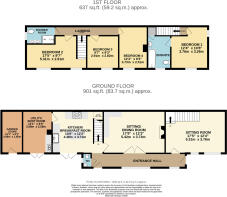
In summary the property comprises: Entrance Hall, Sitting Room, Dining Room, Downstairs cloakroom, Kitchen, Utility/Boot Room, Four double bedrooms, one with ensuite bathroom, family shower room, large walled courtyard garden, off road parking with EV charging point.
A part-glazed entrance door opens into an impressive Reception Hall, where marble flooring and double-aspect windows create a wonderful sense of space, with an abundance of natural light flooding the interior. A further door provides direct access to the terrace, offering a seamless connection between the house and its outdoor space.
Sitting Room: 17'5 x 12'4
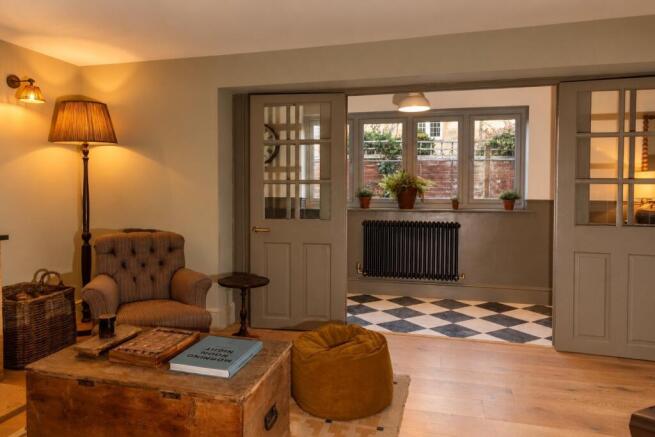
The Sitting Room features oak flooring, double-aspect windows and a traditional-style radiator. An open wooden staircase at one end of the room leads to the first-floor accommodation of one part of the property, while a second staircase, positioned at the opposite end of the house, provides access to the remaining first-floor accommodation. This distinctive layout reflects the property's origins as two separate cottages.
Dining Room: 17'9 x 12'3
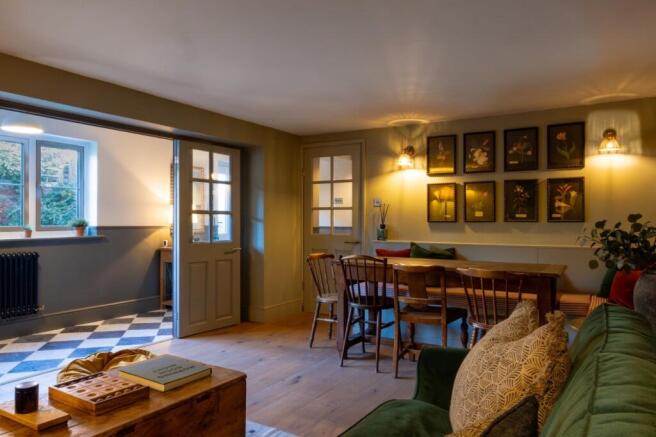
Adjacent to the Sitting Room is another elegant reception room, currently arranged as a Dining Room/Sitting Room. Warm and inviting, the room centres around a biofuel stove set within a beautiful Hamstone fireplace and surround, complemented by oak flooring.
Bespoke corner bench seating creates an intimate setting around the dining table, making this a particularly appealing space in which to entertain friends and family or enjoy relaxed everyday dining. Glazed wooden doors allow the room to be opened up to the adjoining living space or closed off as desired, providing flexibility to suit both the occasion and the mood.
Kitchen/Breakfast Room: 14'8 x 12'2
The kitchen is fitted with an attractive painted solid-wood cabinetry, complemented by a central island with breakfast bar, providing a practical and sociable space for everyday living and entertaining. Elegant quartz worktops are paired with a fluted Belfast sink and brushed brass fittings, including a stylish mixer tap. Integrated appliances include a dishwasher and a five-burner Range cooker with extractor hood, while a useful walk-in pantry provides additional storage.
A particularly thoughtful bespoke feature is the cleverly concealed dog kennel, neatly incorporated into a recessed wall alcove. Oak flooring adds warmth and character, while aluminium French doors open directly onto the terrace, creating a lovely connection between the kitchen and the outdoor space.
Utility Room/Boot Room: 12'1 x 8'6
A highly practical space, ideal for everyday village living, the Utility/Boot Room provides a useful transition between outdoors and indoors, with plenty of potential for muddy boots, outdoor clothing and muddy paws. There is plumbing for a washing machine, space for a larder-style fridge/freezer and a newly installed wall-mounted Vaillant combi boiler. A valuable addition to the home, this versatile room helps keep the main living areas clean and clutter-free.
Cloakroom: Brimming with character, the Cloakroom features rustic timber-clad walls, complemented by elegant marble flooring. A low-level WC and corner wall-mounted wash hand basin complete this charming and practical space.
Bedroom One with En-Suite Bathroom: 12'4 x 10'8
A light and airy double-aspect bedroom, enjoying an abundance of natural light. The adjoining en-suite bathroom features attractive timber panelling and wooden flooring, creating a warm and characterful feel. Fittings include a panelled bath, pedestal wash hand basin, radiator and heated towel rail. A useful linen cupboard provides additional storage.
Bedroom Two: 17'5 x 9'7
Another light and airy bedroom, benefiting from double-aspect windows that allow natural light to flow throughout the room. Further features include a radiator and access to the loft.
Bedroom Three: 9'7 x 9'3
A comfortable bedroom with a window to the side elevation and a radiator.
Bedroom Four: 12'3 x 8'3
Currently utilised as a dressing room, this versatile space features a window to the side elevation and a radiator. It could readily be adapted to suit a variety of needs, whether as a bedroom, home office or hobby room.
Family Shower Room: A stylish and well-appointed Family Shower Room, featuring a generous walk-in shower with a rainfall shower head, complemented by elegant brushed brass fittings. A double wash hand basin vanity unit provides ample storage, while marble flooring and attractive wall panelling add a touch of sophistication. Further features include a low-level WC, heated towel rail and recessed spot lighting, creating a stylish and practical space for family living.
Outside:
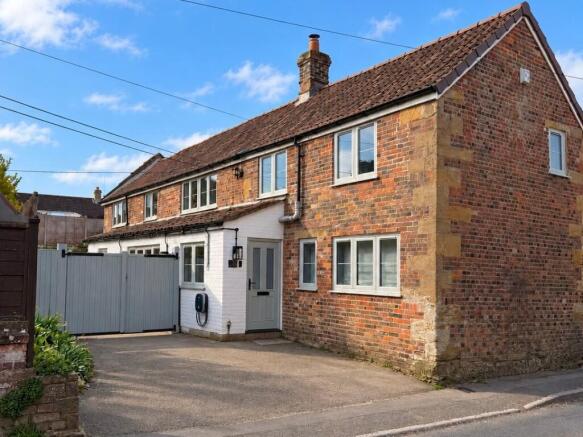
Approached from Silver Street, the property is positioned with its gable end facing the road and benefits from driveway parking. A convenient EV charging point is situated beside the front door.
Wooden double gates open into a particularly private, walled courtyard garden, predominantly paved and complemented by planted borders. The enclosed setting provides a sheltered outdoor space for relaxing or entertaining. There is also scope to create additional parking.
A useful storage shed is located within the grounds and currently houses the former oil tank.
Material Information:
The roof has been re-battened and re-felted, new windows and doors throughout, new radiators throughout, new flooring throughout.
Flood risk stated as very low risk from all sources
Tenure Freehold
EPC: To be confirmed
Council Tax Band : E
Services – All mains services are connected with Gas fired central heating. Mains water and drainage.
Ultrafast broadband available
Mobile phone coverage - Outdoor coverage is available from four providers, indoor from three providers for both voice and data
Brochures
Particulars- COUNCIL TAXA payment made to your local authority in order to pay for local services like schools, libraries, and refuse collection. The amount you pay depends on the value of the property.Read more about council Tax in our glossary page.
- Band: E
- PARKINGDetails of how and where vehicles can be parked, and any associated costs.Read more about parking in our glossary page.
- Yes
- GARDENA property has access to an outdoor space, which could be private or shared.
- Yes
- ACCESSIBILITYHow a property has been adapted to meet the needs of vulnerable or disabled individuals.Read more about accessibility in our glossary page.
- Ask agent
Energy performance certificate - ask agent

Add an important place to see how long it'd take to get there from our property listings.
__mins driving to your place
Affordability

About English Homes, South Petherton
34 St. James Street, South Petherton, TA13 5BW

Notes
Staying secure when looking for property
Ensure you're up to date with our latest advice on how to avoid fraud or scams when looking for property online.
Visit our security centre to find out moreDisclaimer - Property reference CSA260090. The information displayed about this property comprises a property advertisement. Rightmove.co.uk makes no warranty as to the accuracy or completeness of the advertisement or any linked or associated information, and Rightmove has no control over the content. This property advertisement does not constitute property particulars. The information is provided and maintained by English Homes, South Petherton. Please contact the selling agent or developer directly to obtain any information which may be available under the terms of The Energy Performance of Buildings (Certificates and Inspections) (England and Wales) Regulations 2007 or the Home Report if in relation to a residential property in Scotland.
*This is the average speed from the provider with the fastest broadband package available at this postcode. The average speed displayed is based on the download speeds of at least 50% of customers at peak time (8pm to 10pm). Fibre/cable services at the postcode are subject to availability and may differ between properties within a postcode. Speeds can be affected by a range of technical and environmental factors. The speed at the property may be lower than that listed above. You can check the estimated speed and confirm availability to a property prior to purchasing on the broadband provider's website. Providers may increase charges. The information is provided and maintained by Decision Technologies Limited. **This is indicative only and based on a 2-person household with multiple devices and simultaneous usage. Broadband performance is affected by multiple factors including number of occupants and devices, simultaneous usage, router range etc. For more information speak to your broadband provider.