
Glaziers Lane, Normandy, GU3

- PROPERTY TYPE
Land
- SIZE
Ask agent
Key features
- Individual building plot in Normandy, near Guildford
- Outline planning for a 2,600 sq ft detached home
- Anticipated GDV in the region of £1,600,000
- One of just three homes on a shared private drive
- Potential VAT savings for qualifying self-builders
- Semi-rural setting close to Wanborough station
Description
Individual Building Plot and Exceptional Self-Build Opportunity
Create Your Own Luxury Detached Residence with an Anticipated Completed Value of Approximately £1,600,000
An exciting and increasingly rare opportunity to acquire an individual residential building plot within an exclusive development of just three substantial detached homes, situated in the highly desirable village of Normandy, near Guildford.
Benefiting from outline planning permission for a detached residence of approximately 2,600 sq ft, this attractive plot presents an outstanding opportunity for private individuals, self-build enthusiasts and developers to create a bespoke family home in a sought-after semi-rural setting.
With an anticipated completed market value (Gross Development Value or GDV) in the region of £1,600,000, the opportunity offers considerable appeal to those looking to create their dream home, whilst potentially benefiting from the financial advantages associated with a carefully managed self-build project.
The Opportunity to Build Your Dream Home
For those who have always dreamed of designing and building their own home, this is an exciting opportunity to turn that ambition into reality.
Rather than purchasing an existing property and compromising on its layout, design or specification, a self-build project offers the freedom to create a home tailored to your own lifestyle, requirements and personal tastes.
From spacious open-plan living areas, impressive kitchens and luxurious bedroom suites to home offices, entertainment spaces and beautifully landscaped gardens, the possibilities are extensive.
Purchasers can also explore the latest energy-efficient construction techniques, renewable technologies, underfloor heating, advanced insulation and smart-home systems, creating a modern family home designed for comfort, efficiency and long-term enjoyment.
Importantly, the benefit of existing outline planning permission provides a valuable starting point, removing the need to establish the principle of residential development from scratch, whilst offering flexibility to influence the final design, subject to the necessary planning approvals.
Anticipated Completed Value - £1,600,000
Based upon the construction of a substantial, high-quality detached residence of approximately 2,600 sq ft, the anticipated completed market value is considered to be in the region of £1,600,000, depending upon the final design, accommodation, specification and prevailing market conditions.
This provides an attractive proposition for purchasers seeking to explore the potential financial benefits of building their own home rather than purchasing an equivalent completed property on the open market.
By carefully managing the land acquisition, construction budget and finishing specification, self-build purchasers may have the opportunity to create a home with a completed market value exceeding their overall development expenditure.
In addition to the potential financial advantages, there is the considerable personal satisfaction of creating a truly individual property designed around your own aspirations.
Potential VAT Advantages of Self-Building
One of the often and overlooked financial benefits of undertaking a qualifying self-build project is the favourable VAT treatment available to certain new residential developments.
The construction of a qualifying new dwelling by a VAT-registered contractor is generally zero-rated for VAT purposes, subject to the relevant HMRC conditions.
Furthermore, private individuals building a qualifying new home for their own occupation may be eligible to reclaim VAT paid on certain building materials through HMRC's DIY Housebuilders Scheme.
This can represent a potentially significant saving on eligible construction expenditure and is an important consideration when comparing the overall cost of a self-build project with purchasing an existing completed home.
Not all expenditure qualifies for VAT relief or recovery, and professional services, certain materials and other project costs may remain subject to VAT. Purchasers should seek independent specialist advice to establish eligibility and understand the applicable requirements.
An Exclusive Development of Just Three Homes
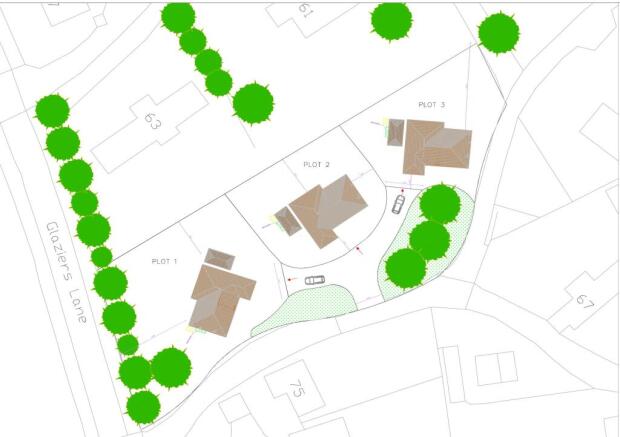
The plot forms part of an attractive development opportunity comprising just three individual detached residences, approached via a shared private access from Glaziers Lane.
The proposed arrangement offers the opportunity to establish an exclusive residential environment, with each property enjoying its own individual plot and private outside space, subject to the final approved layout.
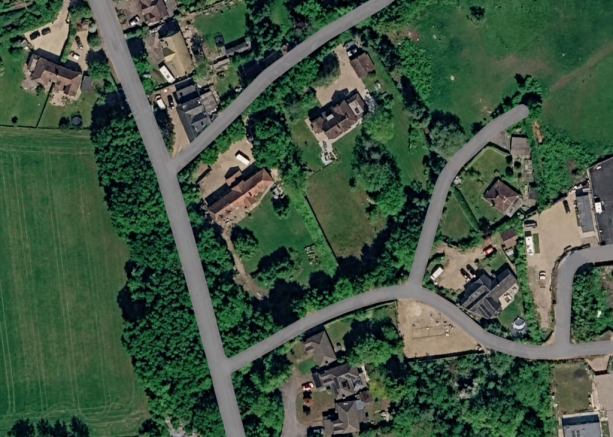
Surrounded by mature trees and established greenery, the development provides an appealing setting for substantial executive homes, combining a sense of privacy with the convenience of a well-connected village location.
Location
Normandy is a highly regarded Surrey village, enjoying an attractive semi-rural setting whilst remaining conveniently positioned for Guildford and the surrounding towns and villages.
The area is particularly appealing to families and those seeking a balance between countryside living and everyday convenience.
Nearby Wanborough railway station provides rail connections, whilst Guildford offers an extensive range of shopping, restaurants, leisure facilities, highly regarded schools and mainline railway services to London.
The surrounding countryside also provides excellent opportunities for walking, cycling and outdoor recreation.
The Wider Site & Planning
The wider site at 61 and 63 Glaziers Lane comprises land with outline planning permission granted by Guildford Borough Council under reference 23/P/01653, dated 25 March 2026, for the development of three detached residential dwellings.
The proposed development consists of three individual building plots, each intended to accommodate a substantial detached family residence of approximately 2,600 sq ft, with a shared access from Glaziers Lane.
The final design, layout and specification of the individual properties will be subject to the relevant reserved matters approvals, planning conditions and any other necessary consents.
Further planning documentation and supporting information are available upon request.
Key Features
• Exceptional self-build opportunity in sought-after Normandy, near Guildford
• Outline planning permission for a substantial detached residence of approximately 2,600 sq ft
• Anticipated completed market value (GDV) in the region of £1,600,000
• Opportunity to design and construct a bespoke luxury family home
• Potential financial advantages when compared with purchasing an equivalent completed property
• Potential VAT savings, including zero-rated qualifying construction works and eligibility for HMRC's DIY Housebuilders Scheme
• Freedom to incorporate energy-efficient construction, renewable technologies and modern specifications
• Exclusive development comprising just three individual detached residences
• Attractive semi-rural setting surrounded by mature trees and countryside
• Shared private access from Glaziers Lane
• Convenient for Guildford, Wanborough railway station and local amenities
• Appealing to private self-builders, custom-build purchasers and developers
A Rare Opportunity to Create Something Truly Special
Individual residential building plots in desirable Surrey locations are increasingly difficult to find, particularly those already benefiting from outline planning permission.
Offering the freedom to create a substantial bespoke family home, an anticipated completed value of approximately £1,600,000 and the potential financial and VAT advantages associated with qualifying self-build projects, this is an opportunity worthy of serious consideration.
Whether you are looking to create your forever family home, undertake an exciting personal building project or explore the development potential of an individual residential plot, Glaziers Lane provides an exceptional starting point.
For further information, planning documentation or to arrange a site viewing, please contact Chesworths Estates.
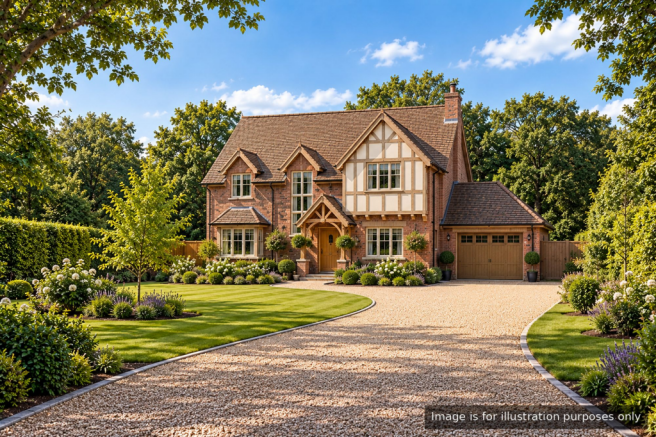
Important Information: The anticipated GDV of £1,600,000 is an indicative estimate of the potential completed market value and does not represent a guaranteed valuation, investment return or profit. Actual values will depend upon the approved design, finished accommodation, quality of construction, specification and market conditions at completion. Purchasers should undertake their own due diligence regarding construction costs, infrastructure, access, utilities, planning conditions, Community Infrastructure Levy (CIL), Section 106 obligations where applicable, and other development expenses. VAT treatment and eligibility for the DIY Housebuilders Scheme are subject to HMRC rules and individual circumstances. Plot boundaries, areas and access arrangements are subject to legal and planning confirmation. Marketing illustrations are artists' impressions only and do not represent approved detailed house designs.
Glaziers Lane, Normandy, GU3

NEAREST STATIONS
Distances are straight line measurements from the centre of the postcode- Wanborough Station0.4 miles
- Ash Station2.0 miles
- Ash Vale Station2.8 miles

Notes
Disclaimer - Property reference 406095d1-ea06-4f8b-9936-202be8bcc584. The information displayed about this property comprises a property advertisement. Rightmove.co.uk makes no warranty as to the accuracy or completeness of the advertisement or any linked or associated information, and Rightmove has no control over the content. This property advertisement does not constitute property particulars. The information is provided and maintained by Chesworths Estate Agents, Horsham. Please contact the selling agent or developer directly to obtain any information which may be available under the terms of The Energy Performance of Buildings (Certificates and Inspections) (England and Wales) Regulations 2007 or the Home Report if in relation to a residential property in Scotland.