
Fellows Road, Beeston, NG9

- PROPERTY TYPE
Semi-Detached
- BEDROOMS
4
- BATHROOMS
2
- SIZE
1,184 sq ft
110 sq m
- TENUREDescribes how you own a property. There are different types of tenure - freehold, leasehold, and commonhold.Read more about tenure in our glossary page.
Freehold
Key features
- Living Room With A Bay Fronted Window
- Fitted Kichen With French Door Opening Out To The Rear Garden & A Utility Room
- Well-Presented Semi Detached Family Home
- Spacious Dining Room With French Doors To The Rear Garden
- Four Bedrooms
- Three Piece Bathroom Suite & Ground Floor W/C
- Garage & Driveway
- Enclosed Rear Garden
- Close To Local Amenities
- Must Be Viewed
Description
WELL-PRESENTED THROUGHOUT…
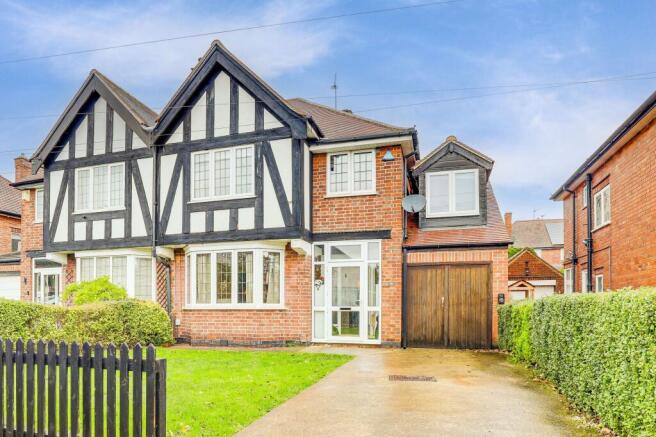
This well-presented four-bedroom semi-detached family home offers spacious and versatile accommodation situated in a sought-after location, ideal for modern family living. The property features a welcoming entrance hall with a ground floor W/C, leading to a generous living room with a bay-fronted window that fills the space with natural light. The fitted kitchen is equipped with contemporary units and French doors that open out to the rear garden, making it perfect for entertaining or family meals. A separate utility room provides additional storage and laundry space. The spacious dining room also benefits from French doors to the rear garden, creating a seamless connection between indoor and outdoor living. Upstairs, there are four well-proportioned bedrooms, offering ample space for family members or guests, as well as a modern three-piece bathroom suite. The property further benefits from double glazing and gas central heating throughout. With its convenient location close to local amenities, schools and transport links, this home truly must be viewed to be fully appreciated. Outside, the property boasts a well-maintained front garden with a lawned area and a driveway providing off-road parking, along with access to the garage. The garage is fitted with double doors that open onto the driveway, offering secure and convenient parking or additional storage. To the rear, the enclosed garden is thoughtfully landscaped to provide a variety of attractive spaces for outdoor dining and relaxation. A decked patio area sits adjacent to the house, while a further raised patio area features a pergola, creating an inviting spot for alfresco entertaining. The garden also includes a lawn and raised planters filled with a variety of shrubs, plants and bushes, adding greenery and year-round interest. Timber fence-panelled boundaries ensure privacy and security, making this garden a safe and enjoyable space for children and pets.
MUST BE VIEWED
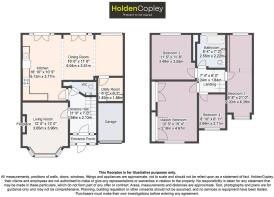
Entrance Hall
3.58m x 2.13m
The entrance hall features wood flooring, a radiator, picture rail and carpeted staircase. Full-height UPVC double-glazed obscure-glass windows to the front elevation provide natural light whilst maintaining privacy. A door leads through to the main accommodation.
W/C
1.98m x 1.08m
This space comprises a low-level close-coupled W.C. and a vanity-style wash hand basin with a tiled splashback. Further features include wood flooring, recessed spotlights and an extractor fan.
Living Room
3.65m x 3.96m
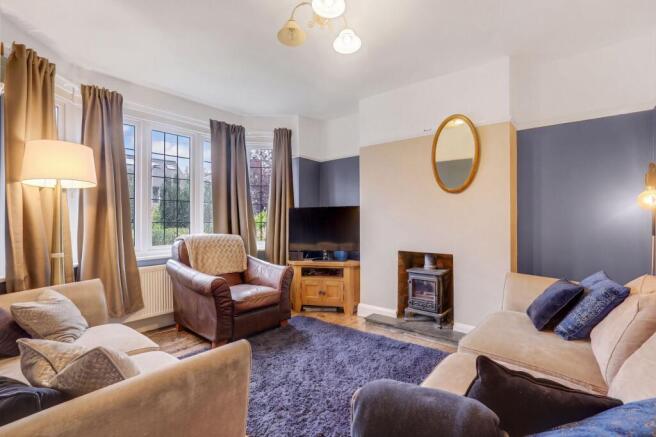
The living room features a UPVC double-glazed bay window to the front elevation, allowing plenty of natural light. An attractive chimney breast with alcoves houses an original fireplace with a slate-tiled hearth. Further features include original floorboards, a radiator, picture rail and TV point.
Kitchen
5.13m x 3.17m
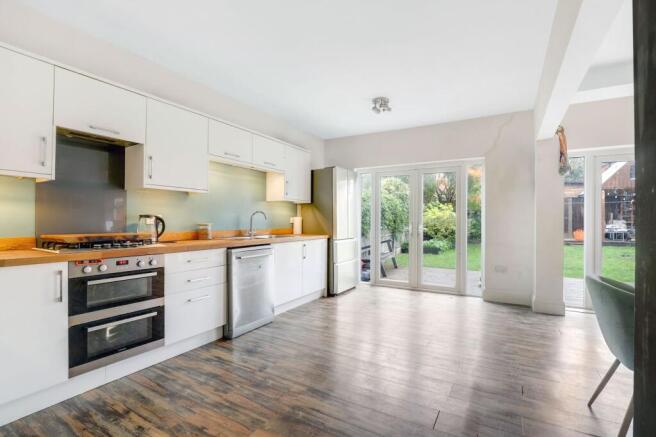
The kitchen is fitted with a range of wall and base units, complemented by solid oak worktops and under-unit lighting. Features include a stainless steel one-and-a-half bowl sink with swan-neck mixer tap and drainer, an integrated double oven, gas hob and extractor hood. There is space and plumbing for a dishwasher, together with space for a fridge freezer. Two full-height UPVC double-glazed windows to the rear elevation provide natural light, whilst French doors open directly onto the rear garden. Additional features include wood flooring, a radiator and open access through to the dining room.
Dining Room
5.04m x 3.51m
The dining room features wood flooring, a radiator and UPVC double-glazed windows to the rear elevation, allowing for plenty of natural light. French doors provide direct access to the rear garden, creating a lovely connection between the indoor and outdoor living spaces.
Utility Room
1.83m x 1.88m
The utility room is fitted with a range of base and wall units, complemented by a worktop. There is space and plumbing for a washing machine, along with recessed spotlights and tiled flooring.
Landing
2.24m x 1.84m
The first-floor landing features carpeted flooring and a picture rail, with access to the first-floor accommodation and a boarded loft.
Master Bedroom
3.18m x 4.67m
The main bedroom features a UPVC double-glazed window to the front elevation, a radiator and a picture rail. There are two built-in double wardrobes providing useful storage, along with carpeted flooring.
Bedroom Two
3.49m x 3.55m
The second bedroom features a UPVC double-glazed window to the rear elevation, a radiator and carpeted flooring.
Bedroom Three
2.03m x 6.39m
The third bedroom benefits from dual-aspect windows, allowing for plenty of natural light. Further features include a radiator and carpeted flooring.
Bedroom Four
2.69m x 2.11m
The fourth bedroom features a UPVC double-glazed window to the front elevation, a radiator and carpeted flooring.
Bathroom
2.55m x 2.22m
The bathroom comprises a panelled bath with a wall-mounted shower and shower screen, a low-level close-coupled W.C. and a vanity-style wash hand basin. Further features include a UPVC double-glazed obscure window to the rear elevation, a built-in storage cupboard, a chrome heated towel rail, partially tiled walls and vinyl flooring.
ADDITIONAL INFORMATION
Broadband Speed - Ultrafast 1800 - 220 Mpbs |
Phone Signal – Mostly Good 4G / 5G coverage |
Electricity – Mains Supply |
Water – Mains Supply |
Heating – Gas Central Heating – Connected to Mains Supply |
Sewage – Mains Supply |
Flood Risk – No flooding in the past 5 years+ |
Flood Risk Area - No |
Construction – Brick or Non Standard – if so what? |
Mining Area – No |
Accessibility – No |
Other Material / Safety Issues – No known safety issues have been disclosed by the seller. |
Any Legal Restrictions – No |
Council Tax Band Rating - Broxtowe Borough Council - Band C |
Tenure: Freehold |
EXTENSION DISCLAIMER
The vendor has informed us that the extension has been signed off. We are currently awaiting the documents however just to confirm that HoldenCopley have not seen sight of any paperwork to confirm this meets building regulations. Before entering into an agreement, it is the buyers responsibility to confirm with their solicitor that satisfactory checks have been made.
DISCLAIMER
Agents Disclaimer: HoldenCopley, their clients and employees 1: Are not authorised to make or give any representations or warranties in relation to the property either here or elsewhere, either on their own behalf or on behalf of their client or otherwise. They assume no responsibility for any statement that may be made in these particulars. These particulars do not form part of any offer or contract and must not be relied upon as statements or representations of fact. 2: Any areas, measurements or distances are approximate. The text, photographs and plans are for guidance only and are not necessarily comprehensive. It should not be assumed that the property has all necessary planning, building regulation or other consents and HoldenCopley have not tested any services, equipment or facilities. Purchasers must make further investigations and inspections before entering into any agreement.
Front Garden
The front garden features a lawned area and a driveway providing off-road parking, with access to the garage.
Rear Garden
To the rear of the property is an enclosed garden featuring a decked patio area, a lawn and a further raised patio area with a pergola, providing attractive spaces for outdoor dining and relaxation. Raised planters containing a variety of shrubs, plants and bushes add greenery and interest, whilst timber fence-panelled boundaries enclose the garden.
- COUNCIL TAXA payment made to your local authority in order to pay for local services like schools, libraries, and refuse collection. The amount you pay depends on the value of the property.Read more about council Tax in our glossary page.
- Band: C
- PARKINGDetails of how and where vehicles can be parked, and any associated costs.Read more about parking in our glossary page.
- Yes
- GARDENA property has access to an outdoor space, which could be private or shared.
- Front garden,Rear garden
- ACCESSIBILITYHow a property has been adapted to meet the needs of vulnerable or disabled individuals.Read more about accessibility in our glossary page.
- Ask agent
Energy performance certificate - ask agent

Add an important place to see how long it'd take to get there from our property listings.
__mins driving to your place
Affordability


Notes
Staying secure when looking for property
Ensure you're up to date with our latest advice on how to avoid fraud or scams when looking for property online.
Visit our security centre to find out moreDisclaimer - Property reference 74ba8575-3902-4c1b-b331-050b90e11f60. The information displayed about this property comprises a property advertisement. Rightmove.co.uk makes no warranty as to the accuracy or completeness of the advertisement or any linked or associated information, and Rightmove has no control over the content. This property advertisement does not constitute property particulars. The information is provided and maintained by HoldenCopley, Long Eaton. Please contact the selling agent or developer directly to obtain any information which may be available under the terms of The Energy Performance of Buildings (Certificates and Inspections) (England and Wales) Regulations 2007 or the Home Report if in relation to a residential property in Scotland.
*This is the average speed from the provider with the fastest broadband package available at this postcode. The average speed displayed is based on the download speeds of at least 50% of customers at peak time (8pm to 10pm). Fibre/cable services at the postcode are subject to availability and may differ between properties within a postcode. Speeds can be affected by a range of technical and environmental factors. The speed at the property may be lower than that listed above. You can check the estimated speed and confirm availability to a property prior to purchasing on the broadband provider's website. Providers may increase charges. The information is provided and maintained by Decision Technologies Limited. **This is indicative only and based on a 2-person household with multiple devices and simultaneous usage. Broadband performance is affected by multiple factors including number of occupants and devices, simultaneous usage, router range etc. For more information speak to your broadband provider.