
St Marys Road, Doncaster, DN1

- PROPERTY TYPE
Terraced
- BEDROOMS
3
- BATHROOMS
1
- SIZE
1,227 sq ft
114 sq m
- TENUREDescribes how you own a property. There are different types of tenure - freehold, leasehold, and commonhold.Read more about tenure in our glossary page.
Freehold
Key features
- 3D Virtual Tour Available
- Three Bedroom Terraced Family Home
- Spacious Rear Enclosed Garden
- Fitted Kitchen
- Lounge
- Dining Room /Office
- Plenty of Character and Potential
- Family Bathroom
- Driveway with Electric Car Charger
- Local Amenities, Schools and Transport Links
Description
A Beautifully Characterful Three-Bedroom Period Home with Generous Living Space, Original Features and a Private Walled Garden
St Mary's Road, Doncaster | Three Bedrooms | Two Reception Rooms | Two-Room Cellar | Off-Road Parking & EV Charger
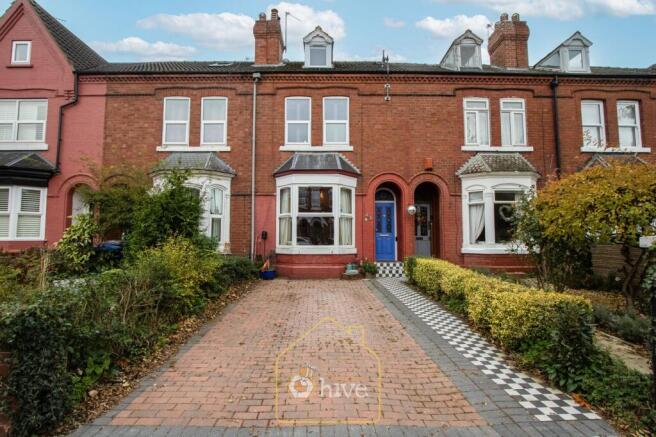
Set within a popular and convenient residential location, this beautifully presented three-bedroom period terraced home offers an exceptional combination of original character, generous proportions and practical modern living.
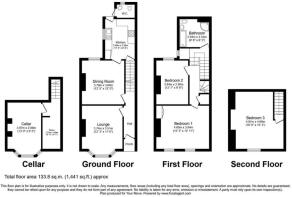
With approximately 1,441 sq ft of accommodation, the property is full of personality, retaining an abundance of original features including fireplaces, exposed floorboards, decorative floor tiles and period detailing throughout.
Arranged over three floors, with the additional benefit of a substantial two-room cellar, the home offers versatile accommodation ideal for families, professionals and those seeking space to work from home.
Outside, a wonderfully private, larger-than-average walled garden provides a peaceful retreat, while a driveway and electric vehicle charging point add everyday practicality.
Located within easy walking distance of Doncaster city centre, the railway station and the expansive green spaces of Town Fields, this is a home that combines character, convenience and a real sense of space.
Ground Floor
Entrance Hallway
A welcoming entrance hallway featuring beautiful original floor tiles, which immediately introduce the period charm and character found throughout the property. The hallway provides access to the principal ground-floor rooms and sets the tone for the home's distinctive original features.
Living Room
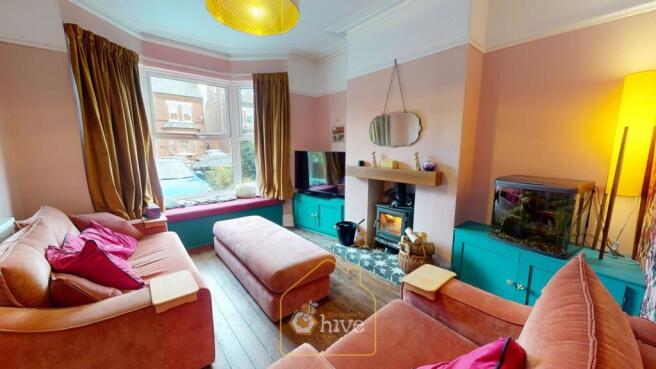
A beautiful and inviting living space, full of warmth and original character. The impressive bay window incorporates a charming window seat, creating the perfect spot to relax with a book while allowing plenty of natural light into the room.
Original exposed floorboards and period features add to the room's appeal, while the wood-burning stove, complemented by a substantial oak mantelpiece, creates a wonderful focal point and a cosy atmosphere during the colder months.
Built-in cupboards provide useful storage without compromising the room's character or proportions.
Dining Room
A generously proportioned second reception room offering a wonderful space for dining, entertaining and everyday family life.
With ample room for a six-seater dining table, the room retains attractive original features and a characterful gas fireplace.
Views towards the rear garden provide a pleasant outlook, making this a welcoming and versatile space for everything from relaxed evening meals to entertaining friends and family.
Kitchen
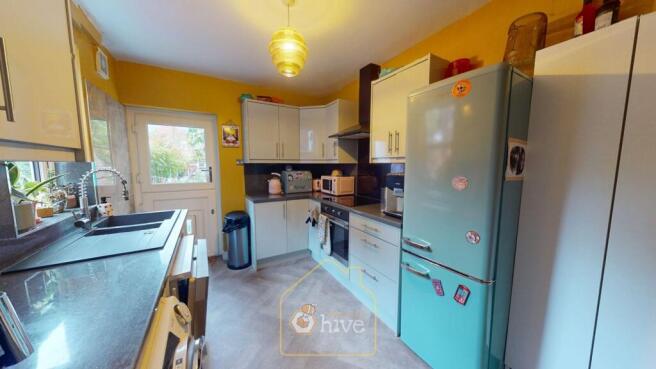
The fitted kitchen offers a practical and functional space, with an integrated electric oven and hob, together with provision for both a dishwasher and washing machine.
A rear door provides direct access via steps into the garden, creating a convenient connection between the kitchen and outdoor living space.
Lower Ground Floor
Two-Room Cellar
An impressive and unusually spacious cellar extending across two separate rooms, offering an abundance of storage and exciting possibilities for future use.
The first room retains an original workbench, providing a distinctive reminder of the property's history.
With an existing electrical supply, the cellar offers potential for a variety of uses, including a home office, hobby room, home cinema or gym, subject to any necessary building regulations, permissions and conversion works.
This substantial additional space is a particularly attractive feature for buyers seeking flexibility and long-term potential.
First Floor
Principal Bedroom
A beautifully proportioned principal bedroom, combining period elegance with excellent practical storage.
The room retains an original fireplace, exposed wooden floorboards and an original built-in cupboard, all contributing to its distinctive character.
Bespoke window shutters provide an attractive finishing touch, while extensive full-height fitted wardrobes spanning an entire wall offer exceptional storage.
Bedroom Three / Home Office
Far more generous than a typical third bedroom, this versatile room is large enough to accommodate a king-size bed and is currently arranged as a home office.
An original cast-iron fireplace adds period charm, while views over the rear garden create a pleasant and peaceful outlook.
Ideal as a comfortable guest bedroom, children's bedroom or dedicated workspace.
Family Bathroom
A particularly spacious family bathroom, larger than typically found in many terraced properties.
The room benefits from both a separate bathtub and a dedicated shower, offering practicality and comfort for busy households.
A large, recently installed heated towel rail completes the space.
Second Floor
Attic Bedroom
Occupying the second floor, this generously sized bedroom provides a wonderfully private and versatile retreat.
Currently accommodating a super-king-size bed, the room offers impressive proportions, with a large window providing natural light.
An original fireplace adds further period charm, making this an attractive space that could serve as a principal bedroom, guest suite or peaceful retreat away from the main living areas.
Outside
Rear Garden
The rear garden is a real highlight of the property. Larger than average for a terraced home, this beautiful and established outdoor space offers a wonderful combination of privacy, greenery and versatility.
Enclosed by high brick walls, the garden enjoys a secluded atmosphere and benefits from sunshine throughout the day during the summer months.
A lawned area provides space to relax and enjoy the outdoors, while a patio offers the ideal setting for outdoor dining and entertaining.
Mature fruit trees bring seasonal interest and character, complemented by raised planting beds for those who enjoy gardening or growing their own produce.
The garden also benefits from a shed and an original outbuilding, providing valuable additional storage and further potential.
Access to a gated rear alley offers added practicality.
Front Driveway
To the front of the property is a private driveway providing convenient off-road parking for one vehicle.
An installed electric vehicle charging point is a particularly useful modern addition.
Location
Situated on St Mary's Road, the property enjoys an excellent balance of residential tranquillity and convenient access to the city.
The beautiful open green spaces of Town Fields are just a short walk away, offering extensive space for walking, running, dog walking and outdoor recreation.
Doncaster city centre is also within walking distance, with its shops, independent businesses, cafés, restaurants and everyday amenities.
For commuters, Doncaster railway station is conveniently accessible, providing connections to major destinations including Sheffield, Leeds, York and London.
The area is also well placed for local schools, amenities and transport links, making it a practical and appealing location for a wide range of buyers.
A Home with Personality
This is far more than a conventional three-bedroom terrace. With its beautifully retained period features, substantial accommodation, flexible living spaces and private walled garden, the property offers a rare combination of character and everyday practicality.
From winter evenings beside the wood-burning stove to long summer afternoons in the garden, it is a home designed to be enjoyed throughout the seasons.
Early viewing is highly recommended to appreciate the space, character and lifestyle this distinctive home has to offer.'
Construction Type
Standard (Brick)
Floor Plan
Entry
Lounge
Dining Room
Kitchen
Bedroom 1
Bedroom 2
Family Bathroom
Floor Plan
Bedroom 3
Front Aspect
Rear Garden
Property Information
- Council Tax Band - A
- Utilities - Mains Gas, Mains Electricity, Mains Water
- Water Meter - No
- Tenure - Freehold
- Solar Panels - No
- Space Heating System - Gas Boiler with radiators
- Approximate Heating System Installation Date - 1/1/2021
- Water Heating System - Gas boiler (Combi)
- Approximate Water Heating Installation Date - 1/1/2021
- Boiler Location - Kitchen
- Approximate Electrical System Installation Date -
- Permanent Loft Ladder - No
- Loft Insulation - No
- Loft Boarded out – Yes
Whilst every effort is made to ensure that the information contained in these particulars is reliable, they do not constitute or form part of an offer or any contract. The Property Hive accept no liability for the accuracy of the contents, and therefore they should be independently verified by prospective buyers or tenants before agreeing an offer. All measurements provided ...
Brochures
Brochure 1- COUNCIL TAXA payment made to your local authority in order to pay for local services like schools, libraries, and refuse collection. The amount you pay depends on the value of the property.Read more about council Tax in our glossary page.
- Band: A
- PARKINGDetails of how and where vehicles can be parked, and any associated costs.Read more about parking in our glossary page.
- Driveway
- GARDENA property has access to an outdoor space, which could be private or shared.
- Yes
- ACCESSIBILITYHow a property has been adapted to meet the needs of vulnerable or disabled individuals.Read more about accessibility in our glossary page.
- Ask agent

Add an important place to see how long it'd take to get there from our property listings.
__mins driving to your place
Affordability


Notes
Staying secure when looking for property
Ensure you're up to date with our latest advice on how to avoid fraud or scams when looking for property online.
Visit our security centre to find out moreDisclaimer - Property reference 31173152. The information displayed about this property comprises a property advertisement. Rightmove.co.uk makes no warranty as to the accuracy or completeness of the advertisement or any linked or associated information, and Rightmove has no control over the content. This property advertisement does not constitute property particulars. The information is provided and maintained by The Property Hive, Bessacarr. Please contact the selling agent or developer directly to obtain any information which may be available under the terms of The Energy Performance of Buildings (Certificates and Inspections) (England and Wales) Regulations 2007 or the Home Report if in relation to a residential property in Scotland.
*This is the average speed from the provider with the fastest broadband package available at this postcode. The average speed displayed is based on the download speeds of at least 50% of customers at peak time (8pm to 10pm). Fibre/cable services at the postcode are subject to availability and may differ between properties within a postcode. Speeds can be affected by a range of technical and environmental factors. The speed at the property may be lower than that listed above. You can check the estimated speed and confirm availability to a property prior to purchasing on the broadband provider's website. Providers may increase charges. The information is provided and maintained by Decision Technologies Limited. **This is indicative only and based on a 2-person household with multiple devices and simultaneous usage. Broadband performance is affected by multiple factors including number of occupants and devices, simultaneous usage, router range etc. For more information speak to your broadband provider.