Woodside,Dunkirk,Faversham,ME13 9NY

- PROPERTY TYPE
Detached
- BEDROOMS
4
- BATHROOMS
2
- SIZE
Ask agent
- TENUREDescribes how you own a property. There are different types of tenure - freehold, leasehold, and commonhold.Read more about tenure in our glossary page.
Freehold
Description
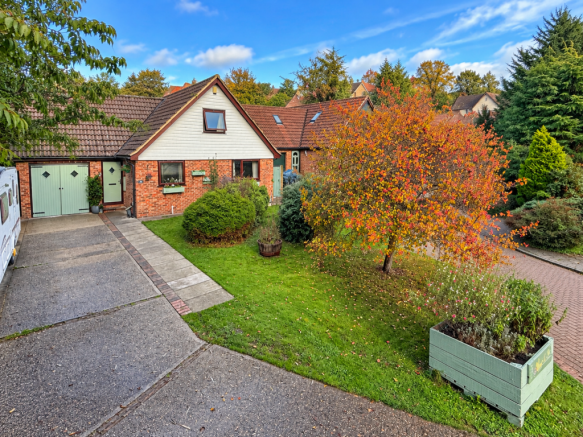
A peaceful village setting, beautifully established gardens and around 2,000 sq ft of flexible living space make this detached four/five-bedroom home a particularly appealing place to put down roots. Tucked away within Woodside in Dunkirk, it offers privacy and a connection to the surrounding countryside, with Faversham and Canterbury close enough for everyday convenience.
From cosy evenings beside the wood-burning fire to summer afternoons spent entertaining in the garden, this is a home to enjoy throughout the seasons. Its generous proportions give family life room to breathe, with space to come together and the flexibility for everyone to have somewhere of their own.
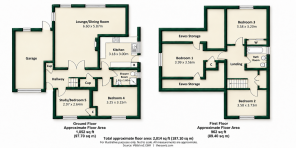
The entrance hall provides a welcoming introduction, with useful storage and access to the principal ground-floor rooms. The current owners have thoughtfully refreshed the interiors, creating a bright, comfortable home that complements its mature surroundings.
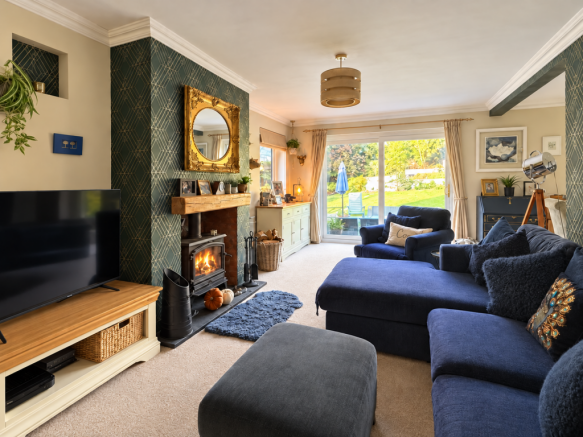
At its heart is the spacious L-shaped lounge/dining room, where distinct seating and dining areas make the room equally suited to quiet evenings and larger gatherings. The wood-burning fire creates a lovely focal point, bringing warmth and atmosphere when the evenings draw in. There is ample room for family celebrations around the dining table, while windows and patio doors draw in natural light and connect the room to the garden.
The contemporary kitchen offers a generous arrangement of fitted cupboards and work surfaces, with space for appliances and direct access outside. Whether preparing a weekend breakfast or taking lunch out onto the patio, it is a practical, welcoming space that works naturally with the rest of the home.
Two further ground-floor rooms bring considerable versatility. They can provide comfortable bedrooms for family or guests, while also offering options for a home office, playroom or separate snug. Together with the modernised ground-floor shower room, this gives the house flexibility for visiting relatives, older children or those who would value bedroom and bathroom facilities on one level.
Upstairs, three well-proportioned bedrooms provide comfortable retreats, with built-in storage or access to useful eaves space. The family bathroom completes the first floor, with a white suite and a roof window bringing in natural light.
Outside, the garden gives this home much of its character. Generous lawns, established trees and mature planting create a wonderfully secluded setting, with different areas to explore and enjoy. A pond with a water feature adds another dimension, bringing the gentle sound of water to this peaceful outdoor space.
Patio and elevated decking areas offer a choice of places for outdoor dining and entertaining. There is room for a table full of friends, space for children to enjoy the lawn, and quieter corners where you can sit with a coffee and take in the surroundings. It is a garden that feels like an extension of the home, offering both family space and a welcome escape at the end of the day.
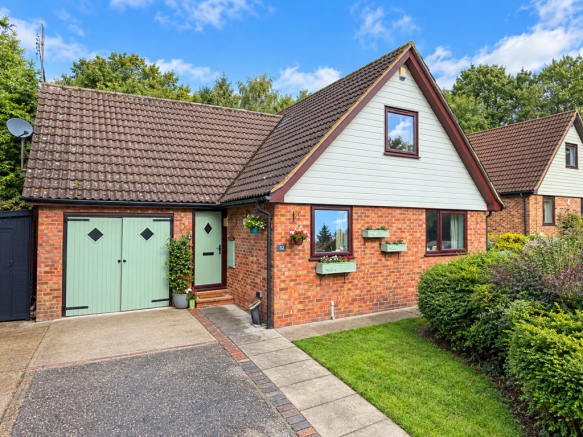
To the front, lawn and mature planting frame the approach, with driveway parking for several vehicles and access to the attached garage.
The location adds to the appeal. Woodside is a small development of detached homes within Dunkirk, close to countryside and Blean Woods, with woodland walks offering an easy way to make the most of the setting. Neighbouring Boughton-under-Blean provides village shops, a primary school, pubs and restaurants, alongside a strong sense of community.
Faversham and Canterbury offer a broader choice of schools, shopping, leisure facilities and rail connections, while access to the A2 keeps London and the Kent coast within reach. It is a setting that allows you to enjoy a quieter pace of life while remaining connected to everything a busy household needs.
With its substantial accommodation, welcoming interiors and memorable garden, this is a home where family life can grow—from everyday routines to celebrations, visiting guests and summers spent outdoors.
Key features:
. Substantial four/five-bedroom detached family home
. Approximately 2,000 sq ft of versatile accommodation
. Tucked-away position within the village of Dunkirk
. Spacious L-shaped lounge/dining room with a wood-burning fire
. Contemporary kitchen with direct garden access
. Flexible ground-floor rooms for bedrooms, home working or additional living space
. Modernised ground-floor shower room and first-floor family bathroom
. Beautiful, secluded gardens with mature trees and planting
. Pond with water feature, patio and elevated decking
. Driveway parking for several vehicles and attached garage
. Countryside and woodland close by
. Convenient access to Faversham, Canterbury and the A2
- COUNCIL TAXA payment made to your local authority in order to pay for local services like schools, libraries, and refuse collection. The amount you pay depends on the value of the property.Read more about council Tax in our glossary page.
- Ask agent
- PARKINGDetails of how and where vehicles can be parked, and any associated costs.Read more about parking in our glossary page.
- Garage,Driveway
- GARDENA property has access to an outdoor space, which could be private or shared.
- Private garden
- ACCESSIBILITYHow a property has been adapted to meet the needs of vulnerable or disabled individuals.Read more about accessibility in our glossary page.
- Ask agent

Add an important place to see how long it'd take to get there from our property listings.
__mins driving to your place
Affordability

Notes
Staying secure when looking for property
Ensure you're up to date with our latest advice on how to avoid fraud or scams when looking for property online.
Visit our security centre to find out moreDisclaimer - Property reference S1904623. The information displayed about this property comprises a property advertisement. Rightmove.co.uk makes no warranty as to the accuracy or completeness of the advertisement or any linked or associated information, and Rightmove has no control over the content. This property advertisement does not constitute property particulars. The information is provided and maintained by eXp UK, South East. Please contact the selling agent or developer directly to obtain any information which may be available under the terms of The Energy Performance of Buildings (Certificates and Inspections) (England and Wales) Regulations 2007 or the Home Report if in relation to a residential property in Scotland.
*This is the average speed from the provider with the fastest broadband package available at this postcode. The average speed displayed is based on the download speeds of at least 50% of customers at peak time (8pm to 10pm). Fibre/cable services at the postcode are subject to availability and may differ between properties within a postcode. Speeds can be affected by a range of technical and environmental factors. The speed at the property may be lower than that listed above. You can check the estimated speed and confirm availability to a property prior to purchasing on the broadband provider's website. Providers may increase charges. The information is provided and maintained by Decision Technologies Limited. **This is indicative only and based on a 2-person household with multiple devices and simultaneous usage. Broadband performance is affected by multiple factors including number of occupants and devices, simultaneous usage, router range etc. For more information speak to your broadband provider.