
Needlers End Lane, Balsall Common CV7 7AB

- PROPERTY TYPE
Detached
- BEDROOMS
5
- BATHROOMS
4
- SIZE
3,914 sq ft
364 sq m
- TENUREDescribes how you own a property. There are different types of tenure - freehold, leasehold, and commonhold.Read more about tenure in our glossary page.
Freehold
Key features
- Fully Renovated, Extended & Modernised Character Property
- Open Plan Breakfast Kitchen/Sitting Area With Bi-Fold Doors To South-facing Rear Garden
- Separate Living, Dining & Snug/Play Rooms
- Four Double Bedrooms & Three Bathrooms
- Large One Bedroom Ground Floor Annexe With Own Kitchen, Living & Shower Room
- Close To Village & Set Back Behind A Gated Driveway
- Private Gardens & Grounds Of Over 1/2 Acre
- Three Garages & Driveway Parking For Multiple Vehicles With EV Charge Point
- Closed Onward Chain
Description
PROPERTY OVERVIEW
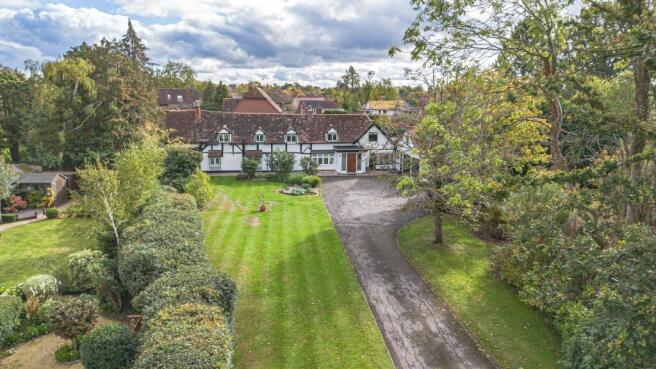
This exceptional five bedroom detached residence presents a rare opportunity to acquire a fully renovated and thoughtfully extended character home which seamlessly blends its period origins with contemporary living.
The property, close to the village centre, is set well back from the road on a substantial plot of over half an acre, behind a secure gated driveway, offering privacy and an impressive sense of arrival.
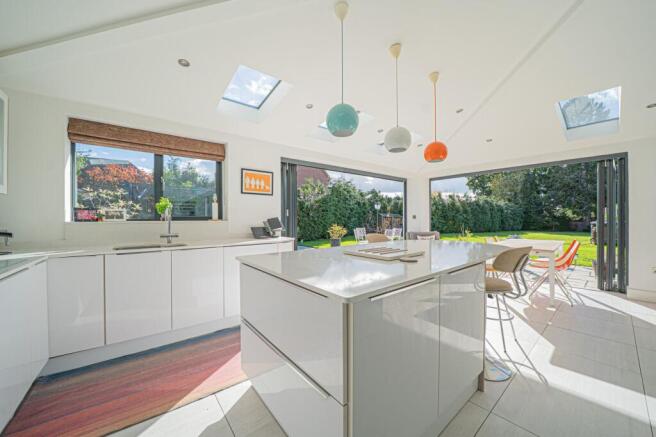
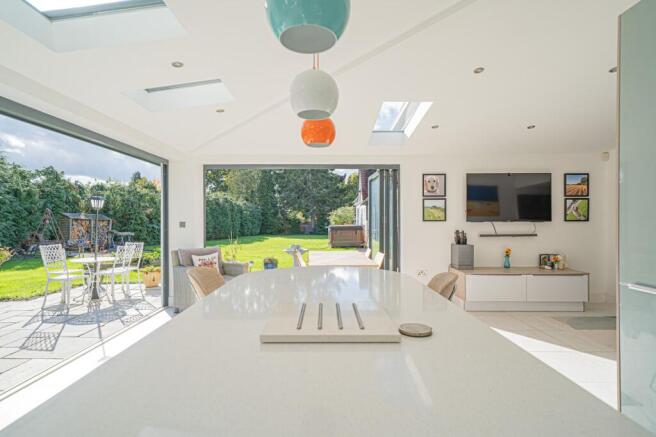
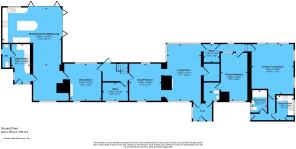
Internally, this Grade II listed home has been modernised to the highest standards with a contemporary open plan breakfast kitchen being the heart of the home with sitting area, featuring stylish finishes and dual bi-fold doors overlooking the private South facing rear garden. In addition to the kitchen there is a separate utility room, a dining room, office, snug/playroom, and spacious living room with a feature dual-sided woodburner. The ground floor accommodation further benefits from a large one bedroom annexe that also has its own external entrance, offering either independent or connected living. Consisting of a lounge, dining area, kitchen, large double bedroom with en-suite toilet, separate shower room, and study, the space is ideal for a wide range of options including multigenerational families, guests, Airbnb or as a dedicated work-from-home space.
In the main house, the four, first floor bedrooms are generously sized, with the principal bedroom having exposed beams into a vaulted ceiling with the benefit of an en-suite and walk-in dressing room. The three further bedrooms, all doubles, are serviced by two spacious shower rooms. There is ample storage with multiple built-in cupboards and wardrobes.
Additional highlights include two garages with storage room above and a further one currently used as a gym, ample driveway parking for multiple vehicles and an EV charge point, catering to a range of modern family needs.
Set within gardens and grounds extending to over half an acre (including a wide, private South facing garden), the setting is both tranquil and yet conveniently located for local amenities and transport links. This distinguished home successfully combines historic elegance with modern luxury, offering flexible living spaces and superior specification throughout. It is offered with a closed onward chain, facilitating a smooth and efficient purchase process.
Viewing is by appointment only with Xact on .
PROPERTY LOCATION
Balsall Common is a well established village in a rural setting within easy access of Solihull, Coventry and Birmingham, providing excellent access to road, rail and airport links. The village benefits from well regarded primary and secondary schools and local leisure amenities include cricket, tennis and golf clubs. There is a thriving village center with a wide variety of shops, a supermarket and numerous quality restaurants in addition to a dentist and doctors surgery also being based within the village.
LIVING ROOM
3.63m x 6.11m
SNUG/PLAYROOM
3.44m x 4m
OFFICE
2.6m x 2.1m
DINING ROOM
3.36m x 4.01m
BREAKFAST KITCHEN/SITTING AREA
6.39m x 10.03m
UTILITY ROOM
1.98m x 4.25m
ANNEXE LIVING ROOM
4.52m x 5.39m
ANNEXE KITCHEN
1.75m x 2.81m
SHOWER ROOM
1.6m x 2.31m
ANNEXE BEDROOM
2.86m x 5.04m
STUDY
1.79m x 1.84m
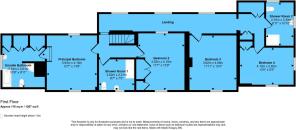
PRINCIPAL BEDROOM
3.84m x 4.16m
ENSUITE BATHROOM
3.24m x 3.01m
BEDROOM TWO
3.52m x 4.19m
SHOWER ROOM ONE
2.62m x 2.21m
BEDROOM THREE
3.62m x 4.06m
BEDROOM FOUR
4.1m x 2.82m
SHOWER ROOM TWO
2.1m x 3.3m
GARAGE ONE
2.48m x 5.16m
GARAGE TWO
2.71m x 5.16m
GARAGE/GYM
3.04m x 6.26m
TOTAL SQUARE FOOTAGE
364.0 sq.m (3914 sq.ft) approx.
ITEMS INCLUDED IN THE SALE
Siemens Integrated oven, Integrated hob, Extractor, Siemens Microwave, Siemens Fridge/freezer, Dishwasher, Underfloor heating, Garden shed, All carpets, curtains, blinds and light fittings and car charging point (fitted 2019).
ADDITIONAL INFORMATION
Services – water on a meter, mains gas, electricity and sewers.
Broadband – FTTP (fibre to the premises).
Loft space – part boarded in main house - boarded garage.
INFORMATION FOR POTENTIAL BUYERS
1. MONEY LAUNDERING REGULATIONS - Intending purchasers will be required to produce identification documentation at the point an offer is accepted as we are required to undertake anti-money laundering (AML) checks such that there is no delay in agreeing the sale. Charges apply per person for the AML checks. 2. These particulars do not constitute in any way an offer or contract for the sale of the property. 3. The measurements provided are supplied for guidance purposes only and potential buyers are advised to undertake their measurements before committing to any expense. 4. Xact Homes have not tested any apparatus, equipment, fixtures, fittings or services and it is the buyers interests to check the working condition of any appliances. 5. Xact Homes have not sought to verify the legal title of the property and the buyers must obtain verification from their solicitor.
Brochures
Property Brochure- COUNCIL TAXA payment made to your local authority in order to pay for local services like schools, libraries, and refuse collection. The amount you pay depends on the value of the property.Read more about council Tax in our glossary page.
- Band: G
- LISTED PROPERTYA property designated as being of architectural or historical interest, with additional obligations imposed upon the owner.Read more about listed properties in our glossary page.
- Listed
- PARKINGDetails of how and where vehicles can be parked, and any associated costs.Read more about parking in our glossary page.
- Yes
- GARDENA property has access to an outdoor space, which could be private or shared.
- Private garden
- ACCESSIBILITYHow a property has been adapted to meet the needs of vulnerable or disabled individuals.Read more about accessibility in our glossary page.
- Ask agent
Energy performance certificate - ask agent

Add an important place to see how long it'd take to get there from our property listings.
__mins driving to your place
Affordability


Notes
Staying secure when looking for property
Ensure you're up to date with our latest advice on how to avoid fraud or scams when looking for property online.
Visit our security centre to find out moreDisclaimer - Property reference 5304ee53-d8a7-4c47-a0f0-7bd21fd294e8. The information displayed about this property comprises a property advertisement. Rightmove.co.uk makes no warranty as to the accuracy or completeness of the advertisement or any linked or associated information, and Rightmove has no control over the content. This property advertisement does not constitute property particulars. The information is provided and maintained by Xact Homes, Balsall Common. Please contact the selling agent or developer directly to obtain any information which may be available under the terms of The Energy Performance of Buildings (Certificates and Inspections) (England and Wales) Regulations 2007 or the Home Report if in relation to a residential property in Scotland.
*This is the average speed from the provider with the fastest broadband package available at this postcode. The average speed displayed is based on the download speeds of at least 50% of customers at peak time (8pm to 10pm). Fibre/cable services at the postcode are subject to availability and may differ between properties within a postcode. Speeds can be affected by a range of technical and environmental factors. The speed at the property may be lower than that listed above. You can check the estimated speed and confirm availability to a property prior to purchasing on the broadband provider's website. Providers may increase charges. The information is provided and maintained by Decision Technologies Limited. **This is indicative only and based on a 2-person household with multiple devices and simultaneous usage. Broadband performance is affected by multiple factors including number of occupants and devices, simultaneous usage, router range etc. For more information speak to your broadband provider.