Queens Walk, Ruislip, HA4

- PROPERTY TYPE
Semi-Detached
- BEDROOMS
4
- BATHROOMS
2
- SIZE
1,184 sq ft
110 sq m
- TENUREDescribes how you own a property. There are different types of tenure - freehold, leasehold, and commonhold.Read more about tenure in our glossary page.
Freehold
Key features
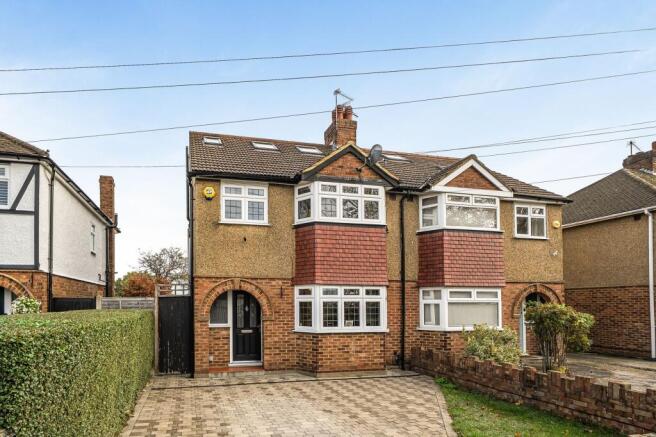
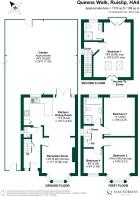
- Four bedroom, two bathroom semi-detached family home
- Open plan kitchen, dining and living rooms
- Modern bathrooms
- Generous, secluded rear garden with views over Dean park to the rear
- Off street parking
- Excellent location close to local schools, outdoor spaces, shops and train stations
Description
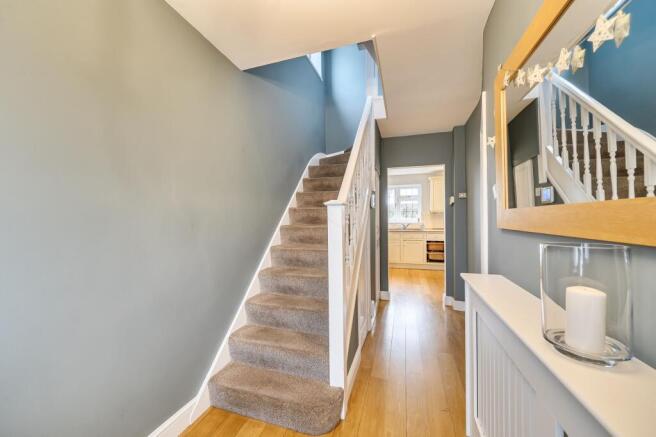
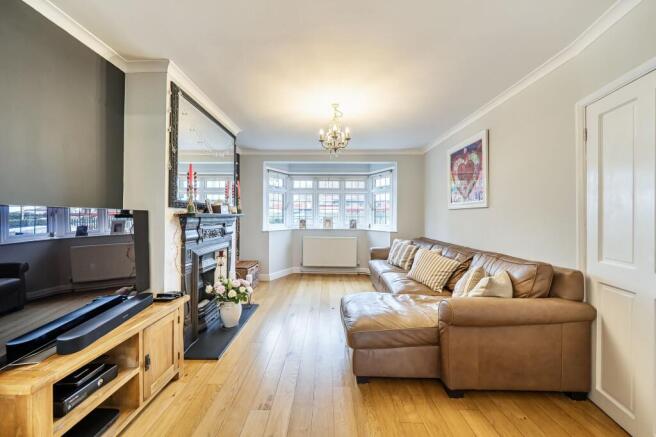
This impressive four-bedroom, two-bathroom semi-detached house offers a harmonious blend of modern style and classic charm, thoughtfully arranged over generous living spaces to suit family life and entertaining. The property welcomes you with an elegant hallway featuring a carpeted staircase and wooden flooring, leading into a bright, open plan kitchen, dining, and living area. The contemporary kitchen is equipped with sleek cream cabinetry, space for appliances and a breakfast bar, all enhanced by hardwood flooring and abundant natural light. French doors and large windows provide garden access, connecting the interior seamlessly with the outdoors and flooding the space with daylight. The inviting living area benefits from a classic fireplace and a large bay window creating a warm and sophisticated setting.
Upstairs, each bedroom has been designed with comfort and storage in mind. Skylight windows, bay windows, and French doors to a Juliet balcony contribute to bright, airy atmospheres, while built-in wardrobes and glossy storage solutions maximise space and organisation. Wooden flooring runs throughout, complementing the modern and neutral decor. The bathrooms are finished to a high standard, featuring sleek walk-in showers, stylish wall-mounted toilets, bathtubs, and contemporary sinks. Large frosted or clear windows ensure both privacy and plenty of natural light, with recessed lighting adding a touch of luxury.
Additional features enhance the appeal of this family home. The spacious garden offers a well-maintained lawn, a charming patio area with elegant outdoor seating, and a practical storage shed, making it ideal for both relaxation and outdoor entertainment. Mature hedges and a small lawn to the front provide kerb appeal, while the paved driveway delivers sought-after off-road parking. The Juliet balcony offers a tranquil spot to enjoy views over the garden and Deane Park perfect for peaceful moments or morning coffee. Expansive natural surroundings visible from the property promise a serene environment, appealing to outdoor enthusiasts and those seeking tranquillity. Altogether, this semi-detached house combines stylish interiors, practical features, and enviable outdoor spaces, making it an exceptional opportunity for families and discerning buyers alike.
EPC Rating: D
Garden
19.64m x 7.3m
Parking - Off street
- COUNCIL TAXA payment made to your local authority in order to pay for local services like schools, libraries, and refuse collection. The amount you pay depends on the value of the property.Read more about council Tax in our glossary page.
- Band: E
- PARKINGDetails of how and where vehicles can be parked, and any associated costs.Read more about parking in our glossary page.
- Off street
- GARDENA property has access to an outdoor space, which could be private or shared.
- Private garden
- ACCESSIBILITYHow a property has been adapted to meet the needs of vulnerable or disabled individuals.Read more about accessibility in our glossary page.
- Ask agent

Add an important place to see how long it'd take to get there from our property listings.
__mins driving to your place
Affordability


Notes
Staying secure when looking for property
Ensure you're up to date with our latest advice on how to avoid fraud or scams when looking for property online.
Visit our security centre to find out moreDisclaimer - Property reference 217b9b9c-460b-4c5f-8e9f-b556d24ca8fe. The information displayed about this property comprises a property advertisement. Rightmove.co.uk makes no warranty as to the accuracy or completeness of the advertisement or any linked or associated information, and Rightmove has no control over the content. This property advertisement does not constitute property particulars. The information is provided and maintained by Sam Robbins Estate Agents, Ruislip. Please contact the selling agent or developer directly to obtain any information which may be available under the terms of The Energy Performance of Buildings (Certificates and Inspections) (England and Wales) Regulations 2007 or the Home Report if in relation to a residential property in Scotland.
*This is the average speed from the provider with the fastest broadband package available at this postcode. The average speed displayed is based on the download speeds of at least 50% of customers at peak time (8pm to 10pm). Fibre/cable services at the postcode are subject to availability and may differ between properties within a postcode. Speeds can be affected by a range of technical and environmental factors. The speed at the property may be lower than that listed above. You can check the estimated speed and confirm availability to a property prior to purchasing on the broadband provider's website. Providers may increase charges. The information is provided and maintained by Decision Technologies Limited. **This is indicative only and based on a 2-person household with multiple devices and simultaneous usage. Broadband performance is affected by multiple factors including number of occupants and devices, simultaneous usage, router range etc. For more information speak to your broadband provider.