Morley Lane, Derby, DE21

- PROPERTY TYPE
Detached
- BEDROOMS
5
- BATHROOMS
5
- SIZE
3,202 sq ft
297 sq m
- TENUREDescribes how you own a property. There are different types of tenure - freehold, leasehold, and commonhold.Read more about tenure in our glossary page.
Freehold
Key features
- Private Viewing Event - Saturday 14th November - By Invitation Only
- Private Hillside Setting Above Little Eaton
- Approximately 1.3 Acres Of Mature Gardens
- Five Individually Designed Double Bedrooms
- Four En-Suites Plus A Family Bathroom
- Impressive Double-Height Reception Hall
- Elevated Balcony Overlooking The Countryside
- High-Specification Kitchen With Central Island
- Exceptional Parking And Three-Car Garage
- Convenient For Derby, Duffield And Village Amenities
Description
Private Viewing Event - Saturday 14th November - By Invitation Only
A successful family home needs to perform many roles.
It must bring everyone together without making them feel crowded. It should provide quiet rooms for work and retreat, open spaces for celebrations and gardens where children can enjoy genuine freedom.
It should feel private, but not isolated. Impressive, but still comfortable. Beautiful, yet practical enough for everyday life.
Cherry Heights achieves that balance exceptionally well.
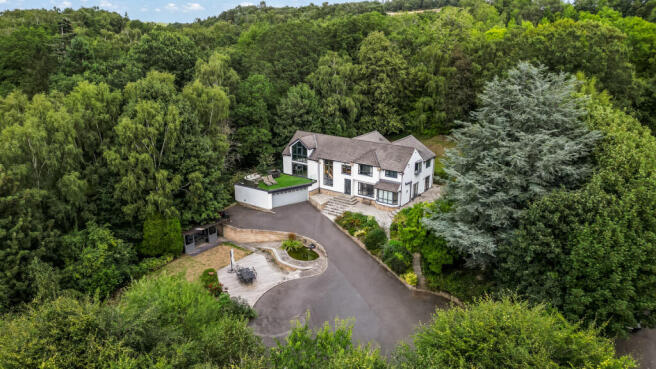
Occupying approximately 1.3 acres above Little Eaton, this substantial five-bedroom residence has been created around the changing requirements of family life.
Its elevated position brings privacy and extensive views, while the internal arrangement provides a series of generous but clearly defined spaces in which different generations can live, work and relax comfortably.
The property is approached along a private road serving only a limited number of individual homes.
On arrival, the breadth of the frontage immediately distinguishes Cherry Heights.
A substantial driveway provides parking and turning space for numerous vehicles, complemented by landscaped borders, established trees and traditional stonework.
The house occupies a commanding position within the plot, yet mature planting softens its presence and creates a welcome sense of seclusion.
Landscaped steps lead towards the entrance, where the character of the exterior gives way to an unexpectedly dramatic interior.
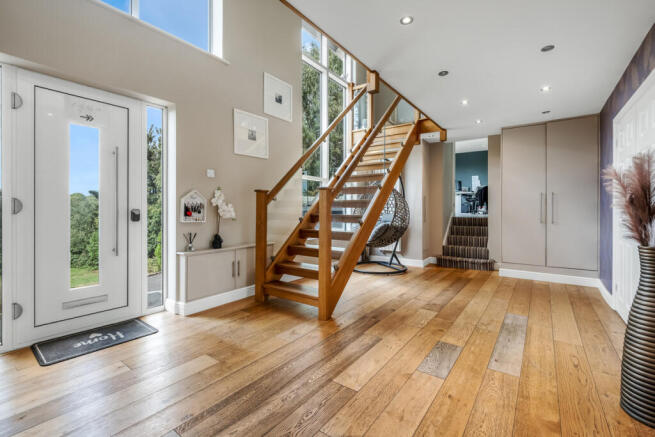
The reception hall rises through two storeys.
A tall picture window allows daylight to travel through the centre of the house, illuminating the oak floor and an elegant staircase finished with glazed balustrades.
The first-floor gallery remains visible above, giving the hall a strong architectural identity and creating an immediate understanding of the property’s scale.
Despite its height and volume, the space feels welcoming rather than formal. It is a central point from which the different parts of the home connect naturally.
The principal living room is designed for comfort on a generous scale.
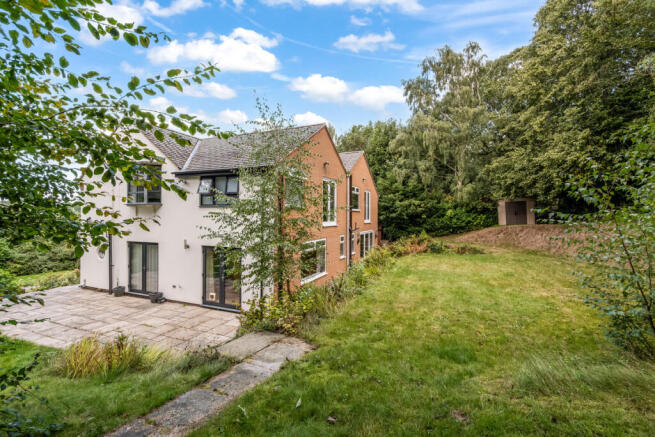
There is room to create several seating areas without compromising movement through the space. Large windows look across the front garden, while French doors provide direct access to a side terrace.
This is a room capable of accommodating the whole family, yet its proportions also allow smaller, more intimate areas to be created for reading, conversation or evenings beside the television.
Double doors open into the dining room, enabling the two spaces to work together when required.
For Christmas, birthdays and larger celebrations, the doors can remain open to create one flowing entertaining environment. At other times, the dining room becomes a separate and more intimate setting for family meals.
Further French doors lead outside, allowing guests to move easily between the dining room, terrace and gardens during the warmer months.
A dedicated study is positioned away from the busiest parts of the house.
Its bay window captures the outlook across the frontage, creating an uplifting environment for home working or private study. The room could equally become a library, homework room or quiet creative space.
The layout then moves towards the more informal centre of family life.
The kitchen combines practical capacity with a clean contemporary finish.
Two-tone cabinetry provides extensive storage, while quartz surfaces continue across the work areas and substantial central island.
The island creates a natural meeting point within the room. It is somewhere for breakfast before school, conversation while dinner is prepared and informal drinks when friends arrive.
A three-oven Rangemaster with an induction hob supports larger-scale family cooking, complemented by an integrated refrigerator, freezer, wine cooler, microwave and coffee machine.
There is also space for an American-style fridge-freezer, providing the storage expected within a household of this size.
Bifold doors open the kitchen directly onto a rear terrace.
This connection changes how the room is used throughout the year. In summer, cooking, dining and time in the garden can become part of one continuous experience. When the doors are closed, their glazing maintains a strong visual relationship with the grounds.
Beside the kitchen is the family room, a relaxed alternative to the more formal living spaces.
Currently arranged for media, games and informal time together, it is the type of room that can adapt as children grow and the requirements of the household change.
Its bifold doors reveal one of the property’s most memorable spaces.
Beyond them is a broad balcony enclosed by glazed balustrades, allowing the outlook to remain uninterrupted.
From this elevated position, the view extends towards Allestree Park, Quarndon and the wider landscape.
The balcony offers enough space for outdoor seating and dining, making it far more than a viewing platform.
It could become the setting for breakfast on a clear morning, drinks before dinner or a peaceful evening watching the light change across the countryside.
Because it connects directly with the family room, it feels like another living space—one that happens to sit beneath the open sky.
A fitted utility room provides dedicated laundry and storage facilities, while a separate cloakroom completes the ground floor.
The staircase rises to a naturally bright first-floor landing.
Its glazed gallery maintains the sense of openness established within the reception hall, while the size of the landing provides scope for an additional seating, reading or study area.
Five double bedrooms are positioned across this level.
Four have private en-suite facilities, allowing children, relatives and guests to enjoy a valuable degree of independence.
The principal accommodation begins with a dedicated dressing area.
Mirrored wardrobes incorporate lighting and provide generous storage before the space continues into the bedroom itself.
A bay window looks towards the side garden, while the private en-suite includes a wide walk-in shower, floating vanity furniture and contemporary fittings.
By separating the dressing, sleeping and bathing areas, the arrangement creates a more complete private suite.
The second bedroom possesses an entirely different character.
Its cathedral-style ceiling introduces additional height, complemented by a striking feature window that frames the outlook and fills the room with natural light.
Together with fitted wardrobes and a private en-suite, it forms an exceptional suite for an older child, extended family member or regular guest.
A third generous bedroom includes fitted storage, its own shower room and a Juliet balcony overlooking the rear garden.
The fourth bedroom enjoys views across the front of the property and benefits from a spacious en-suite with a double shower.
Bedroom five is another comfortable double and incorporates a further Juliet balcony facing the rear grounds.
A beautifully finished family bathroom completes the first floor.
The deep freestanding bath forms its centrepiece, accompanied by a separate shower and fitted vanity storage. Its generous scale makes it practical for family use while retaining the atmosphere of a private retreat.
The gardens provide a succession of different outdoor settings rather than one single formal space.
Across the front, a broad lawn is framed by mature trees and established planting.
A timber deck sits beside a pond and fountain, creating a peaceful place to enjoy the water and surrounding greenery.
To the side and rear, tiered lawns and terraces follow the shape of the plot.
The living room, dining room and kitchen each connect with different sections of the garden, giving the family several options for dining, relaxing and entertaining outside.
Mature boundaries provide a high degree of privacy, while the overall scale of the grounds creates room for children, pets, gardening and outdoor recreation.
A covered furniture store, garden shed, brick-built store and separate service area add valuable practicality.
Cherry Heights is also particularly well equipped for vehicles.
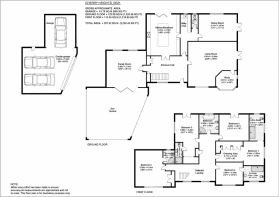
The garage extends to approximately 28 feet by 23 feet 9 inches and is arranged in two sections with capacity for three cars.
An electrically operated roller door, lighting, power and a separate pedestrian entrance make it suitable for secure parking, a private collection, workshop space or additional storage.
Combined with the expansive driveway, the property can accommodate numerous vehicles without allowing parking to dominate the gardens.
Little Eaton provides a strong sense of village community, with local shops, respected public houses, a primary school, park, village hall and established cricket and football clubs.
Duffield offers further amenities nearby, while Derby city centre remains readily accessible for employment, education, shopping and leisure.
Cherry Heights is understood to be situated within the normal admissions area associated with The Ecclesbourne School. School admissions policies and boundaries can change and do not guarantee a place; prospective purchasers should confirm the current arrangements independently.
The appeal of Cherry Heights lies in the freedom it provides.
There is room for everyone to come together, but also enough separation for work, study and quieter moments.
There are formal rooms for important occasions and relaxed spaces for ordinary days. There are gardens for children to explore, a garage for vehicles and interests, and an elevated balcony from which the landscape becomes part of daily life.
This is not simply a large house.
It is a home with the space and flexibility to support the many different stages of family life.
Contact MSRE Global to arrange your private viewing of Cherry Heights, a private family setting above Little Eaton, created for space, freedom and a life framed by the view.
- COUNCIL TAXA payment made to your local authority in order to pay for local services like schools, libraries, and refuse collection. The amount you pay depends on the value of the property.Read more about council Tax in our glossary page.
- Ask agent
- PARKINGDetails of how and where vehicles can be parked, and any associated costs.Read more about parking in our glossary page.
- Yes
- GARDENA property has access to an outdoor space, which could be private or shared.
- Yes
- ACCESSIBILITYHow a property has been adapted to meet the needs of vulnerable or disabled individuals.Read more about accessibility in our glossary page.
- Ask agent

Add an important place to see how long it'd take to get there from our property listings.
__mins driving to your place
Affordability

Notes
Staying secure when looking for property
Ensure you're up to date with our latest advice on how to avoid fraud or scams when looking for property online.
Visit our security centre to find out moreDisclaimer - Property reference RX855813. The information displayed about this property comprises a property advertisement. Rightmove.co.uk makes no warranty as to the accuracy or completeness of the advertisement or any linked or associated information, and Rightmove has no control over the content. This property advertisement does not constitute property particulars. The information is provided and maintained by MSRE Global, Covering London. Please contact the selling agent or developer directly to obtain any information which may be available under the terms of The Energy Performance of Buildings (Certificates and Inspections) (England and Wales) Regulations 2007 or the Home Report if in relation to a residential property in Scotland.
*This is the average speed from the provider with the fastest broadband package available at this postcode. The average speed displayed is based on the download speeds of at least 50% of customers at peak time (8pm to 10pm). Fibre/cable services at the postcode are subject to availability and may differ between properties within a postcode. Speeds can be affected by a range of technical and environmental factors. The speed at the property may be lower than that listed above. You can check the estimated speed and confirm availability to a property prior to purchasing on the broadband provider's website. Providers may increase charges. The information is provided and maintained by Decision Technologies Limited. **This is indicative only and based on a 2-person household with multiple devices and simultaneous usage. Broadband performance is affected by multiple factors including number of occupants and devices, simultaneous usage, router range etc. For more information speak to your broadband provider.