Large Plot With Stables, Kirby Road, Walton On The Naze

- PROPERTY TYPE
Semi-Detached
- BEDROOMS
3
- BATHROOMS
2
- SIZE
Ask agent
- TENUREDescribes how you own a property. There are different types of tenure - freehold, leasehold, and commonhold.Read more about tenure in our glossary page.
Freehold
Key features
- Approximately 500ft Rear Garden
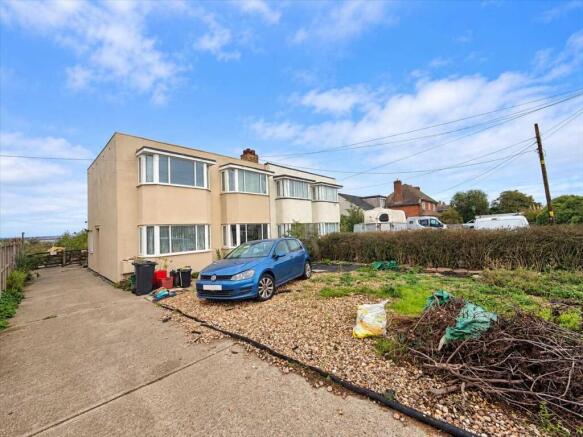
- Three Bedroom Art Deco House
- In Need Of Modernisation
- Stables And Live Stock Housing
- Ample Off Road Parking
- Close to Local Amenities
- EPC Rating - TBC
- Council Tax Band - B
Description
The property is surrounded by adjoining farmland which in the valuers opinion, could offer a potential access and rental arrangement subject to availability and the neighbouring land owners consent.
The property affords far reaching field views across the backwaters towards Harwich and comprises three bedrooms, two reception rooms, an 117 kitchen with separate utility room and W.C., ground floor four piece bathroom suite plus a 214 double glazed conservatory. This Art-Deco style home offers the perfect opportunity for a purchaser to improve and add their own stamp.
Nearby facilities are located within easy reach being in Walton on the Naze, High Street and Frinton on Seas bustling Connaught Avenue, the Triangle shopping centre, a choice of train stations with links to London Liverpool Street and nearby bus stops. Viewing is highly recommended to appreciate the full potential of the accommodation on offer.
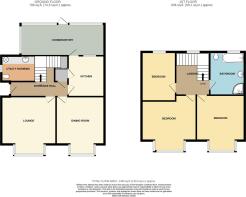
Entrance Hall 3.00m (9' 10") x 1.18m (3' 10")
Parquet flooring, radiator, stairs to first floor, smooth ceiling, storage cupboard, double glazed entrance door to side.
Bathroom 2.65m (8' 8") x 2.66m (8' 9")
Corner shower, bath and low level W.C., radiator, double glazed window to the rear.
Kitchen 3.53m (11' 7") x 2.66m (8' 9")
Matching wall and base units, electric hob, sink, tiled flooring, cupboard under stairs, smooth ceiling, radiator, door to the conservatory, built in oven.
Dining Room 4.26m (14' 0") x 3.62m (11' 11")
Measured into bay window, wood flooring, radiator, double glazed bay window to front.
Conservatory 2.41m (7' 11") x 6.50m (21' 4")
Double glazed window to the rear, double glazed door to the rear, split into two with a stud wall, radiator.
Utility Room :
Low level W.C., inset circular sink, parquet flooring, radiator, boiler, double glazed window to the side.
Lounge 4.26m (14' 0") x 3.61m (11' 10")
Measured into bay window, radiator, parquet flooring, smooth ceiling, double glazed bay window to front.
Landing 2.83m (9' 3") x 2.69m (8' 10")
Double glazed window overlooking the rear garden, smooth ceiling.
Bedroom Two 4.23m (13' 11") x 3.61m (11' 10")
Double glazed bay window, smooth ceiling, radiator.
Master Bedroom 4.91m (16' 1") x 3.37m (11' 1")
Measured into bay window, radiator, double glazed bay window to front
Bedroom Three 2.65m (8' 8") x 3.34m (10' 11")
Radiator, double glazed window to the rear with views over the back waters.
Rear Garden / Land :
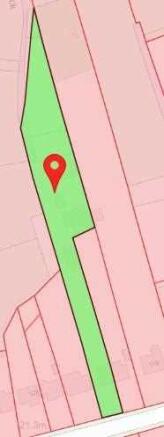
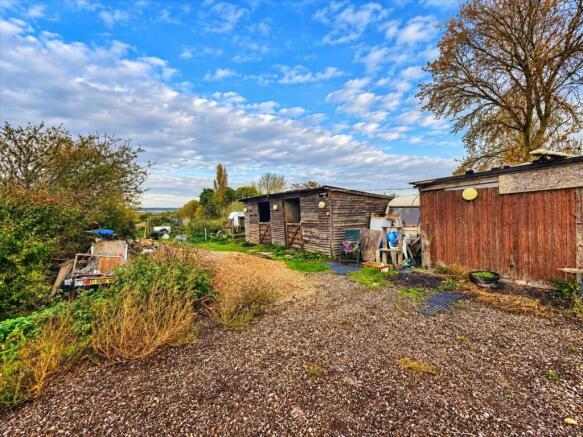
Rear garden measuring approximately 500' in depth being mainly laid to lawn with stables, housing for live stock, single lane track to side and far reaching field views to rear.
Material information for this property:-
Tenure is Freehold.
Council Tax Band B.
EPC Rating TBC.
Services Connected.
Electricity - Yes.
Gas - Yes.
Water - Yes.
Sewerage type - Mains.
Telephone & Broadband coverage - Unknown. Prospective purchasers should be directed to website Checker.ofcom.org.co.uk to confirm the coverage of mobile phone and broadband for this property.
Any additional property charges - No.
Non standard property features to note - None.
Consumer Protection from Unfair Trading Regulations 2008.
The Agent has not tested any apparatus, equipment, fixtures and fittings or services and so cannot verify that they are in working order or fit for the purpose. References to the Tenure of a Property are based on information supplied by the Seller. The Agent has not had sight of the title documents. A Buyer is advised to obtain verification from their Solicitor. Items shown in photographs are not included unless specifically mentioned within the sales particulars. We can also not confirm that such items are within the ownership of the seller. They may however be available by separate negotiation. Floorplans are for guidance purposes only and therefore not to scale. The agent has assumed relevant planning permissions are in place for any alterations the property has undergone and it is the responsibility of the seller to confirm this via their solicitor.
Money Laundering Regulations 2003 - Any prospective purchasers' will be asked to produce photographic identification and proof of residential documentation once entering into negotiations for a property in order for us to comply with current Legislation.
- COUNCIL TAXA payment made to your local authority in order to pay for local services like schools, libraries, and refuse collection. The amount you pay depends on the value of the property.Read more about council Tax in our glossary page.
- Ask agent
- PARKINGDetails of how and where vehicles can be parked, and any associated costs.Read more about parking in our glossary page.
- Yes
- GARDENA property has access to an outdoor space, which could be private or shared.
- Private garden
- ACCESSIBILITYHow a property has been adapted to meet the needs of vulnerable or disabled individuals.Read more about accessibility in our glossary page.
- Ask agent
Energy performance certificate - ask agent

Add an important place to see how long it'd take to get there from our property listings.
__mins driving to your place
Affordability
About Stoneridge Estates, Frinton on Sea
97 Connaught Avenue, Frinton-On-Sea, CO13 9PP



Notes
Staying secure when looking for property
Ensure you're up to date with our latest advice on how to avoid fraud or scams when looking for property online.
Visit our security centre to find out moreDisclaimer - Property reference SNR1003056. The information displayed about this property comprises a property advertisement. Rightmove.co.uk makes no warranty as to the accuracy or completeness of the advertisement or any linked or associated information, and Rightmove has no control over the content. This property advertisement does not constitute property particulars. The information is provided and maintained by Stoneridge Estates, Frinton on Sea. Please contact the selling agent or developer directly to obtain any information which may be available under the terms of The Energy Performance of Buildings (Certificates and Inspections) (England and Wales) Regulations 2007 or the Home Report if in relation to a residential property in Scotland.
*This is the average speed from the provider with the fastest broadband package available at this postcode. The average speed displayed is based on the download speeds of at least 50% of customers at peak time (8pm to 10pm). Fibre/cable services at the postcode are subject to availability and may differ between properties within a postcode. Speeds can be affected by a range of technical and environmental factors. The speed at the property may be lower than that listed above. You can check the estimated speed and confirm availability to a property prior to purchasing on the broadband provider's website. Providers may increase charges. The information is provided and maintained by Decision Technologies Limited. **This is indicative only and based on a 2-person household with multiple devices and simultaneous usage. Broadband performance is affected by multiple factors including number of occupants and devices, simultaneous usage, router range etc. For more information speak to your broadband provider.