
Marlborough Road, Forest Gate

- PROPERTY TYPE
Terraced
- BEDROOMS
3
- BATHROOMS
2
- SIZE
991 sq ft
92 sq m
- TENUREDescribes how you own a property. There are different types of tenure - freehold, leasehold, and commonhold.Read more about tenure in our glossary page.
Freehold
Key features
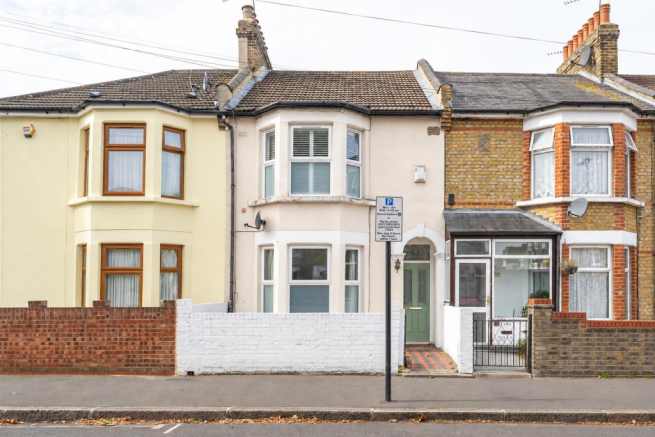
- Victorian Terraced House
- Three Bedrooms
- Loft Room
- Double Bay Window
- Master Bedroom with En-suite
- Period Features Throughout
- Cellar
- Short Walk to Plashet Park
- Close to Forest Gate & Upton Park Stations
Description
IF YOU LIVED HERE...
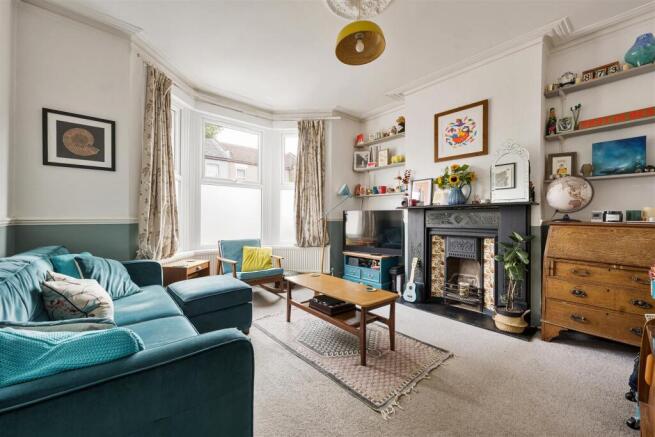
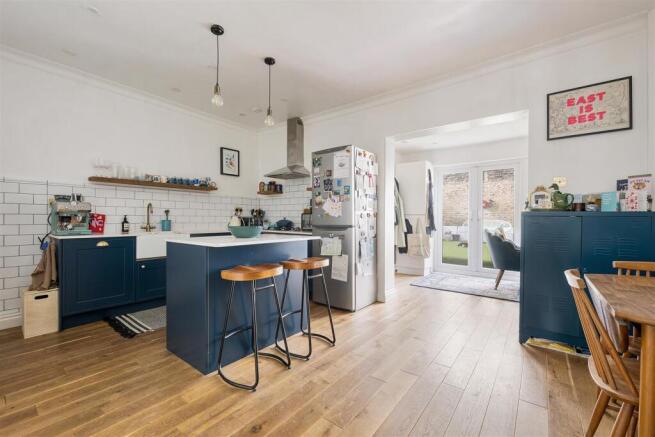
Step inside and you’ll find a home where Victorian character meets confident, colourful interiors. The front reception is wonderfully inviting, with a large bay window drawing in natural light and a traditional fireplace adding to the room’s period charm. Farrow & Ball paintwork throughout and traditional Arroll radiators complement the original features, creating a warm, characterful setting. Beyond, a second reception provides additional space for relaxing or working, while the kitchen-diner brings a contemporary touch with deep blue cabinetry, white worktops, an island and plenty of room for dining. French doors open onto the rear garden, where a patio and lawn offer space to enjoy warmer days. The ground floor also houses the family bathroom, with richly textured green tiles, brass fittings and a bath with shower overhead. There’s also a cellar for additional storage.
Upstairs, three bedrooms each have their own personality. The principal bedroom is particularly generous, with a beautiful bay window, an exposed brick fireplace, fitted wardrobes and its own contemporary en-suite shower room. The second bedroom features soft green walls and a calm, welcoming atmosphere, while the third is currently arranged as a creative, colourful space. The Farrow & Ball colour palette continues upstairs, bringing a lovely sense of warmth and individuality to each room.
Above, the loft room adds another versatile space, with sloping ceilings and natural light creating a cosy setting for hobbies, storage or occasional use. Throughout the house, original features sit comfortably alongside modern updates, creating a home that feels individual, lived-in and full of warmth.
WHAT ELSE?
- Plashet Park is a short walk away, with open lawns, sports facilities and space to enjoy a little fresh air. West Ham Park and the wide open stretches of Wanstead Flats are also within easy reach.
- Forest Gate has plenty to explore, including two newer additions to the local café scene, Ground Up on Green Street and Lavi on Katherine Road. The much-loved Winchelsea Arches are also nearby, home to a collection of creative businesses and places to eat and drink.
- Forest Gate Station offers Elizabeth line services across London, while nearby Upton Park Station provides District and Hammersmith & City line connections, making journeys into central London and beyond straightforward.
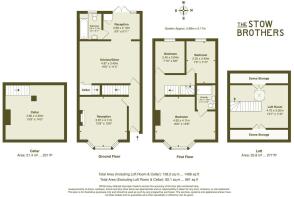
Reception - 3.87 x 4.11 (12'8" x 13'5") -
Kitchen/Diner - 4.87 x 3.45 (15'11" x 11'3") -
Reception - 2.98 x 2.10 (9'9" x 6'10") -
Bathroom - 1.60 x 2.10 (5'2" x 6'10") -
Bedroom - 4.92 x 4.11 (16'1" x 13'5") -
Ensuite - 1.50 x 1.96 (4'11" x 6'5") -
Bedroom - 2.35 x 3.49 (7'8" x 11'5") -
Bedroom - 2.40 x 2.64 (7'10" x 8'7") -
Loft Room - 4.75 x 3.50 (15'7" x 11'5") -
Eaves Storage -
Eaves Storage -
Cellar - 4.80 x 4.40 (15'8" x 14'5") -
Garden - approx 5.68 x 5.17 (approx 18'7" x 16'11") -
A WORD FROM THE EXPERT...
“Forest Gate is one of London’s best kept secrets. With great housing, wide green spaces on Wanstead Flats and a friendly atmosphere shaped by independent boutiques, cafés and bars, it has everything you would want in a neighbourhood. Weekends are easily filled with coffee and pastries from The Wild Goose Bakery, fresh pasta from Fiore Truck, dinner at Giovanna’s or a brilliant curry from The Wanstead Kitchen. A walk across Wanstead Flats or through Wanstead Park completes the perfect local day out. The Elizabeth line makes Forest Gate incredibly well connected, with Liverpool Street about 12 minutes away, Canary Wharf around 15 and Heathrow reachable directly in under an hour. This mix of character, community and convenience is a big part of its appeal. Most of all, Forest Gate has a creative, independent spirit and a strong sense of community that locals proudly nurture”.
BEN CHARLETON
E11 BRANCH MANAGER
Brochures
Marlborough Road, Forest GateProperty Material InformationStow Brothers AML Information- COUNCIL TAXA payment made to your local authority in order to pay for local services like schools, libraries, and refuse collection. The amount you pay depends on the value of the property.Read more about council Tax in our glossary page.
- Band: C
- PARKINGDetails of how and where vehicles can be parked, and any associated costs.Read more about parking in our glossary page.
- On street,Permit,No disabled parking
- GARDENA property has access to an outdoor space, which could be private or shared.
- Yes
- ACCESSIBILITYHow a property has been adapted to meet the needs of vulnerable or disabled individuals.Read more about accessibility in our glossary page.
- Ask agent

Add an important place to see how long it'd take to get there from our property listings.
__mins driving to your place
Affordability

About The Stow Brothers, Wanstead & Leytonstone
117a High Street Wanstead, London, E11 2RL


Notes
Staying secure when looking for property
Ensure you're up to date with our latest advice on how to avoid fraud or scams when looking for property online.
Visit our security centre to find out moreDisclaimer - Property reference 35029338. The information displayed about this property comprises a property advertisement. Rightmove.co.uk makes no warranty as to the accuracy or completeness of the advertisement or any linked or associated information, and Rightmove has no control over the content. This property advertisement does not constitute property particulars. The information is provided and maintained by The Stow Brothers, Wanstead & Leytonstone. Please contact the selling agent or developer directly to obtain any information which may be available under the terms of The Energy Performance of Buildings (Certificates and Inspections) (England and Wales) Regulations 2007 or the Home Report if in relation to a residential property in Scotland.
*This is the average speed from the provider with the fastest broadband package available at this postcode. The average speed displayed is based on the download speeds of at least 50% of customers at peak time (8pm to 10pm). Fibre/cable services at the postcode are subject to availability and may differ between properties within a postcode. Speeds can be affected by a range of technical and environmental factors. The speed at the property may be lower than that listed above. You can check the estimated speed and confirm availability to a property prior to purchasing on the broadband provider's website. Providers may increase charges. The information is provided and maintained by Decision Technologies Limited. **This is indicative only and based on a 2-person household with multiple devices and simultaneous usage. Broadband performance is affected by multiple factors including number of occupants and devices, simultaneous usage, router range etc. For more information speak to your broadband provider.