
Millfield Rise, BEXHILL-ON-SEA, TN40

- PROPERTY TYPE
Detached
- BEDROOMS
3
- BATHROOMS
2
- SIZE
Ask agent
- TENUREDescribes how you own a property. There are different types of tenure - freehold, leasehold, and commonhold.Read more about tenure in our glossary page.
Freehold
Key features
- Detached Chalet Property
- 3 Bedrooms
- Enclosed Garden
- Large Garage
- Off Road Parking
- Views Towards Beachy Head
- Convenient Location
- PP for fourth bedroom
Description
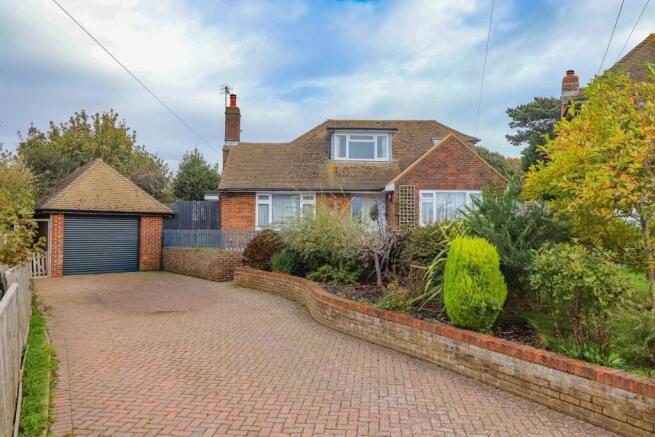
Tucked away at the head of a cul-de-sac this appealing detached chalet style property enjoys an elevated position with views towards Beachy Head and being within easy reach of the town centre. Upgraded in recent years including the addition of a garden room extension the property offers flexible accommodation complimented by a private garden, large garage and extensive parking. The dual aspect living room features a wood burning stove and a fully fitted kitchen connects to the breakfast room which in turn leads into the garden room, providing a wonderful living space. There are two double bedrooms on the ground floor, one offers potential to be divided to create a further bedroom, subject to any necessary consent. On the first floor the master bedroom suite benefits from an en-suite and an adjoining dressing room/nursery. The planning permission for the garden room extension also included provision for an additional bedroom, this permission is understood to remain extant. Outside, the private garden provides a good deal of privacy with a large area of patio, while the large garage and extensive parking area compliment this spacious property.
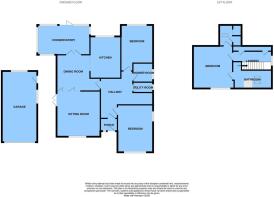
THE ACCOMMODATION COMPRISES
A covered porch with outside light and double glazed door to
ENTRANCE PORCH
5' 9" x 5' 2" (1.75m x 1.57m) with part panelled walls and glazed door opening through to
RECEPTION HALL
11' 8" x 11' 2" (3.56m x 3.40m) overall with stairs rising to first floor landing, large range of cupboards incorporating a desk unit.
LIVING ROOM
15' 5" x 15' 0" (4.70m x 4.57m) an impressive double aspect room with double doors opening out onto the side garden with central wood burning stove on a tiled hearth and bi-fold doors opening through to the
KITCHEN/BREAKFAST ROOM
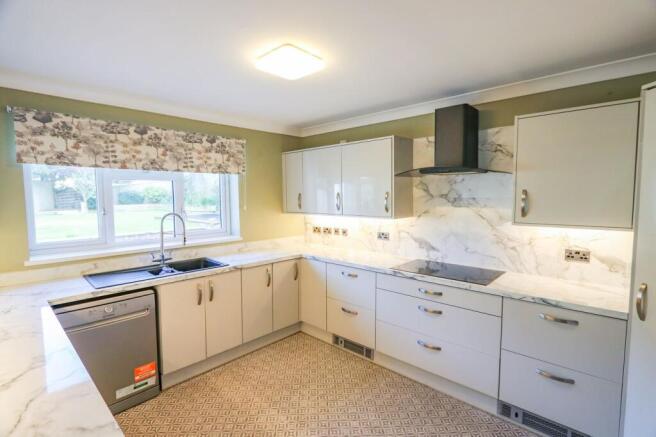
13' 8" x 10' 7" (4.17m x 3.23m) opening into the breakfast room 11' 3" x 11' 2" (3.43m x 3.40m). The kitchen enjoys a window taking in views of the rear garden and is fitted with a comprehensive range of base and wall mounted kitchen cabinets incorporating cupboards and drawers with integrated bin store, larder cupboard with internal lighting and fitted double oven. There is space for a fridge/freezer and an extensive area of working surface incorporating a 1 1/2 bowl acrylic sink with mixer tap and drainer and a 5 ring induction hob with extractor above. The breakfast room has double doors opening into the
GARDEN ROOM
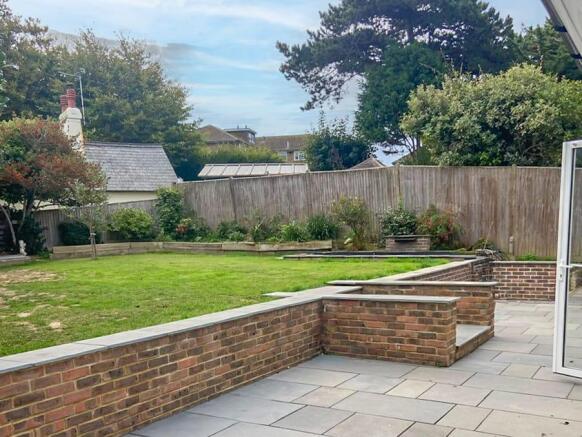
17' 6" x 10' 0" (5.33m x 3.05m) with roof lantern and enjoying a triple aspect of the garden with bi-fold doors onto the patio.
BEDROOM 1
16' 0" x 12' 0" (4.88m x 3.66m) having a dual aspect.
UTILITY CUPBOARD
6' 8" x 3' 4" (2.03m x 1.02m) with space for appliances and working surface. (former cloakroom)
SHOWER ROOM
6' 7" x 6' 5" (2.01m x 1.96m) with obscured window to side and fitted with a large shower enclosure with glazed screen, vanity sink unit with heated towel rail to side and concealed cistern wc.
BEDROOM 2
12' 10" x 11' 0" (3.91m x 3.35m) with window taking in views of the garden.
FIRST FLOOR LANDING
with large window to side, cupboard housing the tank and boiler with slatted shelves and separate cupboard with slatted shelves.
MASTER BEDROOM SUITE COMPRISING
Bedroom Area 14' 6" x 13' 3" (4.42m x 4.04m) partially sub-divided with feature timbered wall, access to additional loft storage, window taking in views towards Beachy Head. Door opening in
DRESSING ROOM/NURSERY
8' 4" x 7' 1" (2.54m x 2.16m) with Velux window to side, additional eaves storage.
EN-SUITE
12' 0" x 6' 8" (3.66m x 2.03m) part tiled with Velux window taking in views and fitted with panelled bath with tiled surround, vanity sink unit with mirror above, heated towel rail, low level wc and tile enclosed shower.
GARAGE
22' 6" x 11' 7" (6.86m x 3.53m) with electric roller shutter door, private door to side, power and light.
OUTSIDE
The property is approached over a long block paved driveway that provides extensive parking. The front gardens are fence enclosed, laid to lawn with established plants and shrubs and a small water feature. Access is given to each side of the property. To one side is a large area of decking that gives access to the side of the garage with a useful storage area to the rear. Across the back is an extensive area of paved patio with steps up to a level lawn, the whole being fence enclosed with raised planted borders and some specimen trees. To one side is a large Koi Carp pond that offers potential for other purposes or continued use.
COUNCIL TAX
Rother District Council
Band D £2,703.62
Brochures
Brochure 1Brochure 2- COUNCIL TAXA payment made to your local authority in order to pay for local services like schools, libraries, and refuse collection. The amount you pay depends on the value of the property.Read more about council Tax in our glossary page.
- Band: D
- PARKINGDetails of how and where vehicles can be parked, and any associated costs.Read more about parking in our glossary page.
- Yes
- GARDENA property has access to an outdoor space, which could be private or shared.
- Yes
- ACCESSIBILITYHow a property has been adapted to meet the needs of vulnerable or disabled individuals.Read more about accessibility in our glossary page.
- Ask agent

Add an important place to see how long it'd take to get there from our property listings.
__mins driving to your place
Affordability




Notes
Staying secure when looking for property
Ensure you're up to date with our latest advice on how to avoid fraud or scams when looking for property online.
Visit our security centre to find out moreDisclaimer - Property reference 31155137. The information displayed about this property comprises a property advertisement. Rightmove.co.uk makes no warranty as to the accuracy or completeness of the advertisement or any linked or associated information, and Rightmove has no control over the content. This property advertisement does not constitute property particulars. The information is provided and maintained by Campbell's, Battle. Please contact the selling agent or developer directly to obtain any information which may be available under the terms of The Energy Performance of Buildings (Certificates and Inspections) (England and Wales) Regulations 2007 or the Home Report if in relation to a residential property in Scotland.
*This is the average speed from the provider with the fastest broadband package available at this postcode. The average speed displayed is based on the download speeds of at least 50% of customers at peak time (8pm to 10pm). Fibre/cable services at the postcode are subject to availability and may differ between properties within a postcode. Speeds can be affected by a range of technical and environmental factors. The speed at the property may be lower than that listed above. You can check the estimated speed and confirm availability to a property prior to purchasing on the broadband provider's website. Providers may increase charges. The information is provided and maintained by Decision Technologies Limited. **This is indicative only and based on a 2-person household with multiple devices and simultaneous usage. Broadband performance is affected by multiple factors including number of occupants and devices, simultaneous usage, router range etc. For more information speak to your broadband provider.