
Aklins Lane, Netherburn, ML9

- PROPERTY TYPE
Detached
- BEDROOMS
4
- BATHROOMS
4
- SIZE
1,421 sq ft
132 sq m
- TENUREDescribes how you own a property. There are different types of tenure - freehold, leasehold, and commonhold.Read more about tenure in our glossary page.
Freehold
Key features
- Beautifully Styled
- Four Large Bedrooms
- Large Semi-Open Plan, Lounge, Kitchen, Diner
- Jack & Jill Ensuite
- Immaculate Condition
- Integrated Garage
- Excellent Storage
- Utility / Laundry Space
- Large Multi-Car Garage
Description
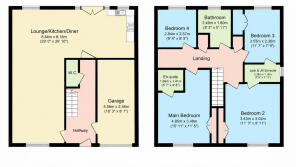
Upon entering you are welcomed by an attractive wood-panelled hallway, giving access to all the downstairs accommodation.
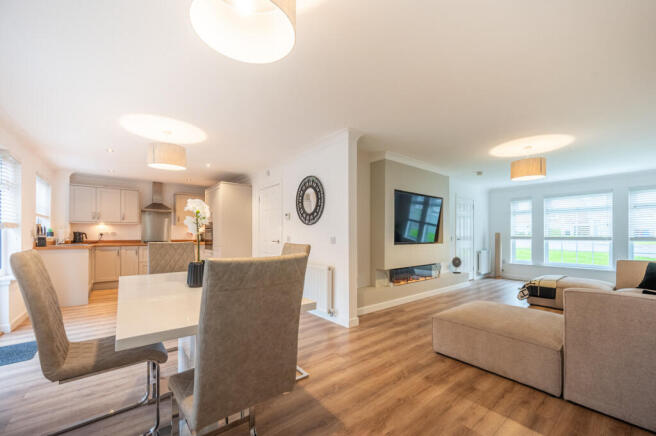
To the left is a bright and spacious family lounge, decorated in elegant neutral tones, with one wall given over to a cool media wall, with space for a large screen TV. It also hosts a funky remote controlled fire with flame effect, warming the room with a selection of colours and intensities. The room is the perfect spot for relaxing, entertaining and enjoying cosy night's in.
Open plan to the lounge is the large dining kitchen, set at right angles to the lounge, giving a feeling of both separation and connectedness between cooking and living spaces.
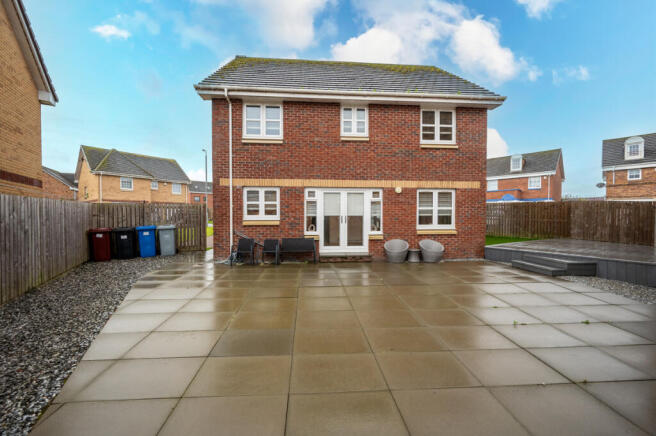
The dining area benefits from double french door access out to the rear garden, making it ideal for enjoying outdoor entertaining.
The kitchen area is beautifully presented and consists of light, sand-coloured shaker-style, floor-standing and wall-mounted storage units. These are accented with silver handles and wooden style worktop. It includes all the appliances expected in a modern kitchen, including an Integrated hob, cooker-hood, eye-level oven, dishwasher and fridge freezer. Laundry appliances are catered for in the separate utility space within the garage. A stainless-steel splash-back at the cooker, and co-ordinating up-stands add to the appeal of this attractive space. Separate access to the kitchen can also be taken from the hall-way.
Also found on the ground level is a pretty WC with toilet and wash-hand basin and handy under-stair storage cupboard. Finally an integrated garage accessed from the hall, provides excellent storage as well as a laundry/utility space at one end, and electric roller shutter ingress at the other.
Rising to the upper level, the sense of space and comfort continues. The stylish stairway features a continuation of the wood panelling from the hall and is floored with a plush grey carpet. This floor features four double bedrooms providing very flexible accommodation.
The master bedroom is a large spacious room, complete with built in wardrobe and an elegant en-suite with shower.
Bedroom two is currently set out as a home office and bedroom three as a dressing room. There is an additional master bedroom with a very large built in wardrobe as well as an en-suite with shower. The en-suite is a jack and jill bathroom, connecting this room to bedroom three, making them the perfect sleeping / dressing room combination.
All of the rooms are presented in immaculate condition, with neutral decor and offer excellent, flexible accommodation for families of all types.
The upper floor also hosts two handy storage cupboards, and a bright family bathroom, complete with crisp, white bath, WC and wash-hand basin.
Externally to the rear there is a large, very low maintenance rear garden, consisting of a paved area ideal for summer barbecues, and a composite decked sun-terrace for enjoying al-fresco entertainment.
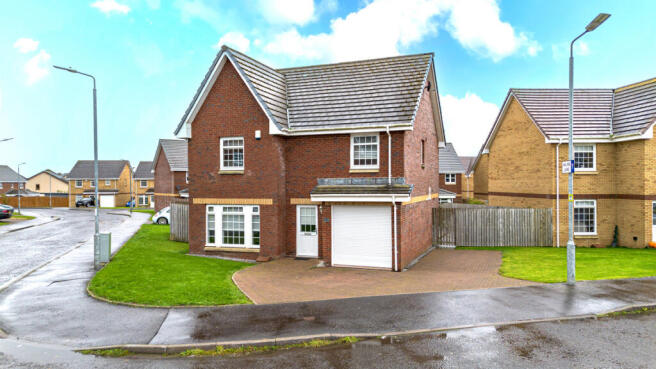
The property is surrounded on all sides by private space, a mixture of lawn, grass-verge and to the front a large multi-car mono-blocked drive, which also gives access to the integrated garage.
Being less than 10 years old the property as a whole is presented in excellent condition and benefits from several remaining years of the builder's warranty. It is built to modern energy efficiency standards and is fuelled by LPG, which the current owner finds economically beneficial.
Aklins Lane is a quiet cul-de-sac located within a development of similarly luxury, detached family homes, located within the popular rural village of Netherburn. Enjoyed for it's quite countryside location, while giving convenient access to nearby motorway transport links. It's located within easy reach of local shopping towns such as Larkhall, Hamilton and Carluke, with all the options for entertainment, leisure and recreation these provide.
An exemplary, stylish and contemporary family home, in true walk in condition, early viewing is recommended to appreciate all this very special special property has to offer.
- COUNCIL TAXA payment made to your local authority in order to pay for local services like schools, libraries, and refuse collection. The amount you pay depends on the value of the property.Read more about council Tax in our glossary page.
- Band: E
- PARKINGDetails of how and where vehicles can be parked, and any associated costs.Read more about parking in our glossary page.
- Garage
- GARDENA property has access to an outdoor space, which could be private or shared.
- Yes
- ACCESSIBILITYHow a property has been adapted to meet the needs of vulnerable or disabled individuals.Read more about accessibility in our glossary page.
- Ask agent

Add an important place to see how long it'd take to get there from our property listings.
__mins driving to your place
Affordability


Notes
Staying secure when looking for property
Ensure you're up to date with our latest advice on how to avoid fraud or scams when looking for property online.
Visit our security centre to find out moreDisclaimer - Property reference RX854731. The information displayed about this property comprises a property advertisement. Rightmove.co.uk makes no warranty as to the accuracy or completeness of the advertisement or any linked or associated information, and Rightmove has no control over the content. This property advertisement does not constitute property particulars. The information is provided and maintained by iad, Nationwide. Please contact the selling agent or developer directly to obtain any information which may be available under the terms of The Energy Performance of Buildings (Certificates and Inspections) (England and Wales) Regulations 2007 or the Home Report if in relation to a residential property in Scotland.
*This is the average speed from the provider with the fastest broadband package available at this postcode. The average speed displayed is based on the download speeds of at least 50% of customers at peak time (8pm to 10pm). Fibre/cable services at the postcode are subject to availability and may differ between properties within a postcode. Speeds can be affected by a range of technical and environmental factors. The speed at the property may be lower than that listed above. You can check the estimated speed and confirm availability to a property prior to purchasing on the broadband provider's website. Providers may increase charges. The information is provided and maintained by Decision Technologies Limited. **This is indicative only and based on a 2-person household with multiple devices and simultaneous usage. Broadband performance is affected by multiple factors including number of occupants and devices, simultaneous usage, router range etc. For more information speak to your broadband provider.