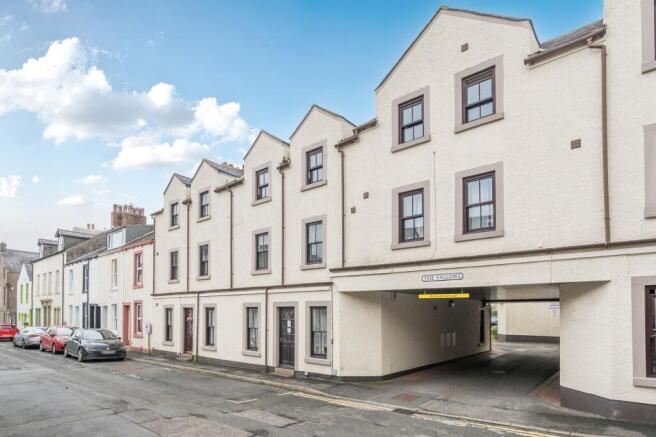
The Fallows, Cockermouth, CA13

- PROPERTY TYPE
Flat
- BEDROOMS
2
- BATHROOMS
1
- SIZE
549 sq ft
51 sq m
Key features
- Immaculately presented second-floor apartment ready to move straight into
- Two generously proportioned bedrooms offering comfortable accommodation
- Bright and spacious open-plan lounge and modern fitted kitchen
- Well-maintained bathroom finished in excellent condition
- Allocated parking space providing valuable off-road parking convenience
- Ideal for first-time buyers, investors, or those looking to downsize
- Situated within a quiet and highly regarded residential development
- Convenient location close to Cockermouth town centre, parks and riverside walks
Description
Perfectly positioned within a peaceful and highly regarded development, this fabulous second-floor apartment offers an outstanding opportunity for first-time buyers, investors, or those looking to downsize into a stylish, low-maintenance home.
Immaculately presented throughout and ready for immediate occupation, it combines modern comfort with everyday practicality. The bright and spacious open-plan lounge and kitchen create a superb social and living space, thoughtfully designed with contemporary fittings and plenty of room to relax, entertain and dine. Both bedrooms are generously proportioned, providing comfortable and flexible accommodation, while the well-appointed bathroom is presented in excellent condition, reflecting the care and attention given to the property as a whole.
Enjoying a wonderfully convenient location, the apartment is within easy reach of Cockermouth's vibrant town centre, attractive parks and picturesque riverside walks, allowing residents to enjoy the very best of both town and country living. Set within quiet surroundings yet close to a wealth of amenities, this delightful home also benefits from allocated parking, adding further appeal to an already impressive package. Offering comfort, convenience and exceptional value, this is a fantastic property that is sure to attract strong interest.
EPC Rating: D
THINGS YOU NEED TO KNOW
Electric heating. Single glazing.
DIRECTIONS
W3W///point.token.shame
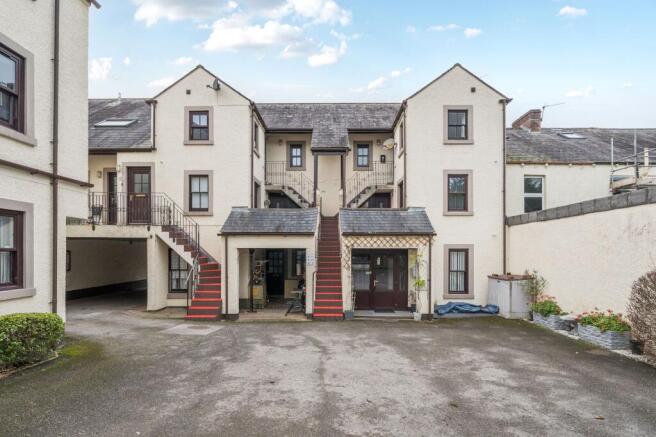
From the Main Street travel west, going past Wordsworth House. Then take the next left after the mini-roundabout onto New Street. The Fallows can be found on the left hand side through a tunnel entrance, with number 7 located to the left in the corner of the development on the second floor.
THE LOCAL COMMUNITY - CA13
CA13, centred on Cockermouth and surrounding villages, offers a highly desirable market town lifestyle on the edge of the western Lake District. The area is known for its attractive historic centre, independent shops, cafés and cultural appeal, along with strong local amenities including a wide choice of supermarkets. Education is well regarded, with schools including Cockermouth School and several local primary schools serving the wider area. Residents benefit from healthcare services, leisure facilities and good road links to nearby employment centres such as Workington and Whitehaven. With its blend of heritage, riverside setting along the River Derwent and proximity to outstanding countryside, CA13 is particularly popular with families, professionals and those seeking a balance of market town living and access to the Lake District.
EXTERNAL STAIRCASE
Leads to the entrance area of the second floor flat.
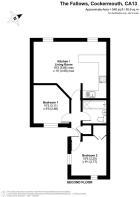
INNER HALL
With useful cupboard with doors leading into all rooms.
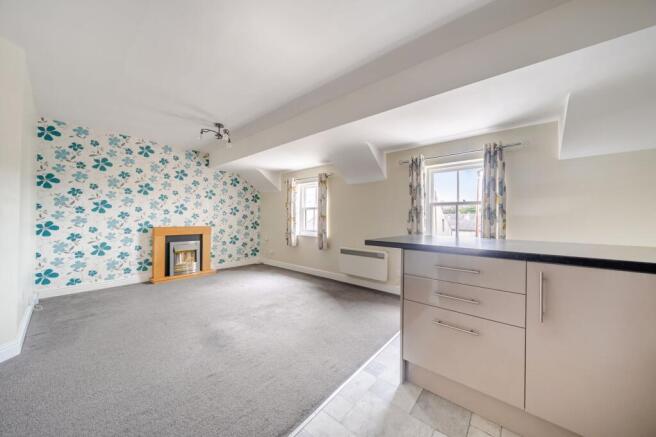
OPEN PLAN LIVING SPACE
A fabulous light and airy room including lounge and kitchen. Two windows onto New Street
LOUNGE
4.53m x 3.93m
Electric fire; oak veneer mantlepiece; TV and telephone points.
KITCHEN
4.58m x 3.93m
Fitted with a good range of wall and base units in gloss with black contrasting work surface over and including 1.5 stainless steel sink; integrated electric oven with hob over; glass splashback and extractor fan; fridge, freezer, plumbing for washing machine and breakfast bar area; spotlighting; tile effect laminate floor.
BEDROOM ONE
3.13m x 2.76m
Double room.
BEDROOM TWO
3.18m x 2.88m
Double with useful cupboard and 2 windows.
BATHROOM
1.95m x 1.83m
Bath with shower over; wash handbasin; WC, chrome radiator. New LVT flooring.
Parking - Off street
There is one allocated parking space within the development plus visitor parking.
Disclaimer
Whilst every effort has been made to ensure the accuracy of these particulars, they are intended as a guide only and do not form part of any contract. All measurements, descriptions and photographs are for illustrative purposes. Buyers and tenants should satisfy themselves as to the accuracy of the information before proceeding.
- COUNCIL TAXA payment made to your local authority in order to pay for local services like schools, libraries, and refuse collection. The amount you pay depends on the value of the property.Read more about council Tax in our glossary page.
- Band: A
- PARKINGDetails of how and where vehicles can be parked, and any associated costs.Read more about parking in our glossary page.
- Off street
- GARDENA property has access to an outdoor space, which could be private or shared.
- Ask agent
- ACCESSIBILITYHow a property has been adapted to meet the needs of vulnerable or disabled individuals.Read more about accessibility in our glossary page.
- Ask agent

Add an important place to see how long it'd take to get there from our property listings.
__mins driving to your place
Affordability



Notes
Staying secure when looking for property
Ensure you're up to date with our latest advice on how to avoid fraud or scams when looking for property online.
Visit our security centre to find out moreDisclaimer - Property reference 2bc439a5-fcee-43a1-86fe-bde359291820. The information displayed about this property comprises a property advertisement. Rightmove.co.uk makes no warranty as to the accuracy or completeness of the advertisement or any linked or associated information, and Rightmove has no control over the content. This property advertisement does not constitute property particulars. The information is provided and maintained by Grisdales Estate Agents, Cockermouth. Please contact the selling agent or developer directly to obtain any information which may be available under the terms of The Energy Performance of Buildings (Certificates and Inspections) (England and Wales) Regulations 2007 or the Home Report if in relation to a residential property in Scotland.
*This is the average speed from the provider with the fastest broadband package available at this postcode. The average speed displayed is based on the download speeds of at least 50% of customers at peak time (8pm to 10pm). Fibre/cable services at the postcode are subject to availability and may differ between properties within a postcode. Speeds can be affected by a range of technical and environmental factors. The speed at the property may be lower than that listed above. You can check the estimated speed and confirm availability to a property prior to purchasing on the broadband provider's website. Providers may increase charges. The information is provided and maintained by Decision Technologies Limited. **This is indicative only and based on a 2-person household with multiple devices and simultaneous usage. Broadband performance is affected by multiple factors including number of occupants and devices, simultaneous usage, router range etc. For more information speak to your broadband provider.