Lakeside Close, New Park, Bovey Tracey, Devon

- PROPERTY TYPE
Park Home
- BEDROOMS
2
- SIZE
Ask agent
Key features
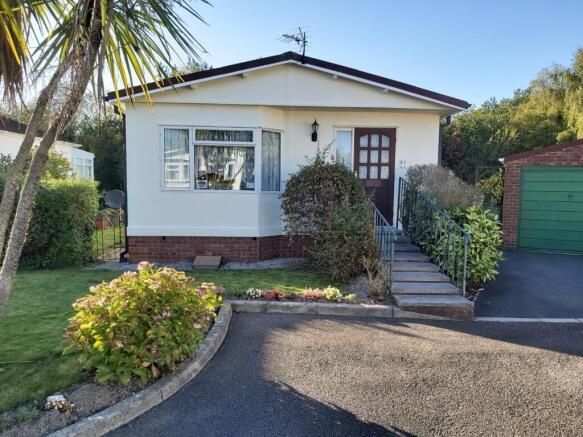
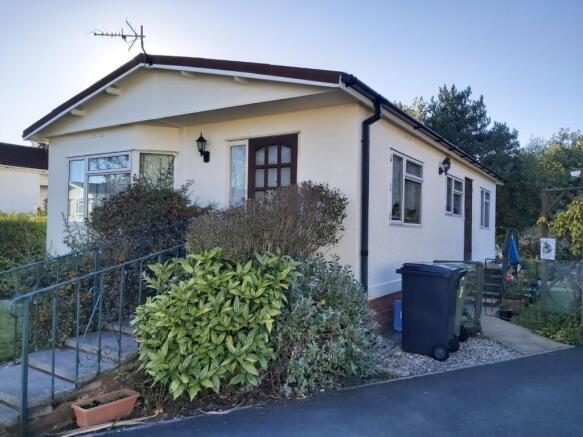
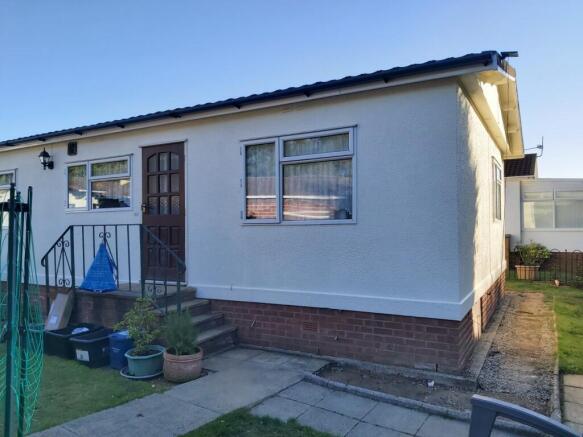
- Detached Two-Bedroom Park Home
- Additional Study / Potential Third Bedroom
- Spacious Lounge / Dining Room
- Fitted Kitchen with Rear Garden Access
- uPVC Double Glazing Throughout
- Beautifully Landscaped, Larger-Than-Average Gardens
- Pleasant Garden Views Towards a Nearby Lake
- Garage with Power and Lighting
- Private Off-Road Parking
- Conveniently Positioned for Local Shops, Post Office and Bus Services
Description
Property Description
Situated in a desirable and relatively level position on a popular residential park in Bovey Tracey, this attractive detached park home offers an excellent opportunity for those seeking comfortable, low-maintenance living in a pleasant setting.
The property provides well-proportioned accommodation comprising two bedrooms, together with a useful additional study that offers excellent flexibility and could potentially serve as a third bedroom, subject to individual requirements. The spacious lounge/dining room creates a welcoming living space, while the fitted kitchen provides direct access to the rear garden.
Further benefits include uPVC double glazing and gas central heating, helping to ensure comfort throughout the year.
One of the property's most appealing features is undoubtedly its generous, larger-than-average garden. Beautifully maintained and thoughtfully landscaped, the outside space offers an abundance of established planting, mature shrubs, lawned areas and a pleasant patio, providing an ideal setting for relaxing, entertaining or simply enjoying the surroundings. A charming summer house with decking provides an additional outdoor retreat, with lovely views across the garden towards a nearby lake.
The property also benefits from a garage with power and lighting, together with additional off-road parking to the front.
Conveniently located within easy reach of the local post office, general store and bus route, the property combines a peaceful residential setting with everyday convenience.
Bovey Tracey is widely regarded as the gateway to Dartmoor National Park, with the National Park approximately one mile away. The town offers a good selection of independent shops, supermarkets, cafés and local amenities. For those needing to commute, the A38 Devon Expressway is approximately two miles away, providing convenient connections towards Exeter and Plymouth.
Offering versatile accommodation, superb gardens and the added advantage of a garage and private parking, this is an excellent opportunity to secure a well-positioned park home in a sought-after Devon location.
An internal viewing is strongly recommended to fully appreciate the accommodation, outdoor space and setting on offer.
Accommodation
LOUNGE / DINER – 19'9" x 11'10" (6.01m x 3.61m)
A spacious and welcoming reception room with uPVC double-glazed windows to the front and side, allowing plenty of natural light. Features include a radiator and attractive coal-effect living flame gas fire with tiled surround and timber display mantle, creating a comfortable focal point. Door leading through to the hallway.
HALLWAY
Useful floor-to-ceiling storage cupboard, access to loft space and doors leading to the kitchen and bedrooms.
KITCHEN – 10'6" x 9'8" (3.19m x 2.94m)
Fitted with a range of cupboard and drawer units, complemented by marble-effect work surfaces. Stainless steel sink and drainer with mixer tap, radiator, gas cooker point and space and plumbing for a washing machine. uPVC double-glazed side window and obscure-glazed door providing convenient access to the rear garden.
BEDROOM ONE – 9'8" x 8'1" (2.95m x 2.46m)
A comfortable bedroom overlooking the garden through a uPVC double-glazed window. Radiator and a range of matching fitted bedroom furniture, including wardrobes, drawers and dressing table.
BEDROOM TWO – 9'6" x 8'0" (2.90m x 2.44m)
A further well-presented bedroom with uPVC double-glazed window overlooking the garden, radiator and fitted wardrobe and drawer units.
STUDY / OCCASIONAL THIRD BEDROOM – 6'3" x 5'10" (1.90m x 1.78m)
A versatile additional room with uPVC double-glazed side window and radiator. Ideally suited for use as a home office, hobby room, dressing room or occasional third bedroom, depending on individual requirements.
SHOWER ROOM
Fitted with a walk-in shower incorporating an electric Mira shower unit, low-level WC and pedestal wash hand basin. Obscure uPVC double-glazed window. Useful built-in cupboard housing the wall-mounted combination gas boiler, with additional slatted shelving.
Outside
The generous gardens are a particular highlight of this property, offering considerably more outdoor space than typically found with park homes of this type.
The beautifully established grounds are predominantly laid to lawn, complemented by an abundance of well-stocked flower and shrub borders, mature trees and attractive planting. Paved pathways lead through the garden, with a pleasant patio area providing an ideal spot for outdoor dining and entertaining.
Additional features include a garden pond and a charming timber summer house with adjoining decking, creating a lovely place to sit and enjoy the attractive garden surroundings and pleasant views towards a nearby lake.
The gardens are enclosed by a combination of natural hedging and fencing, providing a good degree of privacy and making the outside space particularly appealing.
GARAGE
A useful garage with up-and-over door, power and lighting connected, together with a pedestrian access door leading into the garden.
OFF-ROAD PARKING
Private off-road parking for one vehicle situated to the front of the garage.
Site Information
Age Restriction: 50 years and over.
Monthly Site Charges: Approximately £138.10 per calendar month, including water and site rent.
Utilities: Gas and electricity are paid directly to the relevant suppliers, as is sewerage.
Pets: Permitted at the site owner's discretion.
An appealing detached park home offering flexible accommodation, exceptional outdoor space and excellent parking facilities. Early viewing is strongly recommended to avoid disappointment.
Key Features
Detached Two-Bedroom Park Home
Additional Study / Potential Third Bedroom
Spacious Lounge / Dining Room
Fitted Kitchen with Rear Garden Access
Shower Room
uPVC Double Glazing Throughout
Gas Central Heating
Beautifully Landscaped, Larger-Than-Average Gardens
Pleasant Garden Views Towards a Nearby Lake
Garage with Power and Lighting
Private Off-Road Parking
Popular Residential Park in Bovey Tracey
Conveniently Positioned for Local Shops, Post Office and Bus Services
Viewing Highly Recommended
- COUNCIL TAXA payment made to your local authority in order to pay for local services like schools, libraries, and refuse collection. The amount you pay depends on the value of the property.Read more about council Tax in our glossary page.
- Ask agent
- PARKINGDetails of how and where vehicles can be parked, and any associated costs.Read more about parking in our glossary page.
- Yes
- GARDENA property has access to an outdoor space, which could be private or shared.
- Yes
- ACCESSIBILITYHow a property has been adapted to meet the needs of vulnerable or disabled individuals.Read more about accessibility in our glossary page.
- Ask agent
Energy performance certificate - ask agent

Add an important place to see how long it'd take to get there from our property listings.
__mins driving to your place


Notes
Staying secure when looking for property
Ensure you're up to date with our latest advice on how to avoid fraud or scams when looking for property online.
Visit our security centre to find out moreDisclaimer - Property reference CG000002. The information displayed about this property comprises a property advertisement. Rightmove.co.uk makes no warranty as to the accuracy or completeness of the advertisement or any linked or associated information, and Rightmove has no control over the content. This property advertisement does not constitute property particulars. The information is provided and maintained by HOMEIGO.CO.UK, Covering Leeds. Please contact the selling agent or developer directly to obtain any information which may be available under the terms of The Energy Performance of Buildings (Certificates and Inspections) (England and Wales) Regulations 2007 or the Home Report if in relation to a residential property in Scotland.
*This is the average speed from the provider with the fastest broadband package available at this postcode. The average speed displayed is based on the download speeds of at least 50% of customers at peak time (8pm to 10pm). Fibre/cable services at the postcode are subject to availability and may differ between properties within a postcode. Speeds can be affected by a range of technical and environmental factors. The speed at the property may be lower than that listed above. You can check the estimated speed and confirm availability to a property prior to purchasing on the broadband provider's website. Providers may increase charges. The information is provided and maintained by Decision Technologies Limited. **This is indicative only and based on a 2-person household with multiple devices and simultaneous usage. Broadband performance is affected by multiple factors including number of occupants and devices, simultaneous usage, router range etc. For more information speak to your broadband provider.