Dawlish
Business rates & charges may apply

- SIZE
Ask agent
- SECTOR
Light industrial facility to lease
Lease details
- Lease available date:
- Ask agent
Key features
- Versatile Detached Commercial Premises Available To Let
- Ground Floor Workshop/Storage with First Floor Office Accommodation
- Gross Internal Area Approximately 152m² (1,636 sq ft)
- Three-Phase Electricity Supply & Rear Roller Shutter Loading Access
- Three Parking Spaces Plus Small Rear Yard/Loading Area
Description
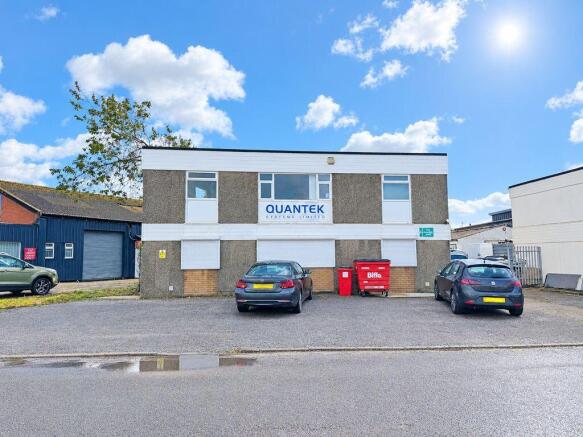
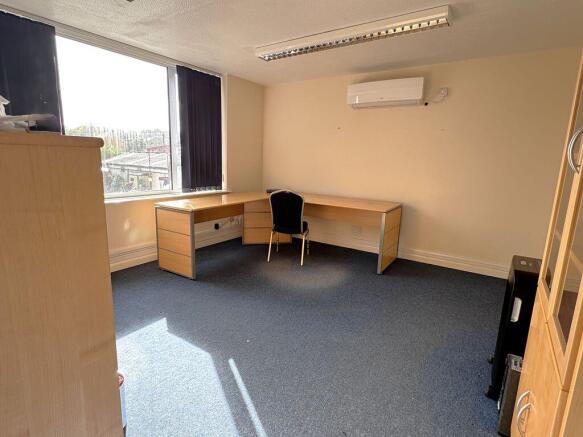
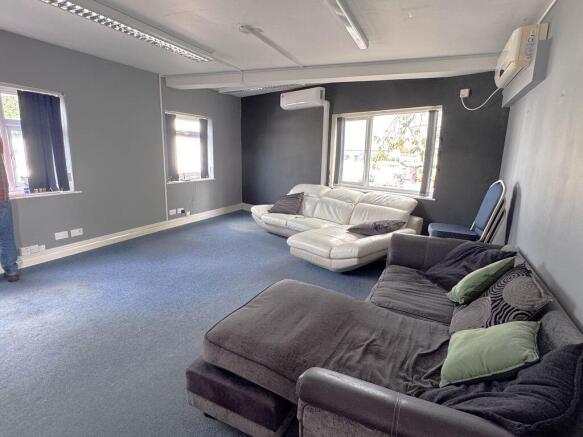
The property is situated on Dawlish Business Park, an established commercial estate located off Exeter Road (A379), on the northern side of Dawlish. The estate accommodates a variety of commercial businesses, including workshop, storage, light industrial and trade-related occupiers, making it a popular location for businesses seeking practical premises in the Dawlish area. Exeter Road is the principal coastal route linking Dawlish with Starcross, Exminster and Exeter to the north, and Teignmouth and Newton Abbot to the south. The property is conveniently situated for access to Dawlish town centre, which provides a range of shops, cafés, supermarkets and other local amenities. Dawlish is situated approximately 10 miles south of Exeter, providing access to the wider regional road network and the M5 motorway. The location offers an excellent base for businesses serving Dawlish, Teignmouth, Exeter and the surrounding South Devon area. Unit 5 Commerce House comprises a versatile detached commercial premises arranged over ground and first floors, providing a practical combination of workshop/storage accommodation and first floor offices. The property represents an excellent opportunity for businesses seeking dedicated operational and administrative space within an established commercial location. The ground floor is predominantly arranged as workshop and storage accommodation, comprising a main workshop/store together with two additional storage rooms. The accommodation also benefits from two WC facilities and a hallway with independent external access and a staircase leading to the first floor. The first floor is arranged as office accommodation, comprising a generous main office together with two further individual offices. Additional facilities include a shower room with WC and a separate store room. The premises benefit from roller shutter security coverings to the ground floor windows. To the rear of the property are two roller shutter loading doors, one of which is currently operational leading to the main workshop and measuring approximately 3.6m wide by 2.4m high.Externally, the premises benefit from three parking spaces together with a small rear yard/loading area.
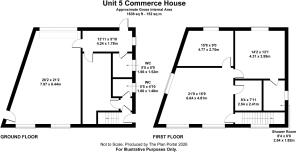
GROUND FLOOR
MAIN WORKSHOP / STORE
6.44m narrowing to 12' 7'' x 26' 2'' (3.84m x 7.97m)
Principal workshop/storage area providing flexible working space, with rear loading access via the operational roller shutter door.
STORE 1
13' 11'' x 5' 10'' (4.24m x 1.78m)
STORE 2
15' 7'' x 10' 4'' (4.76m x 3.14m)
WC 1
5' 5'' x 5' 0'' (1.66m x 1.52m)
WC 2
5' 5'' x 4' 10'' (1.66m x 1.48m)
HALLWAY / STAIRWELL
Providing an external access door and staircase leading to the first floor accommodation.
FIRST FLOOR
MAIN OFFICE
6.64m narrowing to 16' 0'' x 15' 9'' (4.87m x 4.81m)
OFFICE 2
15' 8'' x 9' 0'' (4.77m x 2.75m)
OFFICE 3
14' 2'' x 13' 1'' (4.32m x 3.99m)
SHOWER ROOM / WC
8' 4'' x 6' 0'' (2.54m x 1.82m)
STORE
8' 4'' x 7' 11'' (2.54m x 2.41m)
GROSS INTERNAL FLOOR AREAS
Floor Area
Ground Floor 76m² (818 sq ft)
First Floor 76m² (818 sq ft)
TOTAL 152m² (1,636 sq ft)
All areas and measurements are approximate.
PARKING AND OUTSIDE AREAS
The property benefits from three parking spaces together with a small rear yard/loading area. The rear loading area provides access to the two roller shutter doors, one of which is currently operational.
SERVICES
We are advised that the premises benefit from mains electricity, including a three-phase supply, and water. There is no gas supply to the property.
The services have not been tested by the Agents.
TENURE
Available by way of a new lease with exact terms to be agreed on negotiation.
RENT
£12,000 per annum exclusive.
Payment terms to be agreed.
EPC RATING D
BUSINESS RATES
Rateable Value: £11,750.
Please note this is not the rates payable amount. The property is eligible for 100% Small Business Rates Relief, subject to occupier eligibility. Interested parties are advised to speak to the Agents for further details.
LEGAL COSTS
Each party will be responsible for their own legal costs unless expressly agreed otherwise.
VIEWING
Viewing is highly recommended and can be arranged by prior appointment with the Agents, Bettesworths.
Energy Performance Certificates
Energy Performance CertificateBrochures
Dawlish

NEAREST STATIONS
Distances are straight line measurements from the centre of the postcode- Dawlish Warren Station0.7 miles
- Dawlish Station1.1 miles
- Starcross Station2.1 miles
Notes
Disclaimer - Property reference 12922917. The information displayed about this property comprises a property advertisement. Rightmove.co.uk makes no warranty as to the accuracy or completeness of the advertisement or any linked or associated information, and Rightmove has no control over the content. This property advertisement does not constitute property particulars. The information is provided and maintained by Bettesworths, Devon. Please contact the selling agent or developer directly to obtain any information which may be available under the terms of The Energy Performance of Buildings (Certificates and Inspections) (England and Wales) Regulations 2007 or the Home Report if in relation to a residential property in Scotland.