
Montpelier Gardens, East Ham

- PROPERTY TYPE
Terraced
- BEDROOMS
2
- BATHROOMS
1
- SIZE
970 sq ft
90 sq m
- TENUREDescribes how you own a property. There are different types of tenure - freehold, leasehold, and commonhold.Read more about tenure in our glossary page.
Freehold
Key features
- Edwardian Terraced House
- Freehold
- Two Double Bedrooms
- Extended Kitchen Diner
- Landscaped Mature Garden
- Cellar
- Close to Central Park
- Architecturally Designed
- Close to Transport Links
Description
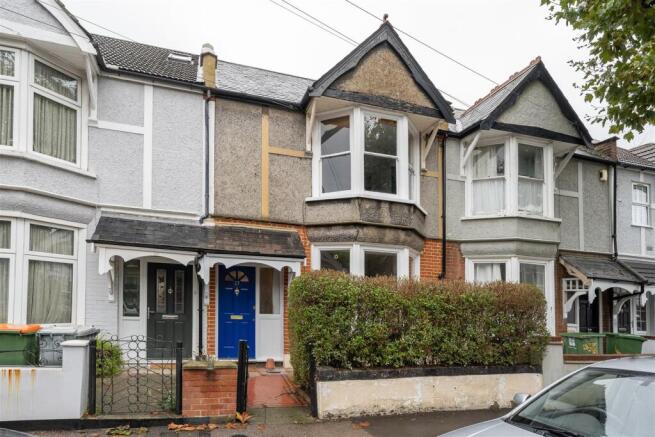
Behind its period façade, the house unfolds with a wonderful sense of individuality. Tall ceilings, elegant sash windows and carefully composed interiors give each room its own character, while the extended living space opens towards a lush, secluded garden. Central Park is a short stroll away, with East Ham's independent businesses, neighbourhood favourites and transport connections all within easy reach.
IF YOU LIVED HERE…
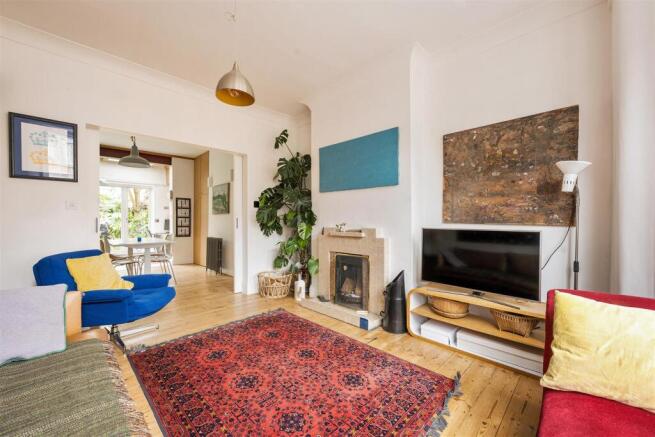
Step inside and you'll find interiors that balance Edwardian elegance with a more contemporary approach to everyday living. The reception spaces feel light and welcoming, with generous ceiling heights, beautifully proportioned windows and a restrained material palette allowing the architecture to speak for itself. Upstairs, two comfortable double bedrooms offer plenty of room to unwind, with soft natural light and subtle period detailing adding to their appeal. A family bathroom completes the accommodation on this level.
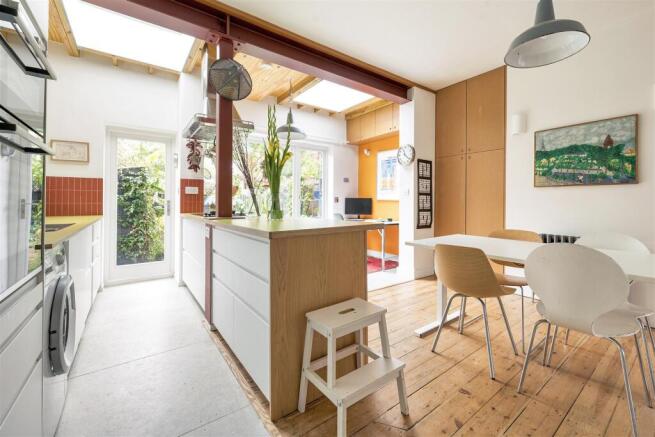
To the rear, the extended kitchen and dining space brings a striking architectural contrast to the original house. Clean lines, warm timber finishes and carefully considered glazing create a bright, open setting for cooking, dining and gathering. The relationship between indoors and out feels particularly natural here, with views across the garden and a sheltered threshold that encourages you to spend time outside throughout the seasons.
Beyond, the landscaped garden offers a peaceful retreat, with its distinctly tropical planting creating a sense of seclusion. Banana plants, ferns, flowering shrubs and climbing greenery bring texture and colour, while established trees soften the boundaries. There's ample opportunity to enjoy long afternoons outdoors, whether entertaining friends or finding a quieter corner to sit with a book. A useful cellar provides additional storage, completing a home with both personality and practicality.
WHAT ELSE?
- Central Park is around a ten-minute walk away, offering open lawns, mature trees and space to enjoy the outdoors. Wanstead Flats and the wider green spaces of Epping Forest are also within easy reach.
- East Ham has a rich mix of independent shops, cafés and places to eat, alongside longstanding neighbourhood businesses and a lively high street. There's plenty to discover locally, from everyday essentials to more leisurely weekend outings.
- Getting around is straightforward, with Upton Park station providing District and Hammersmith & City line services. Local bus routes connect to Stratford and beyond, while Custom House offers Elizabeth line connections for journeys across London.
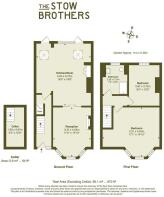
Reception - 3.47 x 4.52 (11'4" x 14'9") -
Kitchen/Diner - 5.00 x 5.70 (16'4" x 18'8") -
Bedroom - 5.21 x 4.52 (17'1" x 14'9") -
Bedroom - 2.87 x 3.72 (9'4" x 12'2") -
Bathroom - 2.26 x 2.73 (7'4" x 8'11") -
Cellar - 1.63 x 3.67 (5'4" x 12'0") -
Garden - 11 x 5.45 (36'1" x 17'10") -
WORD FROM THE OWNER...
""We restored this house, keeping every period feature we could and adding contemporary styles: simple skirtings, industrial shades and a colour palette of Corbusier’s Polychromie and 1960s and 70s Little Greene. Our RIBA-registered architect drew on Cambodian modernism for the extension, which takes very little of the garden - an impassable jungle when we arrived but now a lush tropical space.
We love to cook so we’ve equipped the kitchen for hosting with lots of storage space, a great Bosch double oven, AEG dual gas / induction hob and a virtually silent dishwasher. Our splurge was Gigacer porcelain tiles, the only tiles licensed in Le Corbusier’s colours, alongside Plykea worktops.
East Ham has a real community feel. Our milk arrives in glass bottles from Parker Dairies. Central Park Café bakes amazing bread and is run by a chef who worked at the River Café. Our local, the Boleyn Tavern, is an award winning restoration of a Victorian gin palace, while Newham Bookshop, going since 1978, has the best-curated children’s books we know in London.
We enjoy taking a stroll or a bus ride up to the Holly Tree and Wanstead flats, and how easy it is to get along the river and the creative spaces at London City Island, Trinity Buoy Wharf and Greenwich.
If you haven’t considered East Ham before, give it a go!"
Brochures
Montpelier Gardens, East HamAML InformationProperty Material Information- COUNCIL TAXA payment made to your local authority in order to pay for local services like schools, libraries, and refuse collection. The amount you pay depends on the value of the property.Read more about council Tax in our glossary page.
- Band: C
- PARKINGDetails of how and where vehicles can be parked, and any associated costs.Read more about parking in our glossary page.
- Permit
- GARDENA property has access to an outdoor space, which could be private or shared.
- Yes
- ACCESSIBILITYHow a property has been adapted to meet the needs of vulnerable or disabled individuals.Read more about accessibility in our glossary page.
- Ask agent

Add an important place to see how long it'd take to get there from our property listings.
__mins driving to your place
Affordability

About The Stow Brothers, Wanstead & Leytonstone
117a High Street Wanstead, London, E11 2RL


Notes
Staying secure when looking for property
Ensure you're up to date with our latest advice on how to avoid fraud or scams when looking for property online.
Visit our security centre to find out moreDisclaimer - Property reference 35029417. The information displayed about this property comprises a property advertisement. Rightmove.co.uk makes no warranty as to the accuracy or completeness of the advertisement or any linked or associated information, and Rightmove has no control over the content. This property advertisement does not constitute property particulars. The information is provided and maintained by The Stow Brothers, Wanstead & Leytonstone. Please contact the selling agent or developer directly to obtain any information which may be available under the terms of The Energy Performance of Buildings (Certificates and Inspections) (England and Wales) Regulations 2007 or the Home Report if in relation to a residential property in Scotland.
*This is the average speed from the provider with the fastest broadband package available at this postcode. The average speed displayed is based on the download speeds of at least 50% of customers at peak time (8pm to 10pm). Fibre/cable services at the postcode are subject to availability and may differ between properties within a postcode. Speeds can be affected by a range of technical and environmental factors. The speed at the property may be lower than that listed above. You can check the estimated speed and confirm availability to a property prior to purchasing on the broadband provider's website. Providers may increase charges. The information is provided and maintained by Decision Technologies Limited. **This is indicative only and based on a 2-person household with multiple devices and simultaneous usage. Broadband performance is affected by multiple factors including number of occupants and devices, simultaneous usage, router range etc. For more information speak to your broadband provider.