
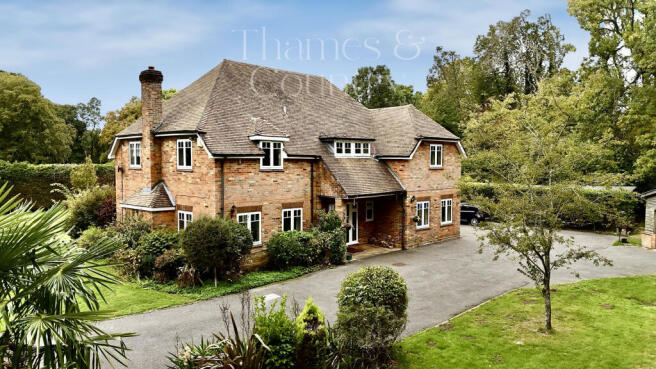
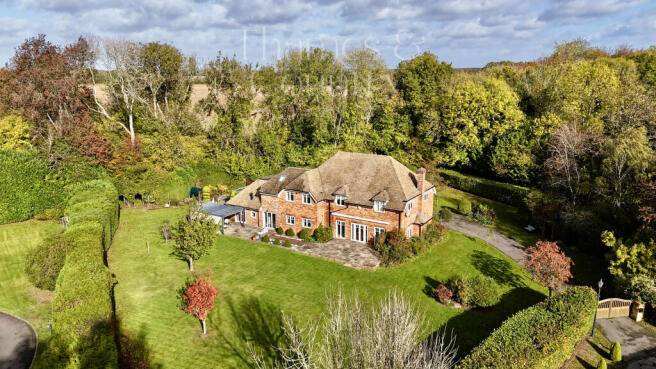
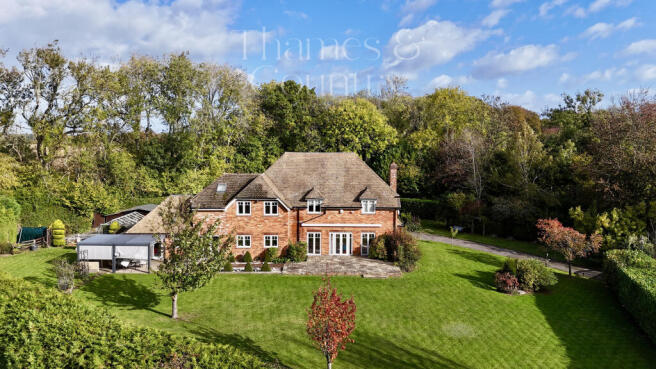
Beechwood House, Spring Coppice, Lane End, Buckinghamshire

- PROPERTY TYPE
House
- BEDROOMS
5
- BATHROOMS
4
- SIZE
3,693 sq ft
343 sq m
- TENUREDescribes how you own a property. There are different types of tenure - freehold, leasehold, and commonhold.Read more about tenure in our glossary page.
Freehold
Key features
- Substantial five bedroom family home of around 3,694 sq ft at the end of a private lane of only five homes
- Backing onto 250 acres of Chiltern woodland, with walks from the garden linking to the Dashwood estate
- Around 0.7 of an acre of landscaped, south-facing, irrigated gardens, not overlooked
- Three reception spaces including an open-plan L-shaped living and dining room, a separate sitting room and a huge kitchen diner
- Freehold and offered with no onward chain
- Open plan L-shaped living and dining room, triple aspect, with a cast iron wood burner in an inglenook fireplace
- Bespoke island kitchen with quartz surfaces, full Neff appliance suite, wine cooler and bi-fold doors to the terrace
- Five large double bedrooms, four with en suite facilities, one a Jack and Jill that also serves as the family bathroom
- Principal suite with its own dressing room and spa bath en suite, every bedroom with a garden or woodland view
- Gym or study with a loft room above, and prior consent indicating scope to extend by up to 40 per cent
Description
HEADLINE
A substantial five bedroom family home of around 3,694 sq ft, set in approximately 0.7 of an acre at the end of a private lane of just five homes, backing onto Chiltern woodland.
THE PROPERTY
Beechwood House occupies a position that is genuinely hard to find. It sits at the end of a private lane shared by only five homes, gated and screened, with 250 acres of woodland directly behind it that you can walk into from the garden and follow through to the Dashwood estate. You are in the Chiltern Hills, within an Area of Outstanding Natural Beauty, surrounded by countryside and not overlooked, yet Marlow is around seven minutes away and the M40 about ten.
What makes it work day to day is space, and plenty of it. As well as the L-shaped living and dining room there is a separate sitting room and a huge open-plan kitchen diner, so there is somewhere for everyone to come together and somewhere to peel off and do their own thing. Five genuinely large bedrooms take the pressure out of busy family mornings, and with 0.7 of an acre outside, the children have room to play and the whole family has room to entertain. It is a house built for real family life, where everyone can be together or have their own corner, and where there is always space for friends.
The current owners and their children have loved living here, and by their own admission it will be a hard house to leave and a harder one to match. It has been well cared for and sensibly improved along the way, with the windows replaced throughout in 2021, the roofline renewed, the heating fully serviced and broadband running comfortably beyond 400 Mbps. It is freehold and offered with no onward chain.
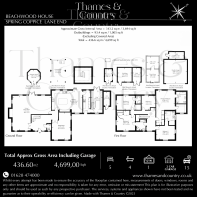
GROUND FLOOR
A welcoming reception hall opens the house up, with the staircase rising to a galleried landing.
Living and dining room 9.37m x 8.36m (30'9 x 27'5). A substantial L-shaped room, open plan from the dining area through to the living space and triple aspect, with French doors and windows drawing the garden in on three sides. A cast iron wood burning stove sits in an inglenook fireplace, with easy room for family seating and a full dining table. It is the natural heart of the house.
Kitchen and breakfast room 7.55m x 5.28m (24'9 x 17'4). A huge open-plan kitchen diner and a real hub of the home, built around a large island with quartz surfaces, a wine cooler and an oak breakfast bar, with a full suite of Neff appliances and underfloor heating. Bi-fold doors open the room onto the terrace, so it works as well for a quiet family breakfast as it does for entertaining in summer.
Sitting room 6.59m x 4.55m (21'7 x 14'11). A second reception room with a dual aspect, ideal as a snug, a playroom or a quiet retreat away from the main house.
Gym or study 5.45m x 2.73m (17'11 x 8'11). A flexible room with its own door to the patio, suited to a home office or gym, with a staircase to a loft room above ready to finish as needed.
A utility room and separate cloakroom complete the ground floor.
FIRST FLOOR
Five double bedrooms open off a generous galleried landing, all carpeted in wool and each looking over garden or woodland.
Principal bedroom 8.38m x 4.57m (27'6 x 15'0). A substantial suite, the main window overlooking the rear garden and a run of fitted oak wardrobes to one wall. A walk-in wardrobe and a dressing room lead off, both looking over the front drive, together with a private en suite with a spa bath, a separate walk-in shower and a skylight. There is easily room for a super-king bed with a seating area beside it.
Bedroom two 4.58m x 3.33m (15'0 x 10'11). A generous double with a double aspect, looking over the side garden and the driveway. It has a large en suite with built-in wardrobe storage within the en suite
Bedroom three 4.84m x 4.38m (15'11 x 14'4). One of the largest bedrooms, easily able to take a king-size bed and currently arranged as a single, with a built-in wardrobe and a lovely outlook over the front gardens and driveway. Its en suite is cleverly arranged as a Jack and Jill, so it also serves as the family bathroom.
Bedroom four 4.47m x 3.44m (14'8 x 11'3). A well-proportioned double, currently used as a spare room, with its own en suite, a small walk-in wardrobe area, cream carpet and a dressing mirror.
Bedroom five 3.43m x 3.42m (11'3 x 11'3). The smallest of the five but still a good double, sitting between bedroom four and the principal suite and overlooking the front gardens, served by the family and Jack and Jill bathroom.
In all, four of the five bedrooms have en suite facilities, with bedroom three’s arranged as a Jack and Jill so it also serves as the family bathroom. The bathrooms are finished to a high standard, with spa baths, walk-in showers and natural light from above.
OUTSIDE
The south-facing grounds extend to around 0.7 of an acre, well planted with mature shrubs, roses and fruit trees, kept green by an irrigation system and backing directly onto the woodland behind. It is a proper family garden, with plenty of lawn for children to play and run, and room to breathe.
It is also set up for entertaining. A pergola with a retractable roof and side blinds lets you eat outside whatever the weather, there is a built-in outdoor kitchen with a gas barbecue, and a powered awning by the house that closes automatically when the wind gets up. A double-glazed summer house, greenhouse, water features and good storage complete the grounds. Electric gates open onto a sweeping drive with parking for up to fifteen cars and a double garage with power.
SPECIFICATION
The house has been brought up to date where it counts. A-rated double glazing was fitted throughout in 2021 and remains under warranty, and the roofline has been fully renewed, so the major work is done. Heating runs across two independent zones with underfloor heating to the kitchen and utility, broadband exceeds 400 Mbps with full fibre on the way, and there is a 7 kW EV charger on the drive. The property is alarmed and gated, on an unmetered Thames Water supply with private drainage. Prior consent also indicates scope to extend by up to 40 per cent, subject to the usual enquiries.
THE LOCATION
Spring Coppice is a quiet private lane on the edge of Lane End, within the Chilterns Area of Outstanding Natural Beauty and Green Belt, with woodland walks from the doorstep linking to the Dashwood estate. Lane End village covers day to day needs, Marlow is around seven minutes by car and High Wycombe is close by, with the M40 roughly ten minutes away and fast trains to London from High Wycombe and Maidenhead. The schooling is a strong draw, with the house in catchment for sought-after names including Sir William Borlase, the Royal Grammar School, John Hampden and Wycombe High, and the Chiltern villages and their country pubs, Turville among them, are all nearby.
NOTE TO BUYERS
This property is "Legally Prepared". Thames & Country has collated a Buyer Information Pack, and any potential buyer can request this from us prior to offering. The pack includes the Legal Title, Official Copy of the Register of Title (property deeds), Title Plan, Seller's Protocol Forms (Property Information forms) for material information, TA10 fixtures and fittings, warranties, guarantees, planning permissions and building control certificates, any estate or lease management packs, the property details and the EPC. We endeavour to supply as much of this as we can in our pack.
The sellers of this property require a Reservation Agreement to show their commitment and to protect any serious buyer while proceeding to exchange of contracts. Thames & Country use the government-recommended Reservation Agreement process on all property sales, at a minimum compensation level of £10,000. Buyers would pay a fee of £900.00 and sellers a fee of £900.00. Higher compensation can be agreed at the time of sale, subject to buyers and sellers mutually agreeing the compensation value and fee split. Full information can be provided at any time on request.
Anti-money laundering compliance. In accordance with anti-money laundering regulations, this agency conducts mandatory identity verification checks for all buyers and sellers as standard practice, at a cost of £45.00 per person. All parties will be required to provide satisfactory proof of identity and proof of address before proceeding with any property transaction. For buyers, this applies once an offer is agreed. We appreciate your understanding and cooperation in meeting these legal requirements.
ESSENTIAL INFORMATION
Property type: Detached house
Bedrooms: 5 double bedrooms
Bathrooms: Four bedrooms with en suite facilities (one arranged as a Jack and Jill that also serves as the family bathroom), plus a ground-floor cloakroom
Receptions: Living and dining room (open plan, L-shaped), sitting room, gym or study, plus loft room
Floor area: Approximately 3,694 sq ft (343.2 sq m) internal per the scale floor plan; double garage a further 340 sq ft, plus outbuildings
Tenure: Freehold
EPC: Rating D
Council tax band: H (Buckinghamshire)
Heating: Oil-fired, two zones, plus electric underfloor heating to kitchen and utility
Garden: South-facing landscaped grounds of approximately 0.7 of an acre, backing onto 250 acres of woodland
Outbuildings: Double garage with power and EV charger, summer house, greenhouse and garden stores
Parking: Electric gated entrance, driveway for up to 15 cars, plus double garage
Services: Thames Water (unmetered), private drainage, oil-fired heating, broadband beyond 400 Mbps, 7 kW EV charger
Designations: Chilterns Area of Outstanding Natural Beauty and Green Belt
Location: Spring Coppice, Lane End, High Wycombe HP14 3NU
Transport: M40 around 10 minutes; rail to London from High Wycombe (Chiltern) and Maidenhead (Elizabeth line); Marlow around 7 minutes
Material information: Buyer Information Pack available on request
Brochures
Brochure Beechwood_House- COUNCIL TAXA payment made to your local authority in order to pay for local services like schools, libraries, and refuse collection. The amount you pay depends on the value of the property.Read more about council Tax in our glossary page.
- Band: H
- PARKINGDetails of how and where vehicles can be parked, and any associated costs.Read more about parking in our glossary page.
- Driveway
- GARDENA property has access to an outdoor space, which could be private or shared.
- Enclosed garden
- ACCESSIBILITYHow a property has been adapted to meet the needs of vulnerable or disabled individuals.Read more about accessibility in our glossary page.
- Ground floor
Beechwood House, Spring Coppice, Lane End, Buckinghamshire

Add an important place to see how long it'd take to get there from our property listings.
__mins driving to your place
Affordability




Notes
Staying secure when looking for property
Ensure you're up to date with our latest advice on how to avoid fraud or scams when looking for property online.
Visit our security centre to find out moreDisclaimer - Property reference TMQ-46499950. The information displayed about this property comprises a property advertisement. Rightmove.co.uk makes no warranty as to the accuracy or completeness of the advertisement or any linked or associated information, and Rightmove has no control over the content. This property advertisement does not constitute property particulars. The information is provided and maintained by Thames & Country, Marlow. Please contact the selling agent or developer directly to obtain any information which may be available under the terms of The Energy Performance of Buildings (Certificates and Inspections) (England and Wales) Regulations 2007 or the Home Report if in relation to a residential property in Scotland.
*This is the average speed from the provider with the fastest broadband package available at this postcode. The average speed displayed is based on the download speeds of at least 50% of customers at peak time (8pm to 10pm). Fibre/cable services at the postcode are subject to availability and may differ between properties within a postcode. Speeds can be affected by a range of technical and environmental factors. The speed at the property may be lower than that listed above. You can check the estimated speed and confirm availability to a property prior to purchasing on the broadband provider's website. Providers may increase charges. The information is provided and maintained by Decision Technologies Limited. **This is indicative only and based on a 2-person household with multiple devices and simultaneous usage. Broadband performance is affected by multiple factors including number of occupants and devices, simultaneous usage, router range etc. For more information speak to your broadband provider.