
Sussex Road, Wigston

Letting details
- Let available date:
- Now
- Deposit:
- £1,442A deposit provides security for a landlord against damage, or unpaid rent by a tenant.Read more about deposit in our glossary page.
- Furnish type:
- Unfurnished
- Council Tax:
- Ask agent
- PROPERTY TYPE
Semi-Detached Bungalow
- BEDROOMS
2
- BATHROOMS
1
- SIZE
Ask agent
Key features
- Recently refurbished bungalow
- Two bedrooms
- Modern kitchen-breakfast room
- Stylish shower-wet room
- Bright conservatory overlooking the garden
- Private garden with patio
- Garage and driveway parking
- Located on Fairfield Estate
- Close to shops and station
- Ready to move into
Description
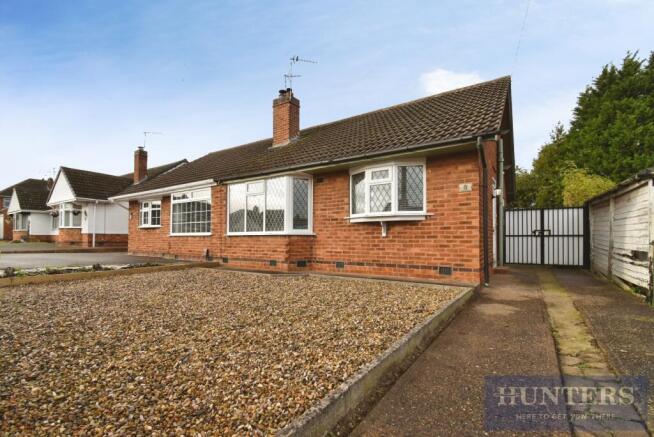
AVAILABLE NOW – RECENTLY REFURBISHED TWO BEDROOM SEMI-DETACHED BUNGALOW ON THE SOUGHT-AFTER FAIRFIELD ESTATE. Finished to a high standard and ready to move into, this attractive home offers a modern kitchen-breakfast room, stylish wet room, conservatory, private garden, driveway and garage – ideal for tenants looking for comfortable, easy-to-manage living.
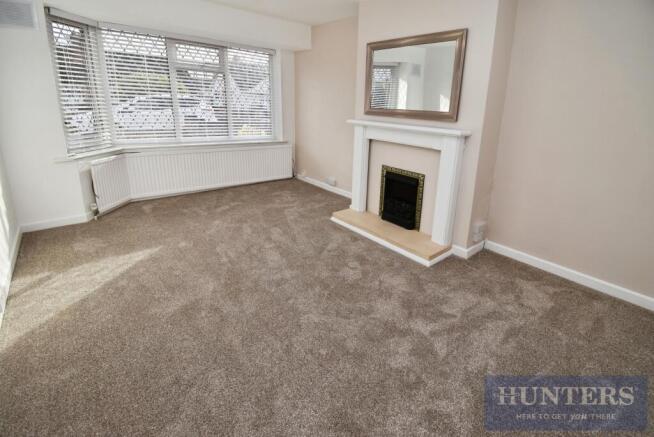
Step inside and begin in the spacious bay-fronted lounge, where natural light, neutral décor and a feature fireplace create a welcoming place to relax and unwind.
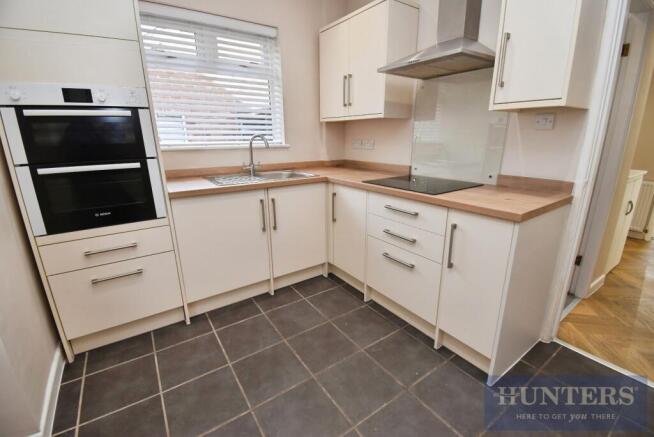
Continue into the modern fitted kitchen-breakfast room, designed for practical everyday living, with contemporary cabinetry, integrated cooking appliances and space to enjoy your morning beverage.
There are two well-appointed bedrooms, including a comfortable double with fitted wardrobes and a flexible second bedroom – perfect for guests, working from home or hobbies. A modern wet room-style shower room completes the main accommodation.
A separate utility area adds valuable storage and practicality before the journey continues into the conservatory – a bright additional living space overlooking the garden.
Open the door and step outside to a private rear garden with patio and lawn, perfect for summer evenings or simply relaxing outdoors. Gated driveway access leads to the detached garage, providing useful parking and storage.
Further benefits include gas central heating and double glazing.
Living on the Fairfield Estate puts everyday convenience close by, with a bakery, convenience shops, fish & chips and Hinglish restaurant within easy reach. South Wigston railway station is walkable, with excellent public transport and road links towards Leicester, Fosse Park and the motorway network.
Ready to move? Contact Hunters Wigston today!
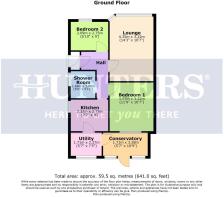
Lounge - 14'3" x 10'7" - This welcoming lounge features a generously sized bay window that floods the room with natural light, complementing the soft neutral tones and plush carpeting. A classic fireplace with a simple mantelpiece acts as a charming focal point, creating a cosy atmosphere for relaxing or entertaining guests.
Kitchen - 7'7" x 9' - A contemporary kitchen fitted with sleek, cream cabinetry and wood-effect worktops offers a bright and practical space for cooking. It includes integrated appliances, such as an oven and a smooth hob, with tiled flooring that adds a touch of durability and ease of maintenance. A window above the stainless steel sink provides natural light to the room.
Hall - The hallway features a welcoming space with a mix of carpet and parquet-style flooring, leading conveniently to the kitchen, lounge, and bedrooms. Neutral walls provide a blank canvas for personal touches, and a glass-paneled internal door adds a touch of openness while maintaining privacy between rooms.
Bedroom 1 - 11'9" x 10'7" - Bedroom one is a comfortably sized double room with a large window that lets in ample daylight. The room is carpeted in a neutral shade, fitted wardrobes and benefits from a radiator beneath the window, ensuring a warm and inviting atmosphere throughout the year.
Bedroom 2 - 6'10" x 9' - Bedroom two is a smaller room that comfortably fits a single bed or could be ideal as a home office or child's bedroom. It features a window to the front and carries the same neutral carpet and wall tones as the rest of the property.
Shower Room - 5'6" x 5'11" - The shower room is fitted with modern sanitary ware including a pedestal basin, toilet, and a walk-in shower area with tiled walls in a striking dark and light contrast. A frosted window allows light in while maintaining privacy.
Utility - 5'7" x 7'5" - This useful utility room offers additional storage and worktop space, with cabinetry below and a tiled floor for practicality. A window to the side provides natural light, making this a convenient space for household chores and storage needs.
Conservatory - 5'7" x 10'9" - The conservatory provides a bright, airy space with large windows and a tiled floor, seamlessly connecting the indoors with the rear garden. Doors open out to the patio, creating a lovely spot to enjoy views of the garden and entertain during warmer months.
Rear Garden - The rear garden features a paved patio area leading to a lawn bordered by mature shrubs and fencing, offering a private outdoor space suitable for relaxing or gardening. A detached garage stands to one side, accessible via the driveway that runs alongside the property and is accessed by double gates.
Material Information - Wigston Lettings - # Verified Material Information
## Costs and tenure
Tenure: Freehold
Council tax band: B
EPC rating: C
Monthly rent: £1,250
## The building
Semi-detached bungalow, standard construction
2 bedrooms, 1 bathroom, 1 reception
## Services
Mains electricity
Mains water
Mains foul drainage
Mains surface water drainage
Mains gas central heating
Broadband: FTTP (Fibre to the Premises)
Mobile coverage: O2 great, Vodafone great, Three great, EE good
Parking: Off Street and Driveway
Not in a controlled parking zone
No disabled parking available
## Risks and restrictions
Not a listed building
Not in a conservation area
No tree preservation order
Title register restrictions (LT12733):
- The register prevents a sole registered owner from registering a sale or other transfer involving money unless authorised by a court order. As there are two registered owners, both would ordinarily need to take part in a sale.
- The 1959 covenants restrict the types of buildings that may be erected to private homes, bungalows or shops, with usual related buildings such as garages and greenhouses. They also specify a minimum building value of £1,700, including the land, under the terms of the historic deed.
- Buildings and boundary fences require prior written approval of their main plans, drawings and elevations from the original seller or their agents.
- Buildings covered by the 1959 covenants must not be used to sell beer or other spirits, whether for drinking on the premises or elsewhere.
- The owner cannot claim a right to light, air or another legal right that would restrict or interfere with the use of neighbouring land for building or other purposes. The deed also states that it does not restrict how the original seller or successors may deal with neighbouring land they still own.
- The 1959 deed also records obligations to construct roads, sewers and footpaths to the local authority's requirements and maintain them until the authority takes over their maintenance. The extract does not establish whether any such work or obligation remains outstanding.
No environmental risks recorded
All information is provided without warranty. Contains HM Land Registry data © Crown copyright and database right 2021. This data is licensed under the Open Government Licence v3.0.
The information contained is intended to help you decide whether the property is suitable for you. You should verify any answers which are important to you with your property lawyer or surveyor or ask for quotes from the appropriate trade experts: builder, plumber, electrician, damp, and timber expert.
Brochures
Sussex Road, Wigston- COUNCIL TAXA payment made to your local authority in order to pay for local services like schools, libraries, and refuse collection. The amount you pay depends on the value of the property.Read more about council Tax in our glossary page.
- Band: B
- PARKINGDetails of how and where vehicles can be parked, and any associated costs.Read more about parking in our glossary page.
- Driveway,Off street,No disabled parking
- GARDENA property has access to an outdoor space, which could be private or shared.
- Yes
- ACCESSIBILITYHow a property has been adapted to meet the needs of vulnerable or disabled individuals.Read more about accessibility in our glossary page.
- Ask agent

Add an important place to see how long it'd take to get there from our property listings.
__mins driving to your place

Notes
Staying secure when looking for property
Ensure you're up to date with our latest advice on how to avoid fraud or scams when looking for property online.
Visit our security centre to find out moreDisclaimer - Property reference 35029475. The information displayed about this property comprises a property advertisement. Rightmove.co.uk makes no warranty as to the accuracy or completeness of the advertisement or any linked or associated information, and Rightmove has no control over the content. This property advertisement does not constitute property particulars. The information is provided and maintained by Hunters, Wigston. Please contact the selling agent or developer directly to obtain any information which may be available under the terms of The Energy Performance of Buildings (Certificates and Inspections) (England and Wales) Regulations 2007 or the Home Report if in relation to a residential property in Scotland.
*This is the average speed from the provider with the fastest broadband package available at this postcode. The average speed displayed is based on the download speeds of at least 50% of customers at peak time (8pm to 10pm). Fibre/cable services at the postcode are subject to availability and may differ between properties within a postcode. Speeds can be affected by a range of technical and environmental factors. The speed at the property may be lower than that listed above. You can check the estimated speed and confirm availability to a property prior to purchasing on the broadband provider's website. Providers may increase charges. The information is provided and maintained by Decision Technologies Limited. **This is indicative only and based on a 2-person household with multiple devices and simultaneous usage. Broadband performance is affected by multiple factors including number of occupants and devices, simultaneous usage, router range etc. For more information speak to your broadband provider.