
Plumpton Way, Carshalton, SM5

Letting details
- Let available date:
- Ask agent
- Deposit:
- £0A deposit provides security for a landlord against damage, or unpaid rent by a tenant.Read more about deposit in our glossary page.
- Furnish type:
- Ask agent
- Council Tax:
- Ask agent
- SIZE
Ask agent
Description
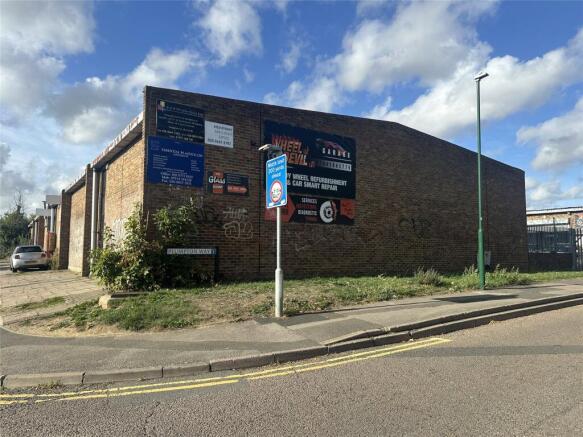
Units 1 & 2 Chantry Court are situated within an established light industrial estate Carshalton. The property forms part of a small industrial complex accommodating a range of local businesses. The surrounding area is predominantly residential beyond the immediate commercial estate, providing a local customer base for businesses operating from the premises.
The property benefits from good road connections via the A232.
Junction 8 of the M25 motorway is approximately 7–8 miles to the south-west, Hackbridge railway station is approximately 1.5 miles away, with Carshalton and Carshalton Beeches stations also serving the surrounding area. Overall, the location is well suited to trade counter, storage, workshop and light industrial uses, benefiting from an established business setting and access to the local road network.
Use
Use Class E, Light Industrial.
Description & Accommodation
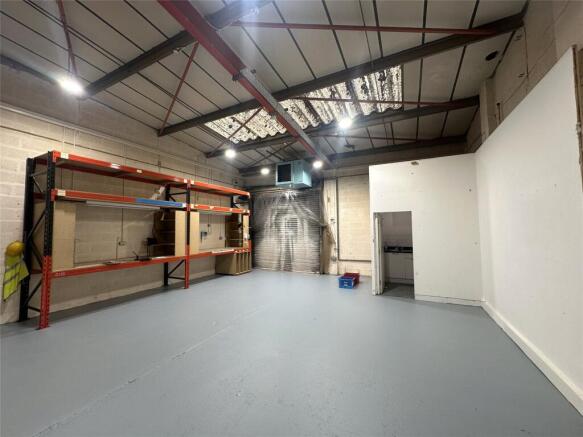
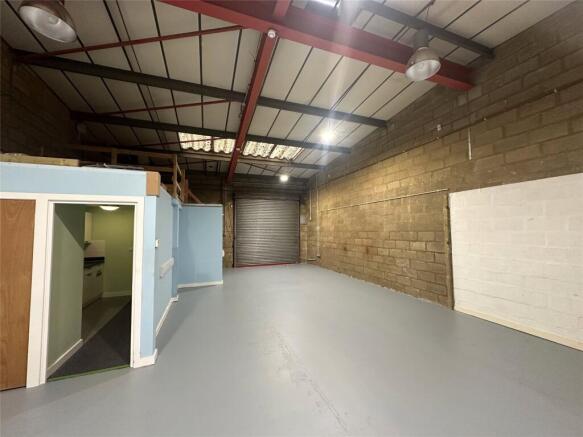
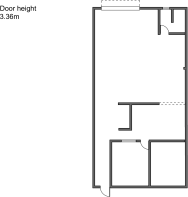
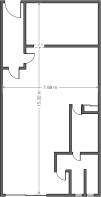
The properties forms part of a purpose built light industrial compound, internally they are fitted out a good standard and are ready for occupation. The two units are currently combined into one via a large doorway in the dividing wall. However, they could be separated into two units if required. The units benefit from overhead LED lighting, hot air heating and gas central heating, separate office and meetings rooms, W/C’s and fitted kitchenette.
There are two roller shutter doors giving access into the compound as well as separate personnel doors fronting Wrythe Lane. Unit 1 has an electric shutter whereas unit 2 is manually operated. The door height for both is 3.36m.
Unit 2 currently benefits from a mezzanine floor giving additional storage, this could be removed if greater head height was required.
The units have the following net internal floor areas:
Unit 1 117sq. m 1,259sq. ft
Unit 2 119sq. m 1280sq. ft
Total Floor Area 236 sq. m 2,540 sq. ft
Terms
The premises are available combined on a new effectively full repairing and
insuring lease at an initial rent of £40,000 per annum exclusive +VAT. The units
could be separated if required at a rent of £21,000pa for unit 1 and £23,000pa
for Unit 2
Subject to Contract
VAT
The above guide price is exclusive of VAT if applicable.
Service Charge
£800 pa per unit.
Costs
The landlord will prepare a law society lease and the tenant will make a
contribution of £700 towards this.
EPC
TBC
Business Rates
The current rateable value is £33,000pa, this would need to be re assessed if this
units were split.
Viewings
Strictly by appointment with White and Sons:
David Sutton –Tel:
Email: david.
Mike Wimble –Tel:
Email: mike.
Nick Payne –Tel:
Email: nick.
Brochures
Particulars- COUNCIL TAXA payment made to your local authority in order to pay for local services like schools, libraries, and refuse collection. The amount you pay depends on the value of the property.Read more about council Tax in our glossary page.
- Band: TBC
- PARKINGDetails of how and where vehicles can be parked, and any associated costs.Read more about parking in our glossary page.
- Yes
- GARDENA property has access to an outdoor space, which could be private or shared.
- Ask agent
- ACCESSIBILITYHow a property has been adapted to meet the needs of vulnerable or disabled individuals.Read more about accessibility in our glossary page.
- Ask agent
Energy performance certificate - ask agent

Add an important place to see how long it'd take to get there from our property listings.
__mins driving to your place

Notes
Staying secure when looking for property
Ensure you're up to date with our latest advice on how to avoid fraud or scams when looking for property online.
Visit our security centre to find out moreDisclaimer - Property reference DOC260026_L. The information displayed about this property comprises a property advertisement. Rightmove.co.uk makes no warranty as to the accuracy or completeness of the advertisement or any linked or associated information, and Rightmove has no control over the content. This property advertisement does not constitute property particulars. The information is provided and maintained by White & Sons Commercial, Dorking. Please contact the selling agent or developer directly to obtain any information which may be available under the terms of The Energy Performance of Buildings (Certificates and Inspections) (England and Wales) Regulations 2007 or the Home Report if in relation to a residential property in Scotland.
*This is the average speed from the provider with the fastest broadband package available at this postcode. The average speed displayed is based on the download speeds of at least 50% of customers at peak time (8pm to 10pm). Fibre/cable services at the postcode are subject to availability and may differ between properties within a postcode. Speeds can be affected by a range of technical and environmental factors. The speed at the property may be lower than that listed above. You can check the estimated speed and confirm availability to a property prior to purchasing on the broadband provider's website. Providers may increase charges. The information is provided and maintained by Decision Technologies Limited. **This is indicative only and based on a 2-person household with multiple devices and simultaneous usage. Broadband performance is affected by multiple factors including number of occupants and devices, simultaneous usage, router range etc. For more information speak to your broadband provider.