
Burford, Tenbury Wells, Shropshire

- PROPERTY TYPE
Detached
- BEDROOMS
7
- BATHROOMS
3
- SIZE
Ask agent
- TENUREDescribes how you own a property. There are different types of tenure - freehold, leasehold, and commonhold.Read more about tenure in our glossary page.
Freehold
Description
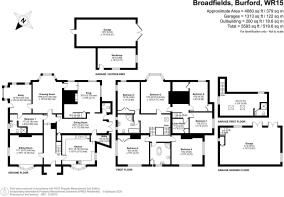
Step Inside...
Entrance Porch
With original Minton tiled floor.
Reception Hall
A fantastic entrance which greatly compliments the architecture of this beautiful home. With original Minton tiled floor. Part oak panelled walls.
Sitting Room
With a slightly more contemporary feel. Feature decorative beams. Ceiling architrave. Log burner.
Brand New Dining Kitchen
A newly fitted bespoke dining kitchen with brand new fixtures and fittings, comprising a matching range of bespoke shaker style wall and base units of cupboards and drawers. Quartz work surfaces. Double Belfast sink with mixer tap. Tiled floor. Integrated appliances to include BOSCH dishwasher, BOSCH fridge and freezer. Oil fired & electric Aga.
Utility Room
Plumbing for washing machine. Space for tumble dryer. Tiled floor.
Dining Room
With feature decorative beams. Two Store Cupboards. Feature brick bakers oven. Tiled floor. Floor to ceiling heights windows
Snug
With feature decorative beams. Log burner. Tiled floor.
Drawing Room
Oak panelled walls. Inglenook fireplace. Feature decorative beams. Tiled floor
Study
Tiled floor. Door to outside
Ground Floor Bedroom One
Feature decorative beams. Tiled floor.
En Suite Shower Room
Fitted with a white suite of shower. Low flush WC. Pedestal wash hand basin. Heated towel rail. Part wall tiled.
.
From the Reception Hall a wide shallow staircase with oak turned balustrading leads to the
First Floor Galleried Landing
Sky light
Bedroom Two
A beautiful room with oak panelled walls. Victorian cast iron fireplace.
Bedroom Three
Feature decorative beams. Walk-in-wardrobe
Bedroom Four
Feature decorative beams
Bedroom Five
Feature decorative beams. Built-in wardrobes.
Linen Room
Airing Cupboard
Bathroom
Fitted with a white suite of panelled spa-style bath. Shower. Low flush WC. Pedestal wash hand basin with tiled splash-back. Heated towel rail. Extractor fan.
Bedroom Six
Including a Safe Room to store valuables
Bedroom Seven
Built-in wardrobes.
Bathroom
Fitted with a white suite comprising roll top bath. Shower. Pedestal wash hand basin. Low flush WC. Bidet. Heated towel rail. Part wall tiled. Store Cupboard
Step Outside...
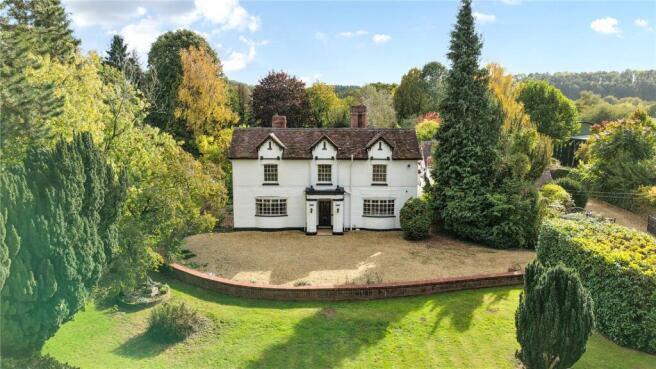
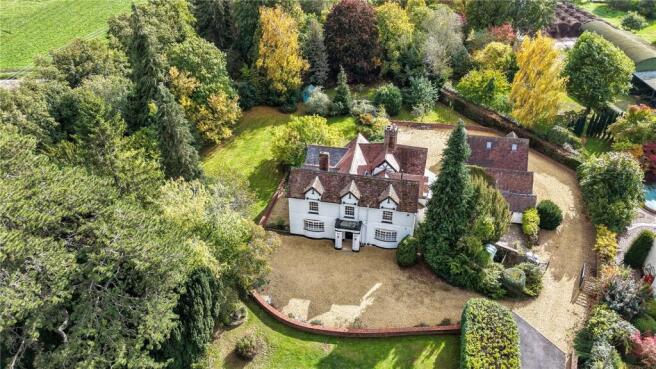
Broadfields is approached via a private driveway, attractively set off the road and which branches both onto the forecourt and to the rear Courtyard Buildings The frontage of Broadfields is simply beautiful - imposing but welcoming, and with a great degree of privacy. The level gardens are mainly laid to lawn, although could be a paradise for the keen gardener, with a plot of approx. 1.6 acres.
The Outbuildings
A great range of Outbuildings to include:
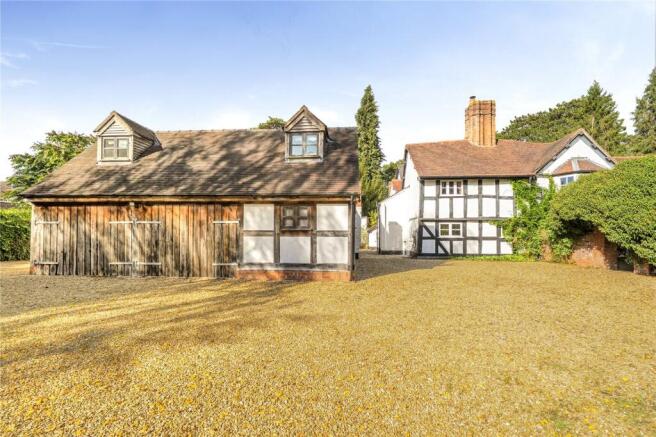
Oak timber framed Triple Garage
A very attractive building indeed which really does compliment the main residence. Ideal for storage such as for vintage cars, etc but also offering potential for residential conversion (subject to the required planning consents). A staircase leads to the First Floor which includes a generous sized room (potential for an office, living space, etc) and with a Shower Room which includes a white suite of shower, low flush WC and pedestal wash hand basin. With windows and heating.
Two brick Workshops (Garage) with adjoining Store
Garden Summer House
Anti-Money Laundering
AML checks will be undertaken for successful buyers and there is a fee of £30.00 plus vat per person payable.
Mobile & Broadband
Please refer to
Restrictive Covenants
None that we are aware of
Agent's Note
The sellers inform us that the rear of the property flooded back in 2007. Since then a flood wall has been built along with local flood defences being in place. This has not occurred since 2007.
Brochures
Particulars- COUNCIL TAXA payment made to your local authority in order to pay for local services like schools, libraries, and refuse collection. The amount you pay depends on the value of the property.Read more about council Tax in our glossary page.
- Band: F
- PARKINGDetails of how and where vehicles can be parked, and any associated costs.Read more about parking in our glossary page.
- Yes
- GARDENA property has access to an outdoor space, which could be private or shared.
- Yes
- ACCESSIBILITYHow a property has been adapted to meet the needs of vulnerable or disabled individuals.Read more about accessibility in our glossary page.
- Ask agent

Add an important place to see how long it'd take to get there from our property listings.
__mins driving to your place
Affordability



Notes
Staying secure when looking for property
Ensure you're up to date with our latest advice on how to avoid fraud or scams when looking for property online.
Visit our security centre to find out moreDisclaimer - Property reference LUD250310. The information displayed about this property comprises a property advertisement. Rightmove.co.uk makes no warranty as to the accuracy or completeness of the advertisement or any linked or associated information, and Rightmove has no control over the content. This property advertisement does not constitute property particulars. The information is provided and maintained by McCartneys LLP, Ludlow. Please contact the selling agent or developer directly to obtain any information which may be available under the terms of The Energy Performance of Buildings (Certificates and Inspections) (England and Wales) Regulations 2007 or the Home Report if in relation to a residential property in Scotland.
*This is the average speed from the provider with the fastest broadband package available at this postcode. The average speed displayed is based on the download speeds of at least 50% of customers at peak time (8pm to 10pm). Fibre/cable services at the postcode are subject to availability and may differ between properties within a postcode. Speeds can be affected by a range of technical and environmental factors. The speed at the property may be lower than that listed above. You can check the estimated speed and confirm availability to a property prior to purchasing on the broadband provider's website. Providers may increase charges. The information is provided and maintained by Decision Technologies Limited. **This is indicative only and based on a 2-person household with multiple devices and simultaneous usage. Broadband performance is affected by multiple factors including number of occupants and devices, simultaneous usage, router range etc. For more information speak to your broadband provider.