The Byre, Paul Lane, Flockton Moor, Wakefield, West Yorkshire, WF4

Letting details
- Let available date:
- Now
- Deposit:
- £1,750A deposit provides security for a landlord against damage, or unpaid rent by a tenant.Read more about deposit in our glossary page.
- Furnish type:
- Unfurnished
- Council Tax:
- Ask agent
- PROPERTY TYPE
Barn Conversion
- BEDROOMS
4
- BATHROOMS
3
- SIZE
1,237 sq ft
115 sq m
Key features
- Available Immediately - Unfurnished
- Newly decorated and carpeted
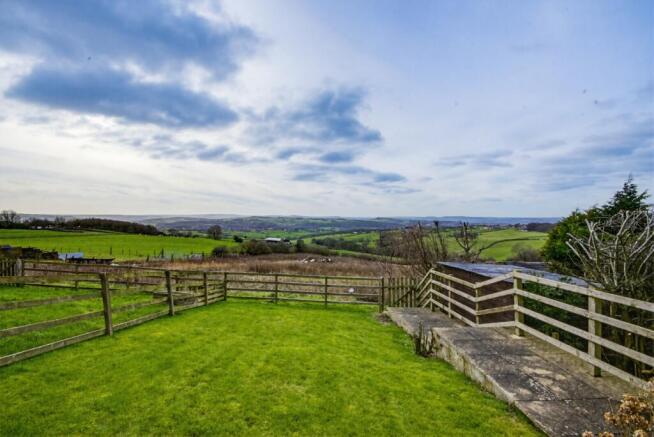
- Stunning panoramic views
- Single Garage and Loft Space
- Barn Conversion
- Gas Fired Radiators Throughout
- Well Proportioned Bedrooms
- Three Bathrooms
Description
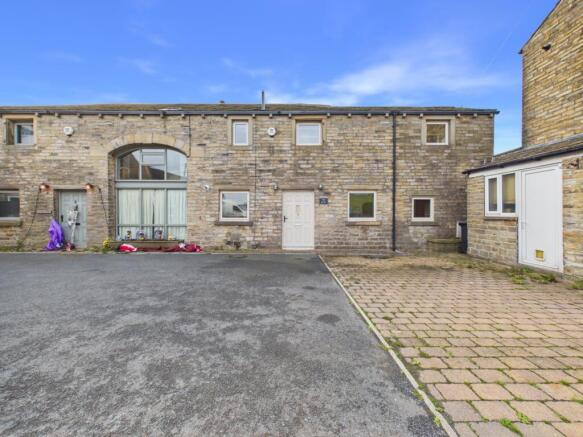
Available to let immediately, The Byre is a converted Yorkshire stone barn blending historic architectural character with contemporary luxury living. Set in an elevated position in Flockton Moor, this semi-detached residence commands panoramic valley views and features dramatic vaulted ceilings and original exposed timber trusses across the first floor.
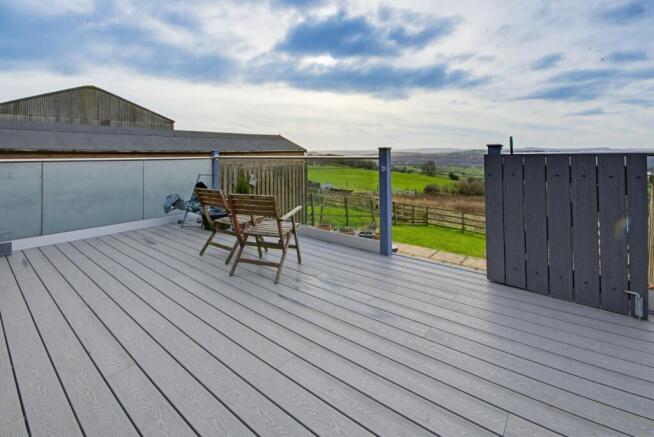
Designed for comfort as well as style, it includes underfloor heating in the farmhouse-style kitchen, high-specification bathrooms, and a spacious composite sun deck with glass balustrades to make the most of its stunning setting. With four flexible bedrooms and a stone-built garage with a useful storage loft, The Byre offers a rare chance to own a piece of Flockton Moor's heritage with all the benefits of contemporary luxury.
Ground Floor
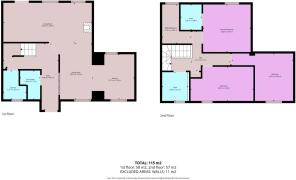
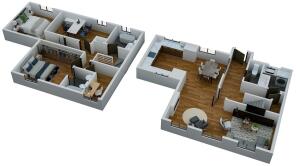
The property opens into a welcoming entrance foyer with warm oak-style flooring that immediately sets the tone of quality and style found throughout the home. Just off the hallway as you enter is a well-appointed WC/shower room, thoughtfully designed for convenience and ideal for guests. In addition, the ground floor benefits from a generously proportioned utility room, offering both practicality and excellent storage solutions and dedicated space for laundry appliances.
To the front of the property is the Lounge — a bright and sophisticated reception space that perfectly frames the stunning valley views, offering a wonderful setting for both relaxing and entertaining.
Glazed internal doors lead through to the Dining Room, creating a seamless flow for entertaining. The Dining Kitchen is a standout feature; it combines rustic charm—evidenced by the exposed ceiling timbers—with modern cabinetry, stone-style flooring, and gas fired radiators throughout the property.
First Floor
The first-floor landing is a masterclass in barn architecture, showcasing the building's history with magnificent exposed timber trusses and vaulted ceilings.
The Primary Bedroom is a serene retreat, bathed in natural light and featuring extensive bespoke built-in storage and en suite for added convenience Three further bedrooms offer exceptional versatility; currently utilized as impressive home offices and hobby rooms, they retain the property's character beams and enjoy tranquil views over the gardens and beyond. The living quarters are served by a Luxury Family Bathroom and a separate, modern Shower Room, both meticulously finished with neutral tiling and chrome fixtures.
Outside & Garage
Externally, The Byre sits in an enviable, elevated position. To the rear is a private, multi-level garden featuring an expansive composite deck with glass balustrades, leading to a lower level patio and lawn. This is designed to maximize the uninterrupted vistas.
To the front, a private block-paved courtyard provides off-road parking. The property is completed by a detatched Stone-Built Garage, which features a valuable loft space, offering an excellent solution for seasonal storage.
Entrance Hall
4.08m x 4.91m - 13'5" x 16'1"
Living Room
6.53m x 2.98m - 21'5" x 9'9"
Dining Room
3.05m x 4.12m - 10'0" x 13'6"
Kitchen
3.11m x 3.33m - 10'2" x 10'11"
WC
1.49m x 2.13m - 4'11" x 6'12"
Utility
1.71m x 2.12m - 5'7" x 6'11"
First Floor Landing
2.91m x 2.91m - 9'7" x 9'7"
Family Bathroom
1.89m x 2.12m - 6'2" x 6'11"
Bedroom
4.65m x 2.53m - 15'3" x 8'4"
Bedroom 1
3.52m x 3.51m - 11'7" x 11'6"
Bedroom
2.12m x 2.89m - 6'11" x 9'6"
Ensuite Bathroom
1.56m x 1.88m - 5'1" x 6'2"
- COUNCIL TAXA payment made to your local authority in order to pay for local services like schools, libraries, and refuse collection. The amount you pay depends on the value of the property.Read more about council Tax in our glossary page.
- Band: E
- PARKINGDetails of how and where vehicles can be parked, and any associated costs.Read more about parking in our glossary page.
- Yes
- GARDENA property has access to an outdoor space, which could be private or shared.
- Yes
- ACCESSIBILITYHow a property has been adapted to meet the needs of vulnerable or disabled individuals.Read more about accessibility in our glossary page.
- Ask agent
The Byre, Paul Lane, Flockton Moor, Wakefield, West Yorkshire, WF4

Add an important place to see how long it'd take to get there from our property listings.
__mins driving to your place
About EweMove, Covering Yorkshire
Cavendish House Littlewood Court, West 26 Industrial Estate, Cleckheaton, BD19 4TENotes
Staying secure when looking for property
Ensure you're up to date with our latest advice on how to avoid fraud or scams when looking for property online.
Visit our security centre to find out moreDisclaimer - Property reference L_10742614. The information displayed about this property comprises a property advertisement. Rightmove.co.uk makes no warranty as to the accuracy or completeness of the advertisement or any linked or associated information, and Rightmove has no control over the content. This property advertisement does not constitute property particulars. The information is provided and maintained by EweMove, Covering Yorkshire. Please contact the selling agent or developer directly to obtain any information which may be available under the terms of The Energy Performance of Buildings (Certificates and Inspections) (England and Wales) Regulations 2007 or the Home Report if in relation to a residential property in Scotland.
*This is the average speed from the provider with the fastest broadband package available at this postcode. The average speed displayed is based on the download speeds of at least 50% of customers at peak time (8pm to 10pm). Fibre/cable services at the postcode are subject to availability and may differ between properties within a postcode. Speeds can be affected by a range of technical and environmental factors. The speed at the property may be lower than that listed above. You can check the estimated speed and confirm availability to a property prior to purchasing on the broadband provider's website. Providers may increase charges. The information is provided and maintained by Decision Technologies Limited. **This is indicative only and based on a 2-person household with multiple devices and simultaneous usage. Broadband performance is affected by multiple factors including number of occupants and devices, simultaneous usage, router range etc. For more information speak to your broadband provider.