
Welland Crescent, Elsecar

- PROPERTY TYPE
Semi-Detached
- BEDROOMS
3
- BATHROOMS
1
- SIZE
Ask agent
- TENUREDescribes how you own a property. There are different types of tenure - freehold, leasehold, and commonhold.Read more about tenure in our glossary page.
Freehold
Key features
- Non Standard Construction
- Semi Detached
- Three Bedrooms
- Well Maintained
- Gorgeous Gardens
- Off Road Parking
- Popular Family Estate
- Call Haybrook
Description
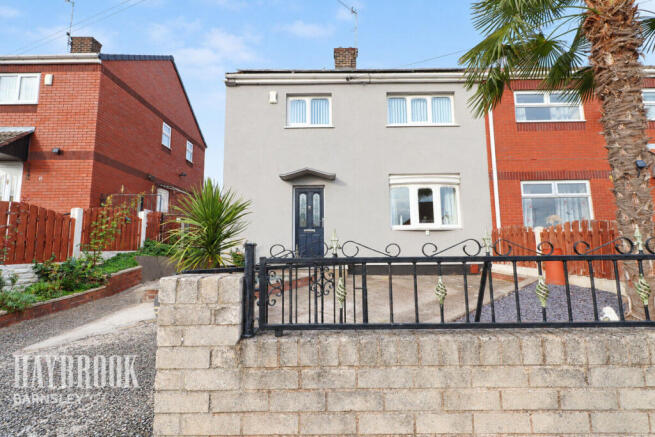
From the moment you arrive, this appealing property is sure to impress, with its attractive exterior and well-maintained appearance reflecting the care and attention it has received from its current owners.
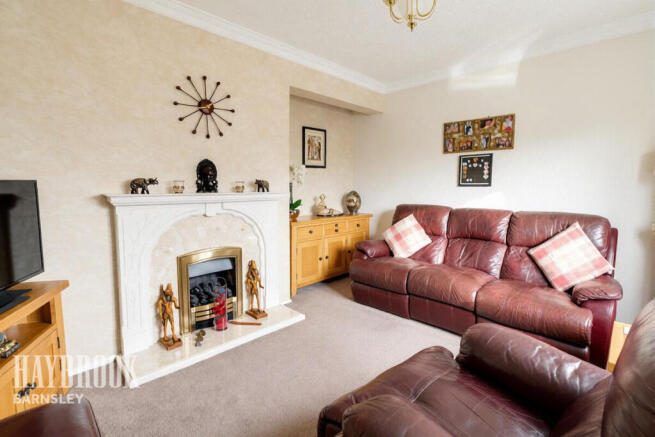
Internally, the accommodation begins with a welcoming lounge, providing a comfortable and inviting space in which to relax, unwind and spend quality time with family and friends. Whether enjoying a quiet evening at home or entertaining guests, this room offers a versatile living space to suit a variety of lifestyles.
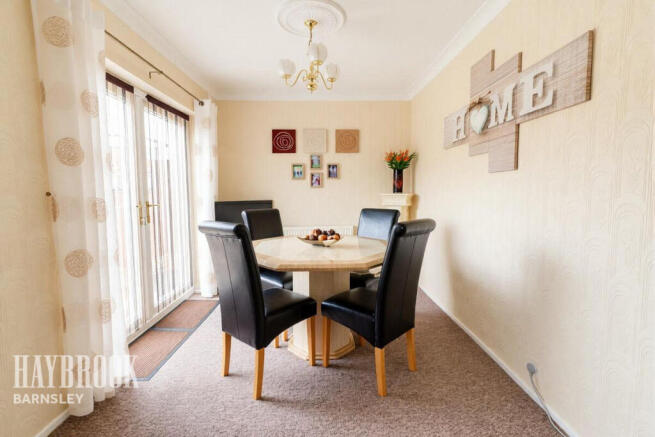
The kitchen/diner is a particularly appealing feature of the home, offering a practical and sociable environment for everyday living. With space for preparing meals and enjoying family dining, it provides an ideal hub for busy mornings, relaxed breakfasts and evening meals together. This room lends itself perfectly to the demands of modern family life.
To the first floor, there are three well-proportioned bedrooms, providing flexible accommodation for families, couples or those requiring additional space to work from home. The bedrooms offer plenty of potential to create comfortable and personalised spaces to suit individual needs. Completing the internal accommodation is the family bathroom, conveniently positioned to serve the household.
Externally, the property continues to impress, with a driveway providing off-road parking and the added attraction of gorgeous gardens. These delightful outdoor spaces offer an ideal setting for relaxing in the warmer months, entertaining friends and family, or providing children with room to play. The gardens are a real highlight and further demonstrate the care and attention that has gone into maintaining this lovely home.
One of the many attractions of this property is its location on a popular family estate, offering a pleasant residential setting while remaining conveniently placed for a range of local amenities. Shops and everyday essentials are close at hand, making day-to-day living straightforward and convenient.
The nearby train station is another significant advantage, providing an appealing option for commuters and those wishing to travel further afield without always relying on the car. This combination of a family-friendly setting and excellent everyday convenience makes the property an attractive proposition for a variety of prospective purchasers.
With its appealing presentation, practical layout, three bedrooms, driveway and gorgeous gardens, this home offers a wonderful opportunity for buyers seeking a property that is ready to enjoy while still allowing them to add their own personal touches over time.
Whether you are taking your first step onto the property ladder, looking to accommodate a growing family or searching for a home with both indoor and outdoor space, this delightful semi-detached property deserves your attention.
Early viewing is highly recommended to fully appreciate everything this lovely home has to offer.
Entrance Hall
Composite door to the front aspect, stairs to first floor, radiator, wall and base units.
Lounge
13'2" x 11'3"
UPVC window to the front aspect, radiator and feature fire place.
Kitchen / Diner
20'7" x 8'8"
French doors to the rear, UPVC window to the rear, range of wall and base kitchen units with complementary worktop surfaces, sink and drainer, spaces for a cooker and washing machine, pantry and ample room for dining activities.
Landing
UPVC window to the side aspect and loft access.
Bedroom 1
14'9" x 9'7"
UPVC window to the front aspect, radiator and fitted wardrobes.
Bedroom 2
13'1" x 8'3"
UPVC window to the rear aspect, radiator and fitted wardrobes.
Bedroom 3
10'2" x 6'9"
UPVC window to the front aspect, radiator and cabin bed area.
Bathroom
Obscured UPVC windows to the side and rear, corner bath with shower, WC, hand basin and radiator.
Exterior
Drive to the front aspect and fabulous rear garden that is mainly laid to lawn with patio areas.
Disclaimer
Haybrook offer a professional, ARLA accredited Lettings and Management Service. If you are considering renting your property in order to purchase, are looking at buy to let or would like a free review of your portfolio, please call the Lettings Manager on the above number.
Haybrook is the seller's agent for this property. Your conveyancer is legally responsible for ensuring any purchase agreement fully protects your position. We make detailed enquiries of the seller to ensure the information provided is as accurate as possible. Please inform us if you become aware of any information being inaccurate.
Photos in this listing may be digitally enhanced or altered for illustrative or marketing purposes. Where applicable, furniture, decoration, landscaping or other features shown may not reflect the property in its current form. Please refer to the description and ask the agent to confirm the current condition and features before relying on any image.
Brochures
Material InformationBrochure- COUNCIL TAXA payment made to your local authority in order to pay for local services like schools, libraries, and refuse collection. The amount you pay depends on the value of the property.Read more about council Tax in our glossary page.
- Band: A
- PARKINGDetails of how and where vehicles can be parked, and any associated costs.Read more about parking in our glossary page.
- Yes
- GARDENA property has access to an outdoor space, which could be private or shared.
- Yes
- ACCESSIBILITYHow a property has been adapted to meet the needs of vulnerable or disabled individuals.Read more about accessibility in our glossary page.
- Ask agent
Energy performance certificate - ask agent

Add an important place to see how long it'd take to get there from our property listings.
__mins driving to your place
Affordability



Notes
Staying secure when looking for property
Ensure you're up to date with our latest advice on how to avoid fraud or scams when looking for property online.
Visit our security centre to find out moreDisclaimer - Property reference 0305_HAY030589456. The information displayed about this property comprises a property advertisement. Rightmove.co.uk makes no warranty as to the accuracy or completeness of the advertisement or any linked or associated information, and Rightmove has no control over the content. This property advertisement does not constitute property particulars. The information is provided and maintained by Haybrook, Barnsley. Please contact the selling agent or developer directly to obtain any information which may be available under the terms of The Energy Performance of Buildings (Certificates and Inspections) (England and Wales) Regulations 2007 or the Home Report if in relation to a residential property in Scotland.
*This is the average speed from the provider with the fastest broadband package available at this postcode. The average speed displayed is based on the download speeds of at least 50% of customers at peak time (8pm to 10pm). Fibre/cable services at the postcode are subject to availability and may differ between properties within a postcode. Speeds can be affected by a range of technical and environmental factors. The speed at the property may be lower than that listed above. You can check the estimated speed and confirm availability to a property prior to purchasing on the broadband provider's website. Providers may increase charges. The information is provided and maintained by Decision Technologies Limited. **This is indicative only and based on a 2-person household with multiple devices and simultaneous usage. Broadband performance is affected by multiple factors including number of occupants and devices, simultaneous usage, router range etc. For more information speak to your broadband provider.