
Dorchester Grove, Heywood, Greater Manchester, OL10

- PROPERTY TYPE
Semi-Detached
- BEDROOMS
3
- BATHROOMS
1
- SIZE
887 sq ft
82 sq m
- TENUREDescribes how you own a property. There are different types of tenure - freehold, leasehold, and commonhold.Read more about tenure in our glossary page.
Freehold
Key features
- Beautifully presented three-bedroom semi-detached home
- Freehold tenure
- Bay-fronted lounge and separate dining room with French doors
- Stylish kitchen updated approximately 18 months ago
- Additional ground-floor room ideal as a home office or occasional bedroom
- Landscaped rear garden with patios, lawn and timber pergola
- Double driveway and garage
- Convenient for local schools, Heywood amenities and motorway connections
Description
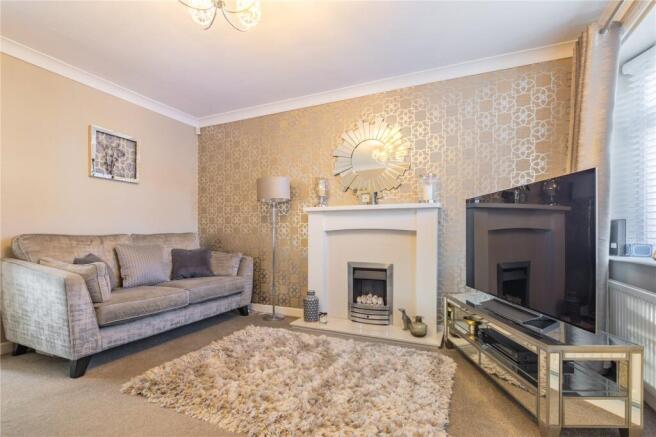
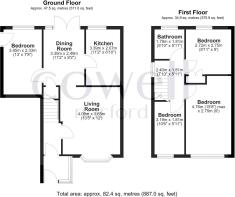
An inviting entrance porch opens into the hallway, providing a practical welcome before leading through to the main living accommodation. To the front, the bay-windowed lounge is a generously proportioned room with a feature fireplace forming an attractive focal point. Tasteful decoration and ample space for comfortable seating create a welcoming setting for both everyday family life and relaxed evenings.
An open archway connects the lounge to the dining room, giving the two spaces a sociable flow while retaining their individual character. Positioned overlooking the rear garden, the dining room comfortably accommodates a family dining table, with French doors opening onto the patio. Whether hosting friends or enjoying a quiet breakfast with the doors open during warmer months, this is a particularly appealing part of the home.
The kitchen has been updated approximately 18 months ago and combines classic cabinetry with a fresh, contemporary finish. Soft grey units, contrasting work surfaces and brass-toned handles create a coordinated look, complemented by a built-in oven, hob and extractor. A rear-facing window brings in natural light and provides a pleasant outlook over the garden.
Adding valuable flexibility is the single-storey extension behind the garage. Currently arranged as a bedroom and workspace, this useful additional room could equally serve as a dedicated home office, playroom or hobby room. Its separation from the main lounge makes it particularly practical for buyers working from home or families wanting extra space as their needs evolve.
Upstairs, the landing leads to three bedrooms and the family bathroom. The principal bedroom extends across much of the front of the property, offering generous proportions and space for wardrobes alongside a double bed. The second bedroom overlooks the rear garden, while the third provides an ideal child’s bedroom, nursery or study.
The bathroom is finished with contemporary wall tiling and a white three-piece suite, comprising a bath with shower above and glazed screen, wash basin and WC.
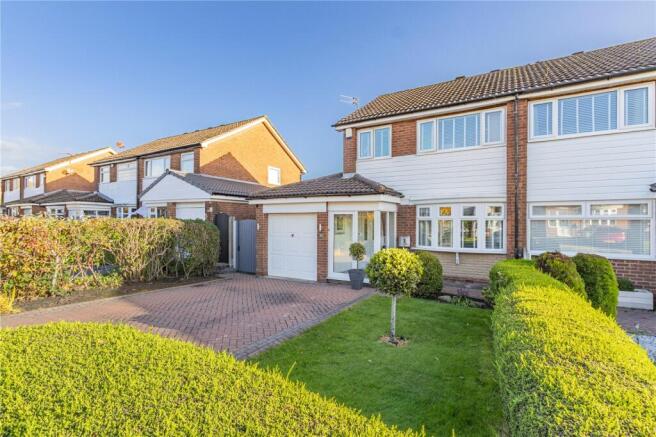
Outside, the property makes an attractive first impression with a lawned front garden, established planting and a block-paved double driveway leading to the garage. This combination of parking, greenery and useful storage adds considerable everyday practicality.
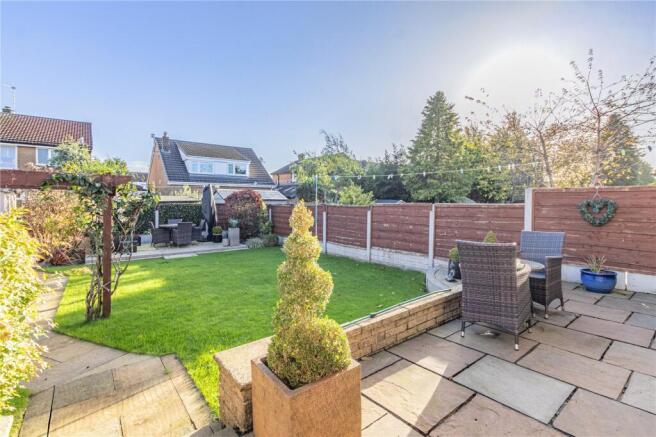
The rear garden is a real highlight. Thoughtfully arranged with a central lawn, planted borders and paved seating areas, it offers plenty of space for outdoor dining, entertaining and family enjoyment. A timber pergola adds further character, while the established planting provides colour and interest around the garden. French doors from the dining room connect the house and patio beautifully, making the outdoor space feel like a natural extension of the living accommodation.
Dorchester Grove is well placed for access to the amenities of Heywood and Hopwood, combining a residential setting with convenient connections for shopping, schooling and commuting. Heywood town centre provides a range of shops, cafés and everyday services, with Morrisons on Dawson Street offering a convenient option for the weekly shop. Bury and Rochdale are also accessible for a wider choice of shopping, dining and leisure facilities.
Families have several schools to consider locally, including St Joseph’s RC Primary School on Wilton Grove, Harwood Park Primary School and Hopwood Community Primary School. Secondary provision includes Holy Family RC & CE College and Newhouse Academy. School places remain subject to the relevant admissions arrangements.
For commuters, the position offers convenient access to the M62 at Junction 19, connecting with the wider M60 and M66 motorway network for journeys across Greater Manchester and beyond. Bus services through Heywood include the 163, linking Bury, Heywood, Middleton and Manchester city centre, while the 471 provides connections towards Bury and Rochdale. Castleton railway station offers a further option for onward travel by train.
Combining a carefully presented interior with flexible additional accommodation, established gardens and useful off-road parking, this is a home that offers far more than first impressions suggest. Viewing is strongly recommended to appreciate the layout, finish and outdoor space on offer.
Brochures
Web Details- COUNCIL TAXA payment made to your local authority in order to pay for local services like schools, libraries, and refuse collection. The amount you pay depends on the value of the property.Read more about council Tax in our glossary page.
- Band: C
- PARKINGDetails of how and where vehicles can be parked, and any associated costs.Read more about parking in our glossary page.
- Garage,Driveway,Off street
- GARDENA property has access to an outdoor space, which could be private or shared.
- Yes
- ACCESSIBILITYHow a property has been adapted to meet the needs of vulnerable or disabled individuals.Read more about accessibility in our glossary page.
- Ask agent
Energy performance certificate - ask agent

Add an important place to see how long it'd take to get there from our property listings.
__mins driving to your place


Notes
Staying secure when looking for property
Ensure you're up to date with our latest advice on how to avoid fraud or scams when looking for property online.
Visit our security centre to find out moreDisclaimer - Property reference ROC260253. The information displayed about this property comprises a property advertisement. Rightmove.co.uk makes no warranty as to the accuracy or completeness of the advertisement or any linked or associated information, and Rightmove has no control over the content. This property advertisement does not constitute property particulars. The information is provided and maintained by Cowell Norford, Middleton. Please contact the selling agent or developer directly to obtain any information which may be available under the terms of The Energy Performance of Buildings (Certificates and Inspections) (England and Wales) Regulations 2007 or the Home Report if in relation to a residential property in Scotland.
*This is the average speed from the provider with the fastest broadband package available at this postcode. The average speed displayed is based on the download speeds of at least 50% of customers at peak time (8pm to 10pm). Fibre/cable services at the postcode are subject to availability and may differ between properties within a postcode. Speeds can be affected by a range of technical and environmental factors. The speed at the property may be lower than that listed above. You can check the estimated speed and confirm availability to a property prior to purchasing on the broadband provider's website. Providers may increase charges. The information is provided and maintained by Decision Technologies Limited. **This is indicative only and based on a 2-person household with multiple devices and simultaneous usage. Broadband performance is affected by multiple factors including number of occupants and devices, simultaneous usage, router range etc. For more information speak to your broadband provider.