
Parsonage Lane, Farnham Common, SL2

- PROPERTY TYPE
Detached
- BEDROOMS
4
- BATHROOMS
2
- SIZE
Ask agent
- TENUREDescribes how you own a property. There are different types of tenure - freehold, leasehold, and commonhold.Read more about tenure in our glossary page.
Freehold
Key features
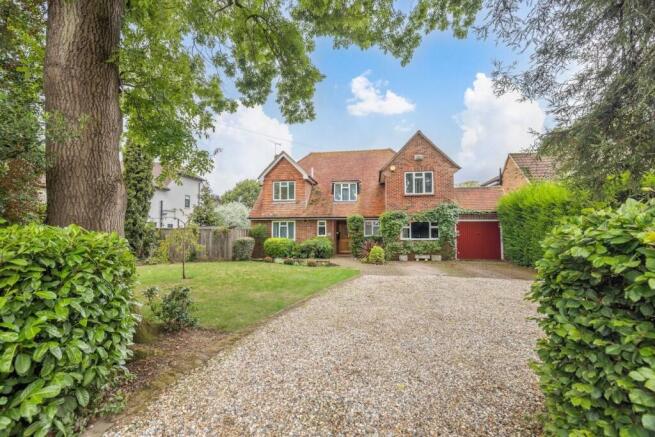
- Four Bedroom Detached Family Home
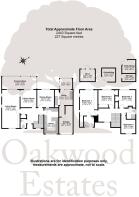
- 2443 sqft
- Potential to extend onto side/rear (STP)
- 4 reception rooms
- 16ft fitted kitchen
- Large Driveway
- 18ft Garage
- Grammar School Catchment
- Short Walking Distance to Local Amenities
- No Chain
Description
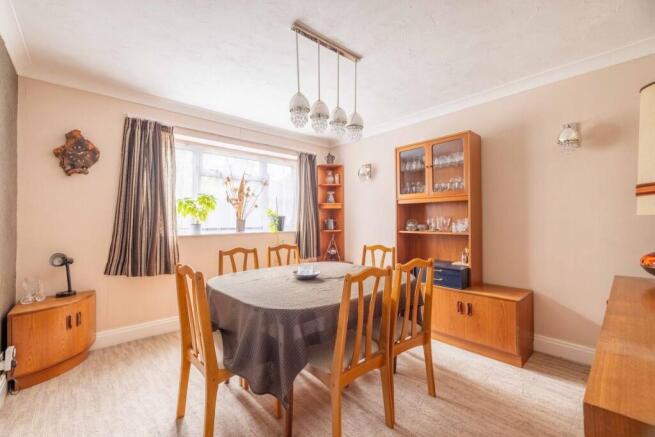
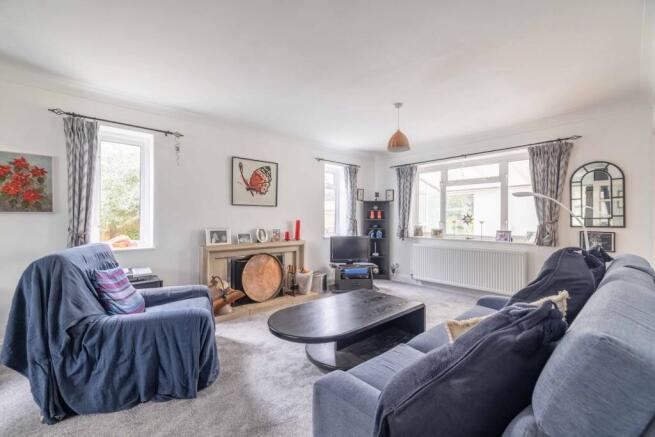
Upon entering this spacious four-bedroom detached property, you are welcomed by a large entrance hall, providing access to the ground-floor accommodation. to the left, you will find a convenient downstairs WC along with two large storage cupboards, offering excellent additional storage space. Off of the hallway is the generous living room, featuring front, rear and side-aspect windows which allow plenty of natural light into the room. The living room also benefits from an open fireplace, creating a warm and inviting focal point. Continuing through the property, you will find the library room/study, providing the perfect environment for those working from home. This leads through to a conservatory, which offers excellent potential for modification and could be adapted to suit a variety of needs. Further along the hallway is the spacious dining room, featuring rear-aspect windows overlooking the garden. From here, you are led through into the well-appointed kitchen, which benefits from an integrated fridge and freezer, electric oven, combination microwave and four-ring electric hob and a breakfast bar seating area. The kitchen also had internal access into the garage, which offers an abundance of storage space, as well as direct access into the utility room. The utility room provides an excellent dedicated space for laundry, cleaning and additional household storage.
Upstairs, a bright and spacious landing is illuminated by a large front-facing window, filling the area with natural light. The principal bedroom is a large double, featuring built-in storage, rear and side-aspect windows and a private en-suite bathroom, complete with a Jacuzzi bathtub. Bedroom two is a good-sized double bedroom with built-in storage and rear-aspect windows. Bedrooms three and four are both well-proportioned double bedrooms, with rear and front-aspect windows respectively. Completing the first floor is the family bathroom, featuring a modern walk-in shower, basin, and WC.
Outside, a sizable front garden complements a generous rear garden – an ideal outdoor space for relaxing, entertaining, and enjoying the warmer months. Additional features include a garage and a spacious driveway with parking for multiple vehicles, enhancing practicality for family living.
Building Safety
Not aware of any
Mobile Signal
4G excellent data and voice
Construction Type
Brick with tiled roof
Existing Planning Permission
Not aware of any
Coalfield or Mining
No
Local Area
Farnham Common is known for its scenic landscapes, historical charm, and proximity to both natural beauty and urban conveniences. Just one minute walk from the property is Farnham Common Sports Club where local rugby, tennis, cricket, squash and lacrosse teams play.
The village is surrounded by lush greenery, with open fields, woodlands, and parks contributing to its idyllic setting. Residents enjoy the benefits of a close-knit community atmosphere while still having easy access to essential amenities. The area is characterized by a mix of traditional architecture and modern residences, creating a diverse and appealing living environment.
Transport Links
The village is crisscrossed by roadways, with the nearby A355 serving as a gateway to major routes such as the M40 and M4 motorways. This strategic positioning allows for swift and efficient travel to neighboring towns and cities, including Slough, Beaconsfield, and High Wycombe, as well as seamless access to the broader motorway network for more extensive journeys. Public transport further enhances the village's connectivity, with a network of bus services threading through Farnham Common. These services not only facilitate local travel within the village but also connect residents to nearby towns, offering convenient options for commuting, shopping, and leisure activities. The railway stations in Beaconsfield and Gerrards Cross are in a close proximity. These stations provide direct rail services to London Marylebone, ensuring a straightforward and efficient commuting option for residents working in the capital or other nearby urban centers. Slough Station is only a short drive aw...
Local Schools
South Buckinghamshire is widely renowned for its high quality of schooling, some of the schools available are:
Burnham Grammar School
Beaconsfield High School
John Hampden Grammar School
The Beaconsfield School
Farnham Common Junior School
St Mary's Farnham Royal CofE Primary School
Farnham Common Infant School
Please note that these schools may have specific catchment areas or admission criteria. It is recommended to directly contact the schools for further information, including enrollment procedures and open spaces availability.
Brochures
Brochure 1- COUNCIL TAXA payment made to your local authority in order to pay for local services like schools, libraries, and refuse collection. The amount you pay depends on the value of the property.Read more about council Tax in our glossary page.
- Band: G
- PARKINGDetails of how and where vehicles can be parked, and any associated costs.Read more about parking in our glossary page.
- Driveway
- GARDENA property has access to an outdoor space, which could be private or shared.
- Yes
- ACCESSIBILITYHow a property has been adapted to meet the needs of vulnerable or disabled individuals.Read more about accessibility in our glossary page.
- Wet room,Level access shower

Add an important place to see how long it'd take to get there from our property listings.
__mins driving to your place
Affordability


Notes
Staying secure when looking for property
Ensure you're up to date with our latest advice on how to avoid fraud or scams when looking for property online.
Visit our security centre to find out moreDisclaimer - Property reference 30307498. The information displayed about this property comprises a property advertisement. Rightmove.co.uk makes no warranty as to the accuracy or completeness of the advertisement or any linked or associated information, and Rightmove has no control over the content. This property advertisement does not constitute property particulars. The information is provided and maintained by Oakwood Estates, Gerrards Cross. Please contact the selling agent or developer directly to obtain any information which may be available under the terms of The Energy Performance of Buildings (Certificates and Inspections) (England and Wales) Regulations 2007 or the Home Report if in relation to a residential property in Scotland.
*This is the average speed from the provider with the fastest broadband package available at this postcode. The average speed displayed is based on the download speeds of at least 50% of customers at peak time (8pm to 10pm). Fibre/cable services at the postcode are subject to availability and may differ between properties within a postcode. Speeds can be affected by a range of technical and environmental factors. The speed at the property may be lower than that listed above. You can check the estimated speed and confirm availability to a property prior to purchasing on the broadband provider's website. Providers may increase charges. The information is provided and maintained by Decision Technologies Limited. **This is indicative only and based on a 2-person household with multiple devices and simultaneous usage. Broadband performance is affected by multiple factors including number of occupants and devices, simultaneous usage, router range etc. For more information speak to your broadband provider.