Chatsworth Road, Chesterfield, S40
£88.57 per sq ft
Business rates & charges may apply

- SIZE AVAILABLE
4,516 sq ft
420 sq m
- SECTOR
High street retail property for sale
Key features
- Substantial freehold premises on Chatsworth Road
- Commercial space extending to 2,535 sq.ft. to the ground floor
- Two large two-bedroom flats above
- Excellent investment opportunity with the potential to yield over £40,000 pa
- Potential to develop and add accommodation (STP)
- Available immediately with vacant possession
Description
292-294 Chatsworth Road
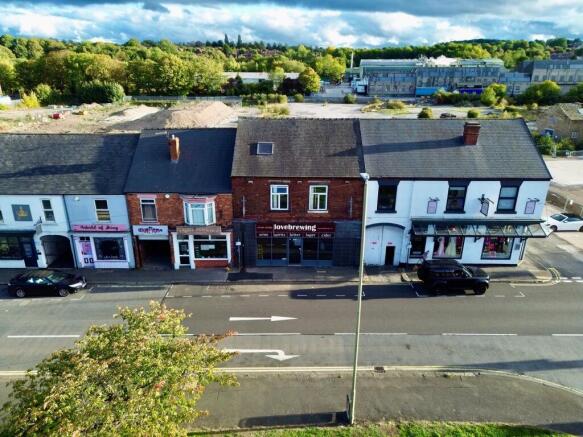
The property comprises of a substantial traditional building formerly being the well-known The Brampton Mile public house, now providing flexible accommodation considered suitable for a variety of uses to the ground floor, together with two large independently accessed flats to the first floor.
Previously held as an investment, the property yielded a return in excess of £40,000 per annum providing an excellent investment opportunity, or part investment for the owner occupier.
A viewing is highly recommended to appreciate the accommodation on offer.
Ground floor
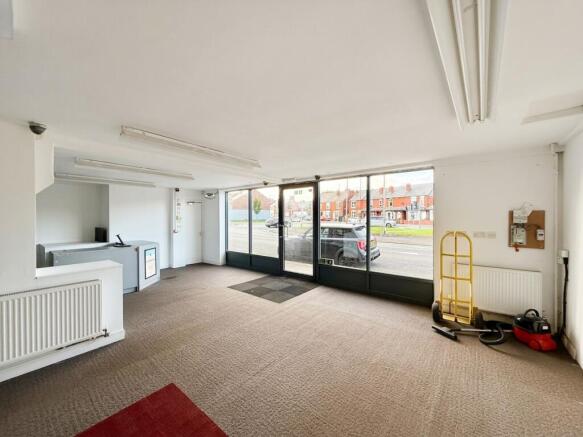
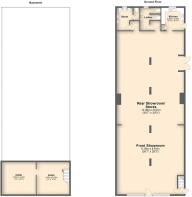
With excellent display frontage to Chatsworth Road, the space extends to 2,535 square feet/ 235.47 square meters in total, with 2,039 square feet/ 189.44 square meters of showroom/ retail/ office/ salon space.
The premises were formerly the well-known The Brampton Mile public house, and were most recently occupied by the renowned Love Brewing business showing the diversity of the accommodation on offer.
The premises would suit a similar retail or service use, or could be utilised as office space or other alternate uses such as a restaurant or convenience store, which may be subject to an application for change of use.
The vendors would consider a letting of the ground floor premises, potentially with the option to purchase - please contact our office to discuss further.
Accommodation
Front Showroom - 8.91m width x 9.16m depth - 79.31sq.m/ 854 sq.ft.
Rear Showroom - 8.91m width x 12.36m depth - 110.13sq.m/ 1,185 sq.ft.
Total - 198.41 sq.m/ 2,136 sq.ft.
Kitchen - 3.00m width x 2.99m depth - 8.97sq.m/ 97 sq.ft.
Ladies WC facilities
Gents WC facilities
Basement - 37.06sq.m / 399 sq.ft.
First Floor
To the first floor are two large two-bedroom flats, accessed from the rear via an independent staircase with a large south facing terrace providing excellent outdoor space.
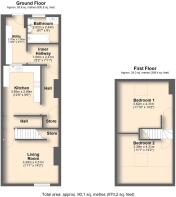
292a is accessed via a large utility entranceway, providing a welcoming entrance and space and plumbing for a washing machine and laundry facilities. This opens into an inner hallway off which is the spacious bathroom, and access up to a further hallway of which is a storage cupboard. Beyond this is the kitchen, with a well-proportion living room to the frontage. Stairs rise to two bedrooms on the second floor.
294a is again accessed via a large utility entranceway, opening into a inner hallway of which is a contemporary shower room to the rear, and a large kitchen diner to the front. Off the kitchen diner is the second bedroom, providing a large double, alternatively offering an additional reception room. To the frontage is a large living room, off which stairs rise to the second floor. To the second floor is a double bedroom, with an additional dressing area/ store.
Location
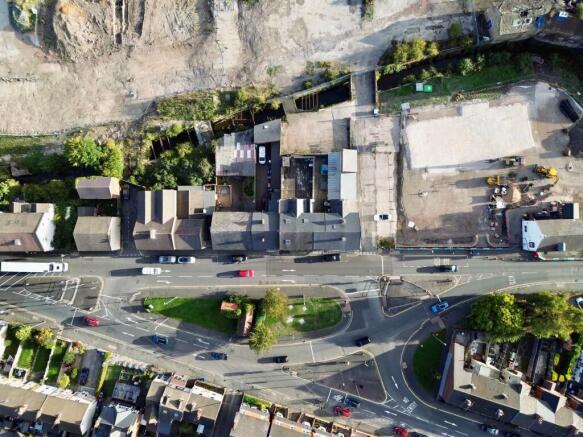
Situated in a prominent position on Chatsworth Road at its intersection with Old Road, to the West of Chesterfield - gateway to The Peak District National Park - in the desirable suburb of Brampton, in the midst of regeneration and new developments including the new Starbucks drive-thru next-door but one which is scheduled to open early spring 2027.
On and off-street parking is readily available in the vicinity providing easy access for customers and clients, with access to the west of the property.
Services
Mains electricity, gas, water and drainage services have previously been connected to serve the premises, please contact us to discuss any specific requirements for your desired use and to confirm the continuance of supply.
Local Authority
Chesterfield Borough Council, Town Hall, Rose Hill, Chesterfield S40 1LP.
Non-Domestic Rates
Entered in the Rating List at £28,500 Rateable Value under the description of Shop and Premises.
N.B. A change of use may require a reassessment of the rateable value.
Costs
A reservation fee of £295.00 plus VAT will be payable upon acceptance of an offer, upon receipt of which the property will be marked as under offer and formal Heads of Terms will be prepared and issued to the solicitors accordingly.
Material Information
-Prime premises in a desirable location on Chatsworth Road
-Conventional Construction contained below pitched and flat roofs
-Mains gas, electricity, water and drainage available
-Previously let out providing an income in excess of £40,000 per annum
-Ground floor previously let at £24,000 per annum exclusive
-292a previously let at £8,400 per annum
-294a previously let at £8,400 per annum
-Additional letting opportunity with sheds currently producing circa £2,000 per annum
-Ground Floor – 2,535 sq.ft./ 235.47 sq.m
-292a – 970 sq.ft./ 90.1 sq.m
-294a – 1,010 sq.ft./ 93.9 sq.m
-Total – 4,515 sq.ft./ 419.47 sq.m
-EPC Ground Floor – Band C
-EPC 292a – Band E
-EPC 294a – Band E
Roof Terrace
Large south facing roof terrace to the rear of the flats.
Yard
There is vehicular access to the western side of the property, opening to a useful yard space to the side of the building. Access is required via this entrance and yard to the flats to the rear.
Parking - On street
There is a variety of on street parking available in the locality.
Chatsworth Road, Chesterfield, S40

NEAREST STATIONS
Distances are straight line measurements from the centre of the postcode- Chesterfield Station1.3 miles
- Dronfield Station4.8 miles
Notes
Disclaimer - Property reference e259c8e8-6af3-430e-b2eb-09a20d82faca. The information displayed about this property comprises a property advertisement. Rightmove.co.uk makes no warranty as to the accuracy or completeness of the advertisement or any linked or associated information, and Rightmove has no control over the content. This property advertisement does not constitute property particulars. The information is provided and maintained by Bothams Commercial, Chesterfield & Sheffield. Please contact the selling agent or developer directly to obtain any information which may be available under the terms of The Energy Performance of Buildings (Certificates and Inspections) (England and Wales) Regulations 2007 or the Home Report if in relation to a residential property in Scotland.