
Middleton Road, Gorleston, Great Yarmouth, Norfolk, NR31

- PROPERTY TYPE
Semi-Detached
- BEDROOMS
3
- BATHROOMS
1
- SIZE
1,029 sq ft
96 sq m
- TENUREDescribes how you own a property. There are different types of tenure - freehold, leasehold, and commonhold.Read more about tenure in our glossary page.
Freehold
Key features
- Guide Price £250,000 - £260,000
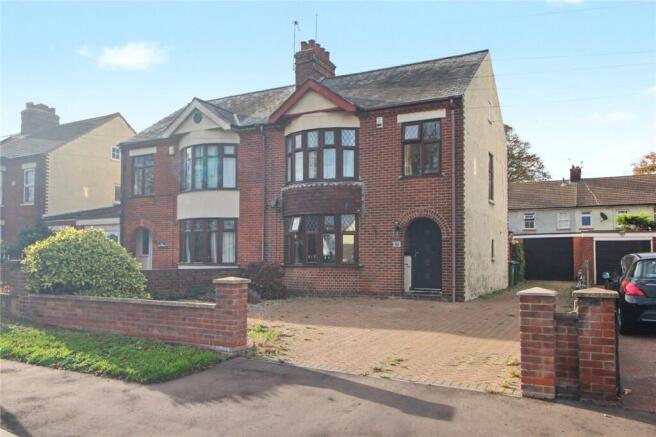
- Charming And Spacious Traditional Three-Bedroom Semi-Detached Home
- Over 1,000 Sq Ft Of Versatile And Well-Proportioned Accommodation
- Attractive Bay-Fronted Character, Featured In Both The Sitting Room And Principal Bedroom
- Two Generous Reception Rooms With Connecting Double Doors, Ideal For Everyday Living And Entertaining
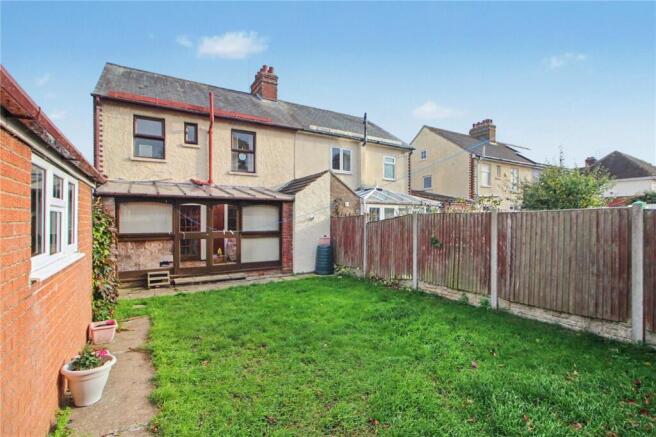
- Rear Conservatory Providing Additional Versatile Living Space With Views Over The Garden
- Newly Fitted Kitchen With Modern Units, Work Surfaces And Integrated Cooking Appliances
- Three Well-Proportioned Bedrooms, Family Bathroom And Separate WC
- Generous Driveway Providing Ample Off-Road Parking, Alongside A Versatile Divided Garage
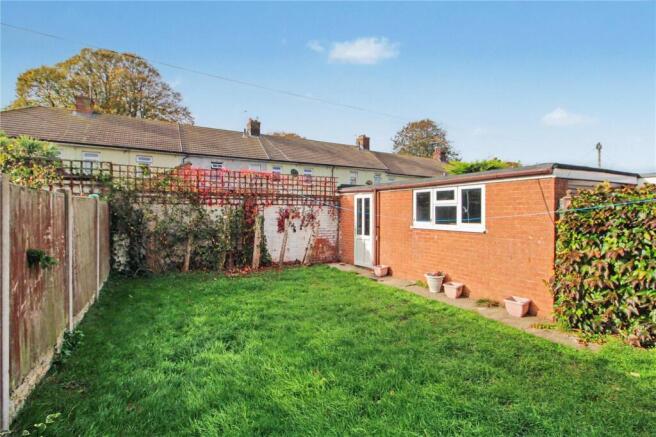
- West-Facing Rear Garden Enjoying Afternoon And Evening Sunshine, Conveniently Located In Popular Gorleston-on-Sea, Close To The Beach, Local Amenities And Coastal Attractions
Description
Set back from the road behind a generous driveway, the property offers a lovely sense of arrival. An open recessed storm porch leads into the welcoming entrance hall, where stairs rise to the first floor and useful built-in storage is provided beneath.
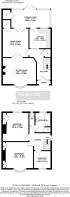
The ground floor is particularly appealing, with two generous reception rooms that connect beautifully to create a natural flow throughout the home. Positioned to the front, the sitting room is a lovely characterful space, with its attractive bay window allowing natural light to fill the room. A living flame gas fire provides an attractive focal point, while double doors open through into the dining room, creating a wonderful connection between the two spaces. The doors can be left open to enjoy the feeling of space when entertaining or closed to provide two more intimate reception areas.
The dining room offers excellent proportions and a pleasant outlook towards the rear garden, providing plenty of room for a family dining table and making it an ideal setting for both everyday meals and larger gatherings. Further double doors then open into the rear conservatory, extending the living space once again and creating a lovely connection with the garden. This versatile additional reception area offers plenty of potential, whether enjoyed as a relaxing garden room, hobby space or somewhere to unwind throughout the seasons.
The newly fitted kitchen is conveniently positioned alongside the dining area and is fitted with a range of modern units and work surfaces, complemented by integrated cooking appliances and practical storage.
Upstairs, the sense of space continues, with three well-proportioned bedrooms. The principal bedroom is a particularly attractive feature, positioned to the front and enjoying its own bay window, echoing the character and charm found within the ground floor sitting room. The additional window space brings in plenty of natural light, while fitted wardrobes provide useful storage. The second bedroom is another comfortable double, overlooking the rear garden and benefiting from built-in storage, while the third bedroom offers flexibility as a child's bedroom, nursery or home study. A family bathroom serves the bedrooms, with the added convenience of a separate WC.
Outside, the property benefits from a generous driveway providing excellent off-road parking and continuing alongside the house to the garage. The garage arrangement is a particularly useful and noteworthy feature, being divided into two separate sections and offering a good degree of flexibility for storage, hobbies, workshop space or vehicle accommodation. The front section measures approximately 7' x 9'3", while the larger rear section measures approximately 13' x 9', providing two genuinely useful areas of additional space.
To the rear, the west facing garden is a lovely place to enjoy the afternoon and evening sunshine. Offering space for outdoor dining, entertaining and relaxation, it provides a pleasant setting for enjoying the warmer months, with plenty of potential for keen gardeners and families alike.
Combining attractive bay-fronted character, generous room flexible accommodation, this is a home that offers so much more than first meets the eye. With its versatile divided garage, ample parking and convenient coastal location, it represents a wonderful opportunity to acquire a spacious and characterful home in a well-established residential setting.
Discover Gorleston:
Gorleston-on-Sea offers an appealing blend of coastal living, everyday convenience and a welcoming community atmosphere. The town is renowned for its award-winning sandy beach, attractive seafront and expansive promenade, providing the perfect setting for seaside strolls, relaxing days by the coast and a variety of outdoor activities. With picturesque cliff-top gardens, scenic coastal walks and plenty of opportunities to enjoy the fresh sea air, Gorleston offers a wonderful lifestyle for families, couples and individuals alike.
The town benefits from an excellent range of local amenities, including shops, supermarkets, independent retailers, cafés, restaurants, schools and leisure facilities, ensuring everyday needs are well catered for. Nearby parks, green spaces and the beautiful Norfolk Broads provide further opportunities to explore and enjoy the outdoors.
The location is also well placed for access to neighbouring Great Yarmouth, while the A47 offers convenient road connections towards Norwich, Lowestoft and the wider East Anglia region. Norwich is within comfortable commuting distance, offering an extensive range of shopping, employment and educational opportunities.
Combining the charm of traditional seaside living with convenient access to essential amenities and wider transport links, Gorleston-on-Sea, NR31, is a fantastic location for those seeking a relaxed coastal lifestyle without compromising on convenience.
Additional Information:
Tenure - Freehold
Council Tax Band – C
Local Authority - Great Yarmouth Borough Council
We have been advised that the property is connected to mains water, drainage, electricity and gas central heating.
Winkworth wishes to inform prospective buyers and tenants that these particulars are a guide and act as information only. All our details are given in good faith and believed to be correct at the time of printing but they don’t form part of an offer or contract. No Winkworth employee has authority to make or give any representation or warranty in relation to this property. All fixtures and fittings, whether fitted or not are deemed removable by the vendor unless stated otherwise and room sizes are measured between internal wall surfaces, including furnishings. The services, systems and appliances have not been tested, and no guarantee as to their operability or efficiency can be given.
Brochures
Web Details- COUNCIL TAXA payment made to your local authority in order to pay for local services like schools, libraries, and refuse collection. The amount you pay depends on the value of the property.Read more about council Tax in our glossary page.
- Band: C
- PARKINGDetails of how and where vehicles can be parked, and any associated costs.Read more about parking in our glossary page.
- Yes
- GARDENA property has access to an outdoor space, which could be private or shared.
- Yes
- ACCESSIBILITYHow a property has been adapted to meet the needs of vulnerable or disabled individuals.Read more about accessibility in our glossary page.
- Ask agent
Energy performance certificate - ask agent

Add an important place to see how long it'd take to get there from our property listings.
__mins driving to your place
Affordability


Notes
Staying secure when looking for property
Ensure you're up to date with our latest advice on how to avoid fraud or scams when looking for property online.
Visit our security centre to find out moreDisclaimer - Property reference POR260846. The information displayed about this property comprises a property advertisement. Rightmove.co.uk makes no warranty as to the accuracy or completeness of the advertisement or any linked or associated information, and Rightmove has no control over the content. This property advertisement does not constitute property particulars. The information is provided and maintained by Winkworth, Poringland. Please contact the selling agent or developer directly to obtain any information which may be available under the terms of The Energy Performance of Buildings (Certificates and Inspections) (England and Wales) Regulations 2007 or the Home Report if in relation to a residential property in Scotland.
*This is the average speed from the provider with the fastest broadband package available at this postcode. The average speed displayed is based on the download speeds of at least 50% of customers at peak time (8pm to 10pm). Fibre/cable services at the postcode are subject to availability and may differ between properties within a postcode. Speeds can be affected by a range of technical and environmental factors. The speed at the property may be lower than that listed above. You can check the estimated speed and confirm availability to a property prior to purchasing on the broadband provider's website. Providers may increase charges. The information is provided and maintained by Decision Technologies Limited. **This is indicative only and based on a 2-person household with multiple devices and simultaneous usage. Broadband performance is affected by multiple factors including number of occupants and devices, simultaneous usage, router range etc. For more information speak to your broadband provider.