
Kingsway, Stourport on Severn, DY13 8LH

- PROPERTY TYPE
Detached
- BEDROOMS
4
- BATHROOMS
2
- SIZE
Ask agent
- TENUREDescribes how you own a property. There are different types of tenure - freehold, leasehold, and commonhold.Read more about tenure in our glossary page.
Freehold
Description
A Wonderful Family Home with Space to Grow, a Generous Garden and a Superb Position
An extended four-bedroom detached family home offering generous and versatile accommodation, ample off road parking, an insulated and heated garage, and a fabulous rear garden. All within easy reach of local amenities, well-regarded schools and beautiful countryside.
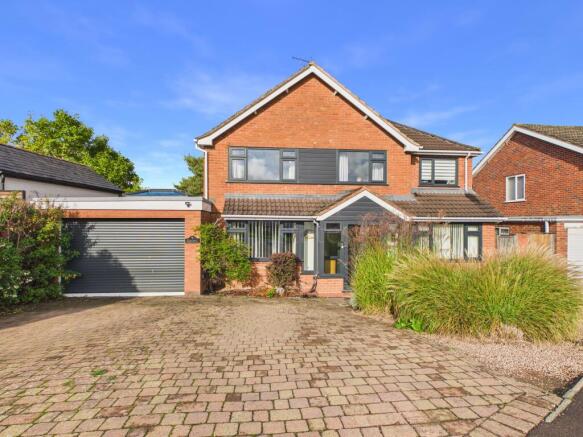
Set back behind an extensive block-paved driveway, providing off-road parking, the property has an attractive and welcoming frontage. The accommodation has been thoughtfully extended over the years, creating a versatile home with plenty of room for a growing family, those working from home or simply anyone who appreciates having a little extra space.
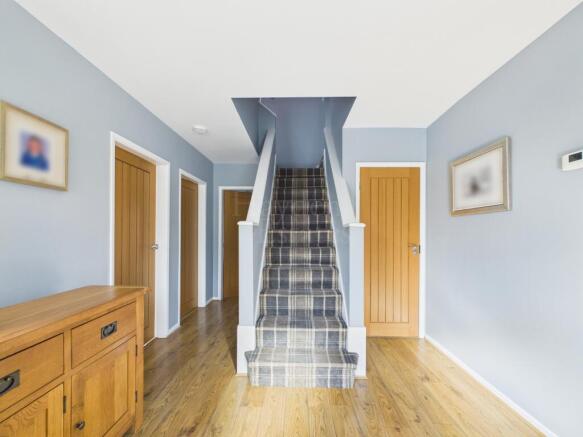
Step inside into the porch which allows for the muddy boots and coats. Enter the generous reception hallway with a striking centre stairs case to the first floor and immediately this sets the tone, providing a welcoming introduction to the accommodation. There are three separate reception rooms, offering wonderful flexibility for family living. Whether it is a comfortable sitting room for relaxing at the end of the day, a dedicated dining room for family gatherings or a separate space for children, hobbies or entertaining, there is room for everyone to enjoy their own corner of the home.
The kitchen sits conveniently alongside the dining accommodation at the rear with direct access to the garden, while a ground-floor cloakroom adds to the practicality of the layout.
Upstairs, the sense of space continues with four bedrooms, including a principal bedroom benefiting from its own en suite shower room. A family bathroom serves the remaining bedrooms, making this a particularly practical arrangement for busy family mornings.
The property is presented in a comfortable, well-maintained condition, offering the opportunity to move in and enjoy the space whilst leaving scope for a new owner to introduce their own style and finishing touches over time. Internal doors have been replaced with Oak Vaneer ones. Double glazing and gas-fired central heating provide everyday comfort.
A particularly useful feature is the integral garage, which has the added benefit of insulation and heating. This is far more than simply somewhere to park a car, offering excellent potential for a workshop, hobbies, additional storage or other uses, subject to any necessary consents.
And then there is the garden...
A real highlight of this lovely family home is the wonderfully generous rear garden. With an extensive lawn, established trees, mature planting and plenty of open space, it provides a delightful setting for outdoor family life. There is room for children to run and play, space for summer gatherings and quieter corners in which to sit and enjoy the surroundings.
The established garden has a lovely sense of maturity, something that takes years to create and is not easily replicated. It is a space that can be enjoyed just as it is, whilst offering exciting possibilities for keen gardeners and those with ideas of their own.
The location is equally appealing, placing everyday amenities and schools within easy reach, whilst the nearby countryside provides opportunities to enjoy walks, fresh air and a change of pace.
This is a home with so much to offer: generous proportions, flexible accommodation, excellent parking and a garden that really does give a family room to grow.
A property that combines the practicalities of modern family life with the space and freedom to make it your own.
APPROACH
Extensive block paved driveway provides ample off road parking. Further taramacadam driveway. Established front brimming border. Pedestrian access to the rear. Outside power and lighting.
PORCH
Ceramic tiled flooring and inset ceiling spot lights. Composite door leads into the hallway, flanked with deep windows either side.
HALLWAY
Eye catching centre staircase rises to the first floor accommodation. Radiator, engineered oak flooring and wall light point.
CLOAKROOM
Tiled flooring, radiator with TRV, ceiling light point vanity sink unit and close coupled wc suite.
STUDY
Believed to have been the original garage. Front facing window, radiator with TRV, laminate flooring and ceiling light point.
DINING ROOM
Front facing bay window, laminate floor covering, radiator with TRV and three wall light points. Door leads into the garage.
RECEPTION ROOM
An abundance of natural light fills the room courtesy of large window to side elevation with French doors and deep glazed side panels. Coving to the ceiling, three wall light points, with the focal point being the fire surround with gas fire.
BREAKFAST DINING AREA
Ample space for table and chairs. Laminate flooring, pantry, inset ceiling spot lights, radiator with TRV, with step down to the kitchen.
KITCHEN
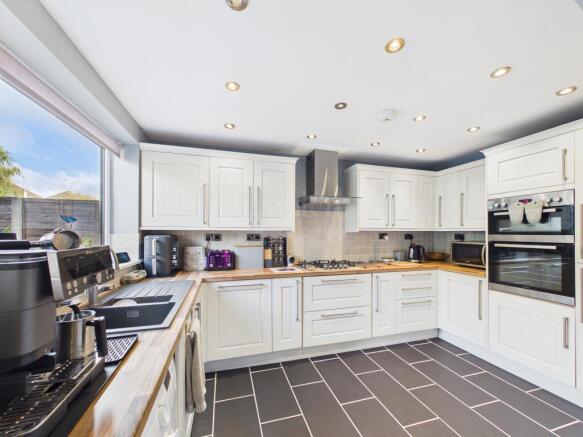
Situated off the dining area is the kitchen, arranged in a useful U shape. Having rear facing window overlooking the garden, tiled flooring and inset ceiling spot lights. An ample range of units to both wall and base with the latter boasting complimentary square edged counter tops over. Inset one and a half bowl composite sink unit having mixer tap over. Partial tiling to the walls provides splash back. Inset five ring gas hob unit having extraction over. Built in double oven, integral dishwasher and fridge freezer. Further space for washing machine.
STAIRS RISING TO THE FIRST FLOOR ACCOMMODATION AND LANDING
Split landing with access to the roof void and ceiling light point.
BEDROOM 1
Having front facing window, inset ceiling spot lights and radiator. Door to the en suite.
EN SUITE
Rear facing window, heated towel radiator, inset ceiling spot lights, tiled effect floor covering and wall mounted extraction fan. Shower cubicle with mixer shower having fixed rainfall and directional heads. Vanity sink unit with mixer tap and concealed flush wc suite.
BEDROOM 2
Front facing window, built in wardrobes provides good storage. Ceiling light point and radiator.
BEDROOM 3
A bright room courtesy of two windows to two elevations. Ceiling light point and radiator with TRV.
BEDROOM 4
Front facing window, radiator with TRV and ceiling light point.
REAR GARDEN
A superb spacious garden, with areas for every family member to enjoy. Paved patio adjacent to the house providing space to entertain or just sit and relax. Hedged boundary provides provacy. Mainly laid to lawn, mature planting, childrens play area with barked base. Wooden sheds, water, power and lighting. Pedestrian access to the front.
GARAGE
Having electric roller shutter door to front elevation. Glazed lantern to the roof provides good natural light. French doors and window to the rear elevation. Radiator with TRV, inset ceiling spot lights and radiator with TRV. Pedestrian door to the house.
ADDITIONAL INFORMATION
Substantial extended four-bedroom detached family home
Three versatile reception rooms and a spacious entrance hallway
Principal bedroom with en suite shower room
Family bathroom and ground-floor cloakroom
Insulated and heated integral garage
Extensive block-paved driveway providing excellent off-road parking
Fabulous, generously proportioned rear garden with established trees and planting
Double glazing and gas-fired central heating
Comfortable accommodation with scope for personalisation
Conveniently positioned for schools, amenities and nearby countryside
ANTI-MONEY LAUNDERING CHECKS (AML)
We are legally required to carry out Anti-Money Laundering (AML) checks on all property purchasers to ensure funds used in transactions are legitimate. These checks are undertaken on our behalf by Hipla, who will contact you directly once your offer is accepted. A fee of £20 plus VAT (£24 total) per purchaser is payable in advance to Hipla before a memorandum of sale can be issued. This fee is non-refundable.
If a gifted deposit is being provided, the person gifting the funds must also complete an AML check.
Please note, these are not credit checks and will not affect your credit score or financial record. We appreciate your cooperation with this legal requirement.
- COUNCIL TAXA payment made to your local authority in order to pay for local services like schools, libraries, and refuse collection. The amount you pay depends on the value of the property.Read more about council Tax in our glossary page.
- Band: D
- PARKINGDetails of how and where vehicles can be parked, and any associated costs.Read more about parking in our glossary page.
- Yes
- GARDENA property has access to an outdoor space, which could be private or shared.
- Yes
- ACCESSIBILITYHow a property has been adapted to meet the needs of vulnerable or disabled individuals.Read more about accessibility in our glossary page.
- Ask agent

Add an important place to see how long it'd take to get there from our property listings.
__mins driving to your place
Affordability




Notes
Staying secure when looking for property
Ensure you're up to date with our latest advice on how to avoid fraud or scams when looking for property online.
Visit our security centre to find out moreDisclaimer - Property reference L824332. The information displayed about this property comprises a property advertisement. Rightmove.co.uk makes no warranty as to the accuracy or completeness of the advertisement or any linked or associated information, and Rightmove has no control over the content. This property advertisement does not constitute property particulars. The information is provided and maintained by Hayden Estates, Bewdley. Please contact the selling agent or developer directly to obtain any information which may be available under the terms of The Energy Performance of Buildings (Certificates and Inspections) (England and Wales) Regulations 2007 or the Home Report if in relation to a residential property in Scotland.
*This is the average speed from the provider with the fastest broadband package available at this postcode. The average speed displayed is based on the download speeds of at least 50% of customers at peak time (8pm to 10pm). Fibre/cable services at the postcode are subject to availability and may differ between properties within a postcode. Speeds can be affected by a range of technical and environmental factors. The speed at the property may be lower than that listed above. You can check the estimated speed and confirm availability to a property prior to purchasing on the broadband provider's website. Providers may increase charges. The information is provided and maintained by Decision Technologies Limited. **This is indicative only and based on a 2-person household with multiple devices and simultaneous usage. Broadband performance is affected by multiple factors including number of occupants and devices, simultaneous usage, router range etc. For more information speak to your broadband provider.