
Talyllyn, Brecon, Powys

- PROPERTY TYPE
House
- BEDROOMS
8
- BATHROOMS
5
- SIZE
Ask agent
- TENUREDescribes how you own a property. There are different types of tenure - freehold, leasehold, and commonhold.Read more about tenure in our glossary page.
Ask agent
Description
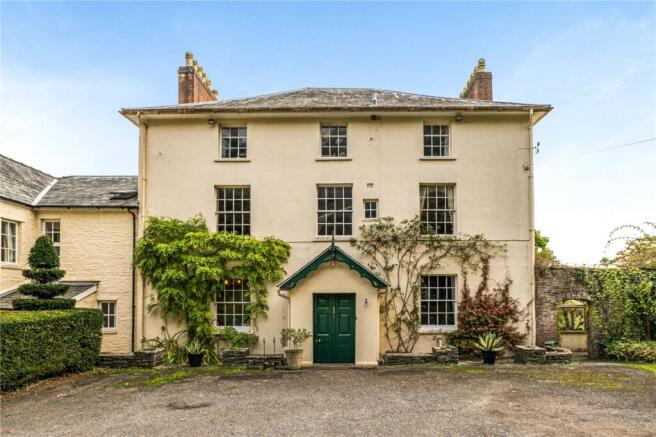
Set within approximately six acres of grounds, the property enjoys a wonderful rural setting with a wealth of outdoor space to explore and enjoy. The grounds include a charming walled garden, attached greenhouse with a 200 year old vine and fenced paddock, providing an appealing combination of formal garden space, open countryside and tranquil outdoor surroundings.
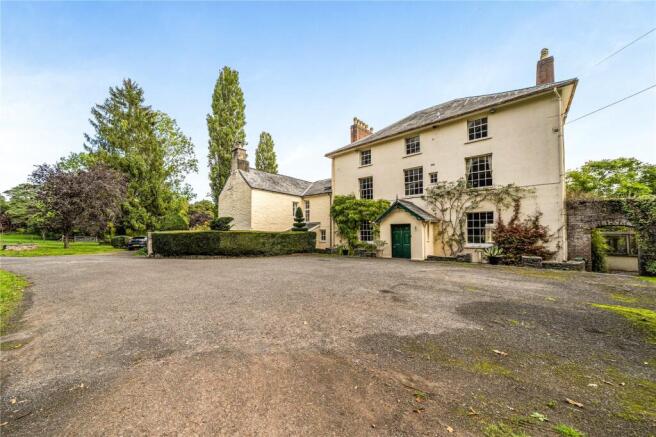
Approached via a private driveway, the property benefits from ample parking, a modern oak framed two-bay carport and additional outbuildings, including a useful workshop that has electric and a woodburning stove, offering a range of practical uses and further potential.
A particularly special feature is the property's history, having remained in the same family since 1936. This remarkable connection adds to its unique appeal, offering prospective purchasers the opportunity to become the next custodians of a home that has been cherished for generations.
Description
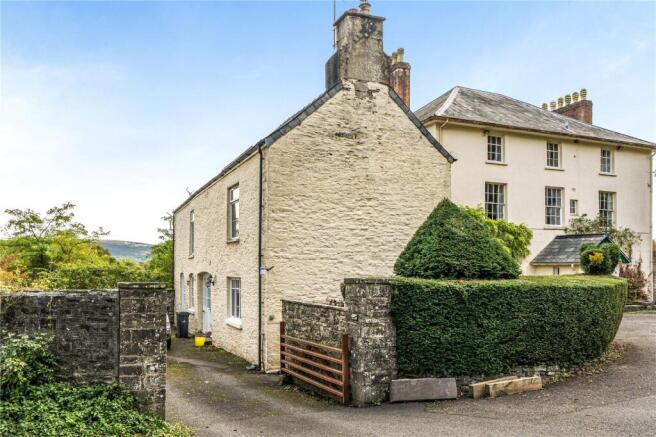
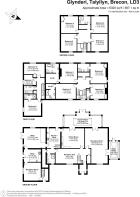
The main residence offers an impressive and versatile arrangement of accommodation across three floors, comprising two reception rooms, an open-plan kitchen/dining area, a conservatory, additional kitchen and shower room. The first-floor features four bedrooms, each with its own en-suite, with bedrooms one and two further benefiting from a dressing room. The second floor provides an additional four bedrooms and a shower room, making it ideal for larger families or accommodating guests. The main accommodation also benefits from a cellar. Complementing the main residence is a separate coach house, offering further independent living accommodation with a kitchen/diner, a large sitting room with a large stone fireplace and log burner, and an office on the ground floor, while the first floor comprises three bedrooms, one with an en-suite, together with a family bathroom. This substantial property offers exceptional flexibility, generous living space and a wealth of (truncated)
Location
The property is in the popular village of Talyllyn, which offers a welcoming rural community with a village pub, village hall and church. The nearby village of Llangorse provides a wealth of outdoor pursuits, with Llangorse Lake offering sailing and other water-based activities, whilst the Llangorse Multi Activity Centre offers horse riding, indoor climbing and a variety of adventure activities. The historic market town of Brecon, approximately five miles away, provides a wider range of amenities, including supermarkets, independent shops, banking facilities, leisure facilities and a variety of cafés and restaurants. Brecon also benefits from bus connections to surrounding towns and further destinations, providing access to the wider area.
Walk inside
The front door opens into an entrance porch, providing a welcoming introduction to this substantial and characterful residence. A further door leads into the reception hall, currently utilised as a dining room, offering a generous space for family meals and entertaining. The hall features a Cantilever staircase rising to the first floor, together with a useful walk-in coat cupboard. To the right, a door opens into a well-proportioned reception room, currently arranged as a comfortable drawing room. Doors open from the drawing room into the attached greenhouse, allowing natural light to flow through and creating a pleasant connection between the internal living accommodation and the garden. An additional opening lead into the delightful conservatory, a particularly appealing space in which to relax and take in the surrounding countryside views. Double doors open directly onto the croquet lawn, providing an excellent setting for outdoor entertaining, enjoying the fresh air (truncated)
.
The staircase rises to the first-floor landing, with a walk-in airing cupboard provides additional practicality. This floor offers four generously proportioned double bedrooms, each benefiting from its own en-suite facilities, providing comfort and privacy for family members and guests alike. Bedrooms one and two are further enhanced by a dressing room with wardrobes, whilst bedrooms three and four benefit from built-in wardrobes, ensuring excellent storage throughout. The staircase continues to the second-floor landing, opening onto a further four double bedrooms. These rooms offer considerable flexibility, whether required for a larger family, visiting guests or alternative uses, subject to individual requirements. A separate shower room serves this floor, whilst additional walk-in cupboards provide useful space for household belongings.
The Coach house
The Coach house is rated separately to the main dwelling, providing additional, versatile accommodation, ideal for extended family, visiting guests or those seeking a degree of independent living. The entrance door opens into a kitchen/dining room, offering a practical space for everyday cooking and dining. A door leads through to a separate reception room, providing a comfortable area in which to relax or entertain. A further door opens into a hallway, where the staircase rises to the first-floor landing. From here, there are three well-proportioned bedrooms, including a principal bedroom benefiting from its own en-suite shower room. The remaining bedrooms are served by a separate family bathroom. This additional accommodation further enhances the versatility of the overall property, offering a range of possibilities to suit different living arrangements. The Coach house also has separate allocated parking, providing convenience and independence for occupants and (truncated)
Walk Outside
The property is approached via a private driveway, which winds its way down towards the residence, creating an attractive sense of arrival. The driveway is flanked by lawned areas and mature trees, adding to the established character of the grounds and enhancing the property's picturesque countryside setting. To the left of the garden, a charming stone bridge crosses a stream and leads to a gate providing access to the paddock. The paddock is enclosed by stock fencing and benefits from a useful shed, making it particularly appealing for those seeking space for animals or wishing to enjoy a more rural lifestyle. The property offers ample parking, further practical facilities include a two-bay garage with an adjoining carport and workshop, complete with an electricity supply and a woodburning stove, together with a separate wood store. The gardens offer a wonderful variety of spaces for gardening, relaxation and outdoor enjoyment. There are raised vegetable beds and a (truncated)
Brochures
Particulars- COUNCIL TAXA payment made to your local authority in order to pay for local services like schools, libraries, and refuse collection. The amount you pay depends on the value of the property.Read more about council Tax in our glossary page.
- Band: I
- PARKINGDetails of how and where vehicles can be parked, and any associated costs.Read more about parking in our glossary page.
- Yes
- GARDENA property has access to an outdoor space, which could be private or shared.
- Yes
- ACCESSIBILITYHow a property has been adapted to meet the needs of vulnerable or disabled individuals.Read more about accessibility in our glossary page.
- Ask agent

Add an important place to see how long it'd take to get there from our property listings.
__mins driving to your place
Affordability



Notes
Staying secure when looking for property
Ensure you're up to date with our latest advice on how to avoid fraud or scams when looking for property online.
Visit our security centre to find out moreDisclaimer - Property reference BRE260128. The information displayed about this property comprises a property advertisement. Rightmove.co.uk makes no warranty as to the accuracy or completeness of the advertisement or any linked or associated information, and Rightmove has no control over the content. This property advertisement does not constitute property particulars. The information is provided and maintained by McCartneys LLP, Brecon. Please contact the selling agent or developer directly to obtain any information which may be available under the terms of The Energy Performance of Buildings (Certificates and Inspections) (England and Wales) Regulations 2007 or the Home Report if in relation to a residential property in Scotland.
*This is the average speed from the provider with the fastest broadband package available at this postcode. The average speed displayed is based on the download speeds of at least 50% of customers at peak time (8pm to 10pm). Fibre/cable services at the postcode are subject to availability and may differ between properties within a postcode. Speeds can be affected by a range of technical and environmental factors. The speed at the property may be lower than that listed above. You can check the estimated speed and confirm availability to a property prior to purchasing on the broadband provider's website. Providers may increase charges. The information is provided and maintained by Decision Technologies Limited. **This is indicative only and based on a 2-person household with multiple devices and simultaneous usage. Broadband performance is affected by multiple factors including number of occupants and devices, simultaneous usage, router range etc. For more information speak to your broadband provider.