
Manchester Road, Accrington, Lancashire, BB5

- PROPERTY TYPE
End of Terrace
- BEDROOMS
3
- BATHROOMS
2
- SIZE
1,078 sq ft
100 sq m
Key features
- END OF TERRACED PROPERTY
- THREE BEDROOMS & TWO RECEPTION ROOMS
- MODERN OPEN PLAN KITCHEN DINING ROOM
- STUNNING FAMILY BATHROOM
- PERFECT FOR FAMILIES LOOKING TO UPSIZE
- OFF ROAD PARKING
- GARDEN SPACE WITH CONVERTED OUTBUILDING
- COUNCIL TAX BAND C
- EPC RATING
- LEASEHOLD 999 YEARS
Description
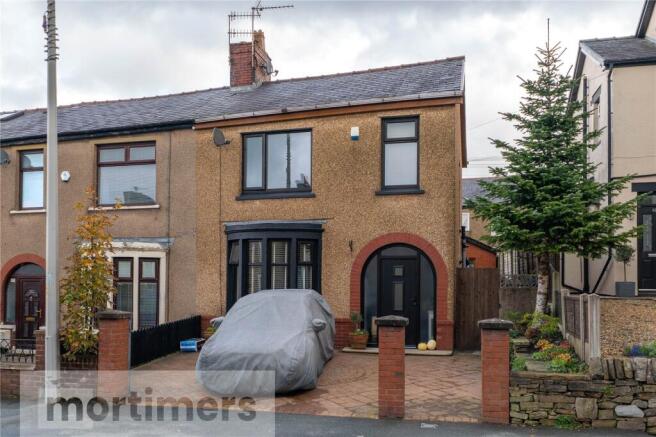
A superb three-bedroom end-of-terrace property welcomed to the market. Having undergone an impressive internal renovation, the property boasts a stunning high-specification open-plan kitchen/dining room, off-road parking, an east-facing rear garden and a converted outbuilding. Offering a beautiful blend of contemporary finishes and original character features, this home is perfectly suited to first-time buyers and those looking to upsize.
Situated in the sought-after village of Baxenden, the property benefits from excellent transport links, well-regarded schools and convenient access to local amenities. The property is also just a short walk from the picturesque grounds of Haworth Art Gallery, offering beautiful surroundings and scenic walking routes.
The ground floor comprises a welcoming entrance hallway featuring oak-effect laminate flooring, spot lighting and original crown mouldings. There is also a convenient downstairs WC, stylishly finished with parquet-effect tiling, pendant lighting and a heated towel rail.
The lounge is a charming and inviting space, boasting a stunning bay window, multi-fuel burner, fitted carpets and attractive alcove shelving. A separate reception area offers further versatile living space, complete with parquet flooring, contemporary acoustic wall panelling and spot lighting, flowing seamlessly into the impressive open-plan kitchen/dining room.
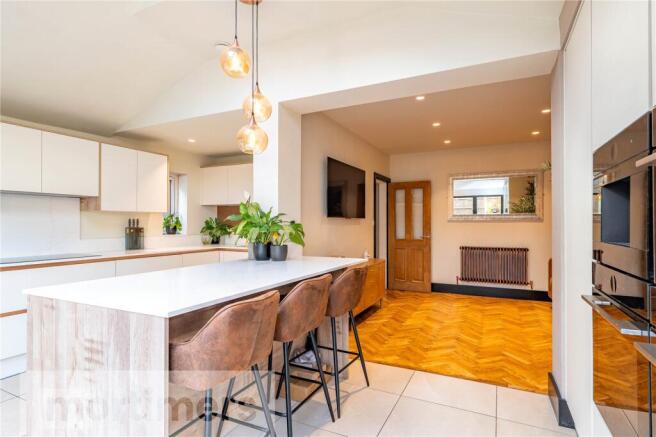
The kitchen/dining room is undoubtedly a standout feature of this home, having been finished to an exceptional standard. The kitchen boasts high-specification fitted wall and base units providing ample storage, elegant quartz worktops and an induction hob. An impressive range of integrated appliances includes an eye-level coffee machine, grill, oven and warming drawer, alongside a full-height fridge, freezer and dishwasher. The space is complemented by a combination of spot and pendant lighting, tiled flooring and stunning bi-fold doors opening directly onto the rear garden, creating an ideal setting for both everyday family living and entertaining.
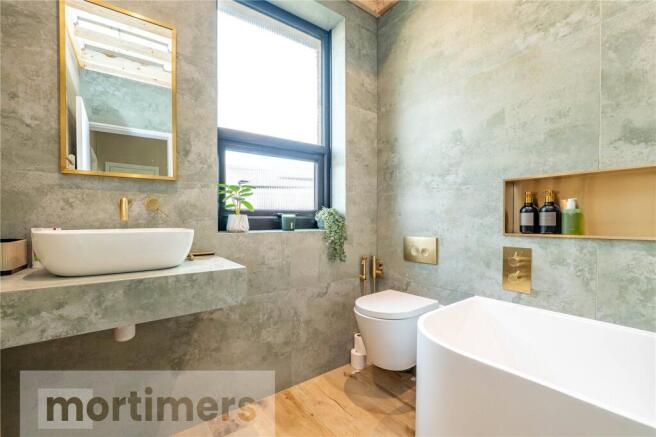
The first floor comprises three well-proportioned bedrooms. The spacious main bedroom is a particularly impressive feature, boasting a vaulted ceiling with exposed beams, decorative wall panelling and fitted carpets. Bedroom two is neutrally decorated with fitted carpets, whilst bedroom three has been reconfigured to provide a slightly larger footprint and benefits from fitted carpets and a pendant light fitting. Completing the first floor is a stunning three-piece family bathroom, beautifully finished with stylish brass fittings, spot lighting and a shower over the bath.
Externally, the property benefits from an attractive imprinted concrete driveway providing off-road parking for two vehicles. To the rear is an east-facing garden, offering excellent potential for further landscaping, with the current owners happy to finish the space to the specifications of the new purchasers, subject to agreement. There is also the added benefit of a converted outbuilding, providing a versatile space ideally suited for use as a home office.
Anti-Money Laundering (AML) Checks - As part of making an offer, we’re required by law to complete Anti-Money Laundering (AML) checks to confirm the identity of all purchasers. To cover the cost of this process, a fee of £60 inc VAT per buyer is payable when your offer is accepted. This is a standard requirement for all buyers and helps us ensure your offer can be progressed as quickly and smoothly as possible.
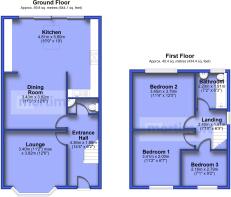
Ground Floor
Entrance Hall
4.36m x 1.88m
Lounge
3.4m x 3.82m
Dining Room
4.43m x 3.82m
Kitchen
4.81m x 5.8m
First Floor
Main Bedroom
3.41m x 2m
Bedroom Two
3.45m x 3.79m
Bedroom Three
2.16m x 2.79m
Family Bathroom
2.2m x 1.91m
Brochures
Web Details- COUNCIL TAXA payment made to your local authority in order to pay for local services like schools, libraries, and refuse collection. The amount you pay depends on the value of the property.Read more about council Tax in our glossary page.
- Band: TBC
- PARKINGDetails of how and where vehicles can be parked, and any associated costs.Read more about parking in our glossary page.
- Yes
- GARDENA property has access to an outdoor space, which could be private or shared.
- Yes
- ACCESSIBILITYHow a property has been adapted to meet the needs of vulnerable or disabled individuals.Read more about accessibility in our glossary page.
- Ask agent
Energy performance certificate - ask agent

Add an important place to see how long it'd take to get there from our property listings.
__mins driving to your place
Affordability



Notes
Staying secure when looking for property
Ensure you're up to date with our latest advice on how to avoid fraud or scams when looking for property online.
Visit our security centre to find out moreDisclaimer - Property reference CEN261251. The information displayed about this property comprises a property advertisement. Rightmove.co.uk makes no warranty as to the accuracy or completeness of the advertisement or any linked or associated information, and Rightmove has no control over the content. This property advertisement does not constitute property particulars. The information is provided and maintained by Mortimers, Accrington. Please contact the selling agent or developer directly to obtain any information which may be available under the terms of The Energy Performance of Buildings (Certificates and Inspections) (England and Wales) Regulations 2007 or the Home Report if in relation to a residential property in Scotland.
*This is the average speed from the provider with the fastest broadband package available at this postcode. The average speed displayed is based on the download speeds of at least 50% of customers at peak time (8pm to 10pm). Fibre/cable services at the postcode are subject to availability and may differ between properties within a postcode. Speeds can be affected by a range of technical and environmental factors. The speed at the property may be lower than that listed above. You can check the estimated speed and confirm availability to a property prior to purchasing on the broadband provider's website. Providers may increase charges. The information is provided and maintained by Decision Technologies Limited. **This is indicative only and based on a 2-person household with multiple devices and simultaneous usage. Broadband performance is affected by multiple factors including number of occupants and devices, simultaneous usage, router range etc. For more information speak to your broadband provider.