
Oak Hill, Alresford

- PROPERTY TYPE
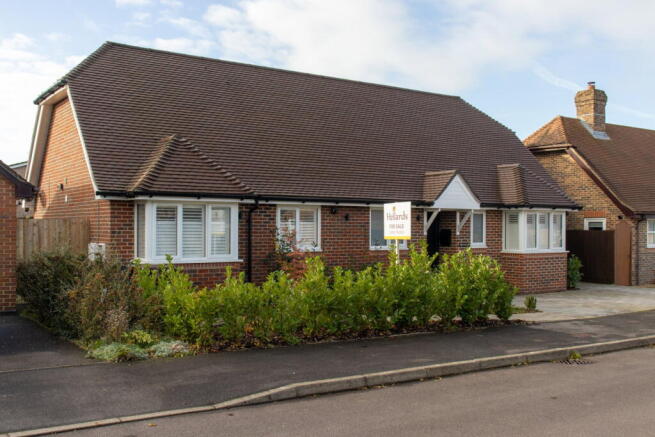
Detached Bungalow
- BEDROOMS
3
- BATHROOMS
2
- SIZE
1,736 sq ft
161 sq m
- TENUREDescribes how you own a property. There are different types of tenure - freehold, leasehold, and commonhold.Read more about tenure in our glossary page.
Ask agent
Key features
- Fully Renovated and Extended – A beautifully refurbished and extended bungalow offering contemporary living and spacious, well-designed accommodation
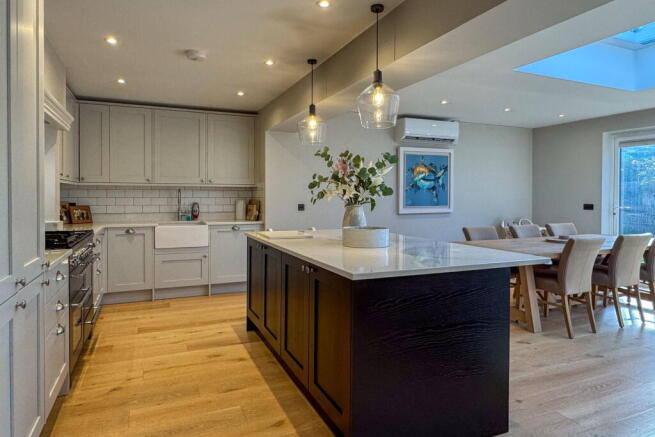
- Impressive Open-Plan Living – A stunning sitting room/ kitchen/family room featuring a lantern roof, electric blinds and bi-fold doors opening onto the south-facing garden
- Stylish Kitchen and Versatile Accommodation – A beautifully fitted kitchen with central island and breakfast bar, a separate snug/playroom, well equipped utility room
- Private South-Facing Rear Garden – An attractive lawn and patio providing a high degree of privacy, ideal for outdoor entertaining and relaxing in the sunshine
- Excellent Additional Facilities – A newly built powered outbuilding ideal for a home office or gym, plus a block-paved driveway, garage/store and electric vehicle charging point
- Solar Panelling and Under Floor Heating to the hallway and living accommodation and added benefit of Air Conditioning
Description
Combining extensive renovation, generous open-plan living, versatile additional spaces and a private south-facing garden, this impressive bungalow offers a superb opportunity to acquire a contemporary home in a desirable Oak Hill location
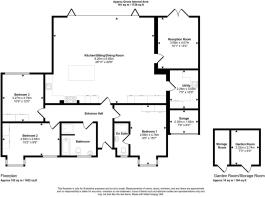
The property has been transformed to create an impressive home, combining spacious open-plan living with high-quality fittings and versatile accommodation throughout. A welcoming hallway, providing access to the principal rooms, bedrooms and family bathroom.
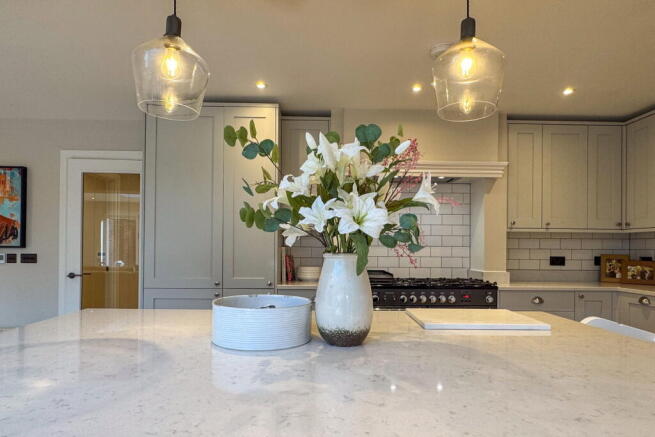
At the heart of the home is an exceptional open-plan sitting room, kitchen and family room, designed to maximise both space and natural light. The beautifully appointed kitchen features an extensive range of matching wall and base units, a full-height fridge and freezer, integrated dishwasher and a central island incorporating a breakfast bar. A range cooker with extractor hood above completes this stylish and practical space. The adjoining family area spans much of the rear of the property, featuring an impressive lantern roof and bi-fold doors opening directly onto the south-facing rear garden, creating a wonderful setting for everyday living and entertaining.
A separate snug/playroom provides additional flexibility, ideal as a children's playroom, sitting room or home working space. The useful utility room is well equipped with a range of fitted wall and base units, granite work surfaces, a butler sink, washing machine, tumble dryer, wine fridge and boiler.
The bedrooms are well proportioned, with the principal bedroom benefiting from a contemporary en-suite shower room. The family bathroom is fitted with an attractive four-piece suite, providing both style and practicality.
Externally, the south-facing rear garden has been thoughtfully arranged, with a neat lawn and an attractive patio area offering a high degree of privacy. This inviting outdoor space is ideal for entertaining family and friends, or simply relaxing in the sunshine. A newly built outbuilding, complete with power and lighting, provides excellent additional versatility, with space for a home gym or office alongside useful storage for garden furniture and equipment.
To the front, the property enjoys an attractive lawn bordered by laurel hedging, together with a block-paved driveway and a garage/store offering ample space for bicycles and other equipment. An electric vehicle charging point has also been installed for added convenience.
Alresford is a beautiful Georgian town known for its variety of independent shops, restaurants and inns located in stunning surroundings on the edge of the South Downs National Park. Attractions include the Watercress steam railway, schools for infant, junior and secondary education, several churches and an active and inclusive community. The cathedral city of Winchester is about 7 miles away and there is easy access to the south coast, the midlands and London via the road network. There is also mainline rail access to London from both Winchester and Alton. Southampton airport is only about half an hour away by car.
SERVICES
Mains Electric, mains gas, mains water and mains drainage connected. Heating- Gas, Solar Photovoltaic Thermal.
LOCAL AUTHORITY INFORMATION
Winchester City Council
Council Tax Band: E
DIRECTIONS
From our office in the centre of the town head down West Street (in the direction of Winchester). At the bottom of West Street turn left into Jacklyns Lane. Proceed along going under the bridge, then up the hill and at the brow of the hill turn left into Elm Road. Proceed ahead and at the junction, turn right into Oak Hill. Follow the road as it bears to the left, then take the next left hand turning, where No.72 will be found on the right hand side. What3Words: ///aviators.condensed.fine
Brochures
Brochure 1- COUNCIL TAXA payment made to your local authority in order to pay for local services like schools, libraries, and refuse collection. The amount you pay depends on the value of the property.Read more about council Tax in our glossary page.
- Band: E
- PARKINGDetails of how and where vehicles can be parked, and any associated costs.Read more about parking in our glossary page.
- Driveway
- GARDENA property has access to an outdoor space, which could be private or shared.
- Private garden
- ACCESSIBILITYHow a property has been adapted to meet the needs of vulnerable or disabled individuals.Read more about accessibility in our glossary page.
- Ask agent

Add an important place to see how long it'd take to get there from our property listings.
__mins driving to your place
Affordability




Notes
Staying secure when looking for property
Ensure you're up to date with our latest advice on how to avoid fraud or scams when looking for property online.
Visit our security centre to find out moreDisclaimer - Property reference S1905167. The information displayed about this property comprises a property advertisement. Rightmove.co.uk makes no warranty as to the accuracy or completeness of the advertisement or any linked or associated information, and Rightmove has no control over the content. This property advertisement does not constitute property particulars. The information is provided and maintained by Hellards Estate Agents, Alresford. Please contact the selling agent or developer directly to obtain any information which may be available under the terms of The Energy Performance of Buildings (Certificates and Inspections) (England and Wales) Regulations 2007 or the Home Report if in relation to a residential property in Scotland.
*This is the average speed from the provider with the fastest broadband package available at this postcode. The average speed displayed is based on the download speeds of at least 50% of customers at peak time (8pm to 10pm). Fibre/cable services at the postcode are subject to availability and may differ between properties within a postcode. Speeds can be affected by a range of technical and environmental factors. The speed at the property may be lower than that listed above. You can check the estimated speed and confirm availability to a property prior to purchasing on the broadband provider's website. Providers may increase charges. The information is provided and maintained by Decision Technologies Limited. **This is indicative only and based on a 2-person household with multiple devices and simultaneous usage. Broadband performance is affected by multiple factors including number of occupants and devices, simultaneous usage, router range etc. For more information speak to your broadband provider.