
The Woodlands, Rochdale Road, Greetland HX4 8PH

- PROPERTY TYPE
Detached
- BEDROOMS
5
- BATHROOMS
2
- SIZE
Ask agent
- TENUREDescribes how you own a property. There are different types of tenure - freehold, leasehold, and commonhold.Read more about tenure in our glossary page.
Ask agent
Key features
- ** DEVELOPMENT OPPORTUNITY **
- LARGE DETACHED HOME ON SUBSTANTIAL PLOT
- PLANNING PERMISSION GRANTED FOR FOUR ADDITIONAL HOMES
- TWO RECEPTION ROOMS & LIBRARY
- KITCHEN, UTILITY ROOM & CLOAKROOM
- FIVE BEDROOMS
- BATHROOM, SHOWER ROOM & WC
- MATURE GARDENS, PARKING & GARAGE
- NO UPWARD CHAIN
- CALDERDALE PLANNING REF - 25/00823/OUT
Description
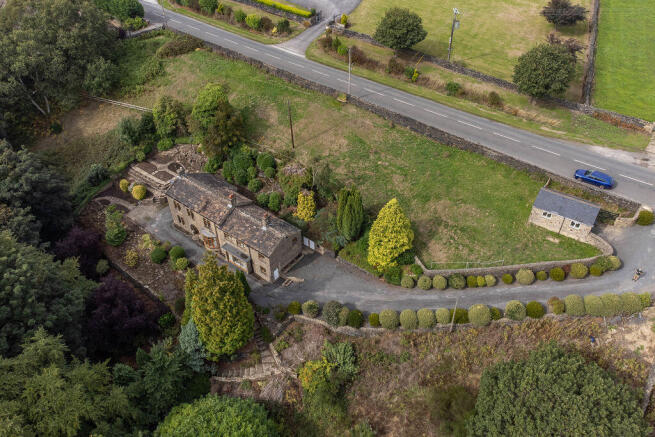
Outline planning permission has been granted for four detached houses within the surrounding grounds, providing an opportunity for a residential development.
The property is ideally suited to a developer or private buyer seeking a combination of lifestyle and investment, with potential to renovate and occupy the home while delivering four new-build properties
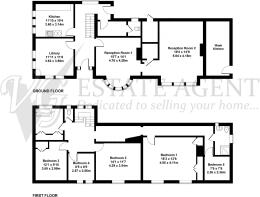
GROUND FLOOR
Entrance Hall
Kitchen
Library
Reception Room 1
Reception Room 2
Utility Room
WC
FIRST FLOOR
Bedroom 1
Bedroom 2
Bedroom 3
Bedroom 4
Bedroom 5
House Bathroom
Shower Room
W/C
INTERNAL
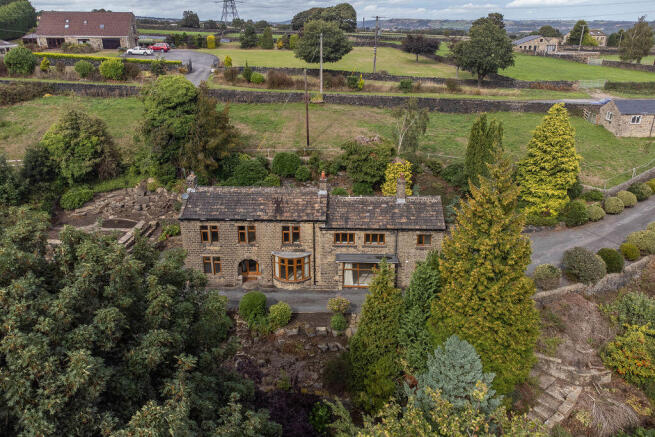
The welcoming and light-filled entrance hall opens into a generously proportioned, bay-fronted reception room, enjoying south-facing views over the garden. Adjoining this is a larger second reception room, again bathed in natural light from a large, almost floor-to-ceiling window overlooking the garden.
From the entrance hall, the kitchen occupies a corner at the rear of the property, with three windows overlooking the side garden. An oil-fired range sits within an original fireplace, complemented by fitted wall and base cabinets with worktops over.
To the front of the property is a wonderfully light library, featuring fitted bookcases and a fireplace with marble hearth, timber surround and mantel.
A rear pantry/utility room and convenient cloakroom complete the ground floor accommodation.
Stairs from the entrance hall lead to the first-floor landing, providing access to five bedrooms, all enjoying south-facing views over the garden. Bedroom 1 features fitted wardrobes, while Bedroom 2 benefits from fitted shelving and wardrobe storage. The property also offers a house bathroom, separate shower room and additional first-floor WC.
EXTERNAL
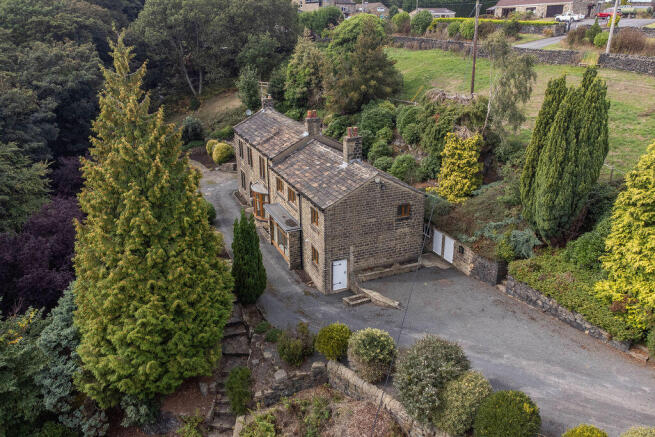
The house, driveway and gardens occupy approximately ½ acre with mature trees, flower beds and a small paddock to the side. There are also a series of outbuildings providing useful storage and an externally accessed wash kitchen which houses the boiler. There is a garage where the driveway meets Rochdale Road, however it falls within the site of the potential development
PLANNING
Full details of the outline planning permission, including any restrictions and conditions of the approval can be found by searching 25/00823/OUT on the Calderdale Planning Portal website:
LOCATION
Enjoying an enviable location between Greetland, Barkisland and Norland, within a mile of the excellent village schools in both areas. Varied amenities are within easy walking distance and include a Sports & Recreation Hall with Playing Fields, Church, General Store and Children's Play area.
The M62 Motorway (J22 & J24) is within 15 minutes’ drive, providing excellent commuter links to Manchester, Leeds and beyond. Sowerby Bridge mainline railway station is within a 10 minute drive. There is a regular bus service with a bus stop nearby, ideal for children/teenagers using school buses.
SERVICES
Mains electricity, Gas central heating, mains water and drainage, oil range.
TENURE
Freehold.
DIRECTIONS
From Ripponden take the Elland Road uphill, passing The Fleece Inn. Continue ahead into Rochdale Road, passing The Spring Rock and Sportsman Inn, and the property can be found on the right before Turbury Lane. What3Words: ///fled.hired.tend
IMPORTANT NOTICE
These particulars are produced in good faith, but are intended to be a general guide only and do not constitute any part of an offer or contract. No person in the employment of VG Estate Agent has any authority to make any representation of warranty whatsoever in relation to the property. Photographs are reproduced for general information only and do not imply that any item is included for sale with the property. All measurements are approximate. Sketch plan not to scale and for identification only. The placement and size of all walls, doors, windows, staircases and fixtures are only approximate and cannot be relied upon as anything other than an illustration for guidance purposes only.
MONEY LAUNDERING REGULATIONS
In order to comply with the ‘Money Laundering, Terrorist Financing and Transfer of Funds (Information on the Payer) Regulations 2017’, intending purchasers will be asked to produce identification documentation and we would ask for your co-operation in order that there will be no delay in agreeing the sale.
Brochures
Property BrochureFull Details- COUNCIL TAXA payment made to your local authority in order to pay for local services like schools, libraries, and refuse collection. The amount you pay depends on the value of the property.Read more about council Tax in our glossary page.
- Band: F
- PARKINGDetails of how and where vehicles can be parked, and any associated costs.Read more about parking in our glossary page.
- Yes
- GARDENA property has access to an outdoor space, which could be private or shared.
- Yes
- ACCESSIBILITYHow a property has been adapted to meet the needs of vulnerable or disabled individuals.Read more about accessibility in our glossary page.
- Ask agent
Energy performance certificate - ask agent

Add an important place to see how long it'd take to get there from our property listings.
__mins driving to your place
Affordability

About V G Estate Agent, Ripponden
119A Halifax Road, Ripponden, West Yorkshire HX6 4DA



Notes
Staying secure when looking for property
Ensure you're up to date with our latest advice on how to avoid fraud or scams when looking for property online.
Visit our security centre to find out moreDisclaimer - Property reference 12513206. The information displayed about this property comprises a property advertisement. Rightmove.co.uk makes no warranty as to the accuracy or completeness of the advertisement or any linked or associated information, and Rightmove has no control over the content. This property advertisement does not constitute property particulars. The information is provided and maintained by V G Estate Agent, Ripponden. Please contact the selling agent or developer directly to obtain any information which may be available under the terms of The Energy Performance of Buildings (Certificates and Inspections) (England and Wales) Regulations 2007 or the Home Report if in relation to a residential property in Scotland.
*This is the average speed from the provider with the fastest broadband package available at this postcode. The average speed displayed is based on the download speeds of at least 50% of customers at peak time (8pm to 10pm). Fibre/cable services at the postcode are subject to availability and may differ between properties within a postcode. Speeds can be affected by a range of technical and environmental factors. The speed at the property may be lower than that listed above. You can check the estimated speed and confirm availability to a property prior to purchasing on the broadband provider's website. Providers may increase charges. The information is provided and maintained by Decision Technologies Limited. **This is indicative only and based on a 2-person household with multiple devices and simultaneous usage. Broadband performance is affected by multiple factors including number of occupants and devices, simultaneous usage, router range etc. For more information speak to your broadband provider.