787 Huddersfield Road, Dewsbury

- PROPERTY TYPE
End of Terrace
- BEDROOMS
3
- BATHROOMS
1
- SIZE
Ask agent
- TENUREDescribes how you own a property. There are different types of tenure - freehold, leasehold, and commonhold.Read more about tenure in our glossary page.
Freehold
Key features
- Modern Method of Auction Sale
- For Sale By Secure Sale Service
- Buyer Options Available (T&Cs Apply)
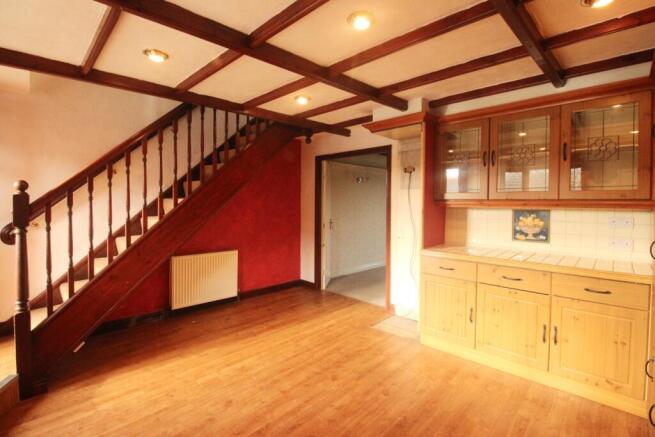
- Spacious Kitchen / Diner
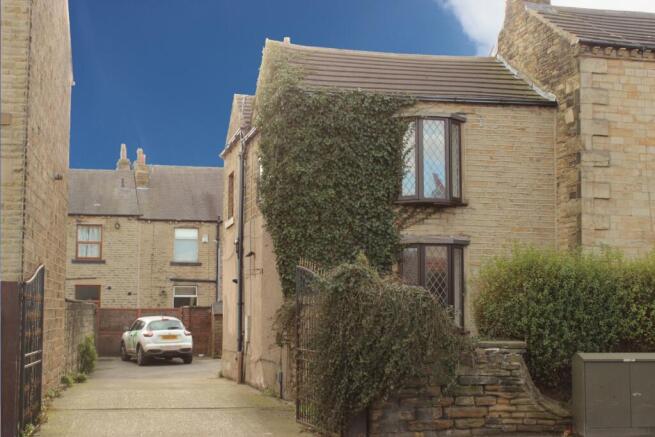
- A Cottage Full of Character
- Amazing Investment Opportunity
- Original Period Features
Description
An exceptional turnkey investment opportunity for discerning landlords seeking immediate, reliable income from day one. Currently occupied by fully vetted, high-calibre professional tenants on an active tenancy, this property eliminates costly void periods and setup downtime. Boasting strong rental appeal and the potential for a generous, resilient gross yield, it offers an effortless, hands-off addition to any property portfolio.
Kiln Cottage is a good sized family home with three bedrooms, a family kitchen / diner and a cosy lounge with ceiling beams. Double doors in the kitchen / diner can be opened up to make an impressive entertaining space. The kitchen has a real farmhouse feel with its huge range of wooden wall and base units, wall tiling, ceiling beams and practical, yet stylish wooden flooring. There is loads of space for a large dining table and chairs to complete the look. Upstairs the modern bathroom has a bath and a walk in shower, and of course a WC and washbasin. Carpeted stairs, living room, hallway and all bedrooms. The home may benefit from a little cosmetic redecoration but don't let this put you off. Nothing too strenuous is required here.....
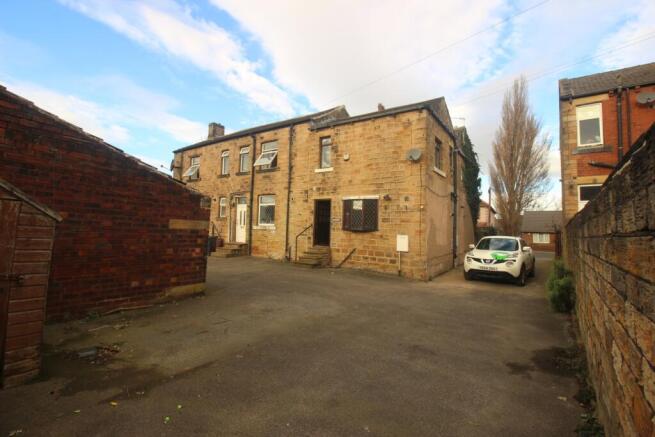
The property also features gas fired central heating and double glazing where stated. To the outside there is a drive with wrought iron gates at the side which leads to the rear parking/garden area. Here there is ample space for two cars and perhaps a patio table and chairs in the summer months.
In an excellent location the home is close to the local town, Morrisons Supermarket, Holroyd Park and Ravensthorpe C of E Junior School. It's only a short walk to the nearby river and canal with some lovely walks and a stop at Shepley Bridge Marina for a well earned cup of tea or coffee. The Bull's Head public house it's also only a short walk or stagger away and serves home cooked bar meals.
PLEASE NOTE: New photo's will be added shortly. These were taken before the property went up for rent.
Auctioneers Comments:
''This property is for sale by the Modern Method of Auction, meaning the buyer and seller are to Complete within 56 days (the "Reservation Period"). Interested parties' personal data will be shared with the Auctioneer (iamsold).
If considering buying with a mortgage, inspect and consider the property carefully with your lender before bidding.
A Buyer Information Pack is provided. The winning bidder will pay £349.00 including VAT for this pack which you must view before bidding.
The buyer signs a Reservation Agreement and makes payment of a non-refundable Reservation Fee of 4.5% of the purchase price including VAT, subject to a minimum of £6,600.00 including VAT. This is paid to reserve the property to the buyer during the Reservation Period and is paid in addition to the purchase price. This is considered within calculations for Stamp Duty Land Tax.
Services may be recommended by the Agent or Auctioneer in which they will receive payment from the service provider if the service is taken. Any payment that will be received by the Agent or Auctioneer will be confirmed to you in writing before services are taken. Services are optional.''
Kitchen Diner
4.53m x 4.13m - 14'10" x 13'7"
Through a part glazed door into the kitchen / dining area. Huge range of quality, farmhouse style,medium wood wall and base units with feature ceramic tiled work surfaces and splash backs. Pull out storage shelves, glass fronted display cabinets and corner shelving. Too much to mention... Modern integrated double oven (large oven and smaller oven / grill) and 4 ring gas hob with extractor hood over. There is under counter space and plumbing for your washing machine and dishwasher or dryer and space for a large fridge / freezer plus a 1 1/2 bowl stainless steel sink and drainer with mixer tap. Double glazed, leaded bay window to the rear, practical and easy to clean wooden flooring, feature ceiling beams and inset ceiling spotlights give this room plenty of character.There is ample space for a large dining table and chairs to complete the cottage feel. There is also a central heating radiator to keep the room warm and cosy. Double doors to the livin
Living Room
4.53m x 4.51m - 14'10" x 14'10"
Through double doors from the kitchen / Diner to the spacious living room. There is a wall mounted modern, electric fire, TV point, two central heating radiators and wall lighting. The character of the property continues in this room with feature ceiling beams, picture rail and double glazed, leaded bay window to the frontIf a larger entertaining space is required the double doors to the kitchen / diner could be opened to provide this. Ideal for parties etc
Master Bedroom
4.53m x 2.62m - 14'10" x 8'7"
Large double room with a double glazed, leaded bay window to the front and a central heating radiator. Fully carpeted, neutral decor with two feature wall papered walls. There is a loft access hatch in this room.
Bedroom 2
4.53m x 2.37m - 14'10" x 7'9"
Another large double room with dual aspect double glazed windows ( to the rear and side). There is a central heating radiator, ceiling light with fan and the room is fully carpeted. Particularly useful built in storage cupboard with shelving. There is also an additional loft access hatch in this room.
Bedroom 3
3.24m x 1.39m - 10'8" x 4'7"
Single room with double glazed window and a central heating radiator. Neutral decor and fully carpeted.
Bathroom
Modern bathroom with white bath, WC and washbasin. Additionally there is a walk in shower cubicle, with electric shower and glass screens. The bathroom is part tiled with attractive neutral colour tiles and the rear of the shower is fully tiled. There is practical and easy to clean coordinating vinyl flooring, a window to the side and a central heating radiator.
Yard
Through wrought iron gates from the main road, the drive leads down the side of the cottage and opens up to provide parking at the rear for two cars. Space outside the rear door for some garden furniture and steps, with a handrail lead to the entrance door.
Brochures
Property - EPC- COUNCIL TAXA payment made to your local authority in order to pay for local services like schools, libraries, and refuse collection. The amount you pay depends on the value of the property.Read more about council Tax in our glossary page.
- Band: TBC
- PARKINGDetails of how and where vehicles can be parked, and any associated costs.Read more about parking in our glossary page.
- Yes
- GARDENA property has access to an outdoor space, which could be private or shared.
- Yes
- ACCESSIBILITYHow a property has been adapted to meet the needs of vulnerable or disabled individuals.Read more about accessibility in our glossary page.
- Ask agent
Energy performance certificate - ask agent

Add an important place to see how long it'd take to get there from our property listings.
__mins driving to your place
Affordability

Notes
Staying secure when looking for property
Ensure you're up to date with our latest advice on how to avoid fraud or scams when looking for property online.
Visit our security centre to find out moreDisclaimer - Property reference 10858931. The information displayed about this property comprises a property advertisement. Rightmove.co.uk makes no warranty as to the accuracy or completeness of the advertisement or any linked or associated information, and Rightmove has no control over the content. This property advertisement does not constitute property particulars. The information is provided and maintained by EweMove, Covering Yorkshire. Please contact the selling agent or developer directly to obtain any information which may be available under the terms of The Energy Performance of Buildings (Certificates and Inspections) (England and Wales) Regulations 2007 or the Home Report if in relation to a residential property in Scotland.
Auction Fees: The purchase of this property may include associated fees not listed here, as it is to be sold via auction. To find out more about the fees associated with this property please call EweMove, Covering Yorkshire on 01274 041858.
*Guide Price: An indication of a seller's minimum expectation at auction and given as a “Guide Price” or a range of “Guide Prices”. This is not necessarily the figure a property will sell for and is subject to change prior to the auction.
Reserve Price: Each auction property will be subject to a “Reserve Price” below which the property cannot be sold at auction. Normally the “Reserve Price” will be set within the range of “Guide Prices” or no more than 10% above a single “Guide Price.”
*This is the average speed from the provider with the fastest broadband package available at this postcode. The average speed displayed is based on the download speeds of at least 50% of customers at peak time (8pm to 10pm). Fibre/cable services at the postcode are subject to availability and may differ between properties within a postcode. Speeds can be affected by a range of technical and environmental factors. The speed at the property may be lower than that listed above. You can check the estimated speed and confirm availability to a property prior to purchasing on the broadband provider's website. Providers may increase charges. The information is provided and maintained by Decision Technologies Limited. **This is indicative only and based on a 2-person household with multiple devices and simultaneous usage. Broadband performance is affected by multiple factors including number of occupants and devices, simultaneous usage, router range etc. For more information speak to your broadband provider.