
Well Street, Maidstone

- PROPERTY TYPE
Semi-Detached
- BEDROOMS
4
- BATHROOMS
4
- SIZE
Ask agent
- TENUREDescribes how you own a property. There are different types of tenure - freehold, leasehold, and commonhold.Read more about tenure in our glossary page.
Freehold
Key features
- Rural Outlook
- Chain free
- Four bedroom
- Two Ensuite Bathrooms
- Stunning interior and finish
- Effortless Everyday Luxury
Description
Set back from the road and enjoying delightful views towards green fields and banks, where horses can occasionally be seen grazing, the property offers a wonderful sense of countryside living without sacrificing the convenience of everyday amenities. From the moment you arrive, there is an undeniable sense of quality, space and style.
Step inside and prepare to fall in love!
The welcoming entrance hallway immediately sets the tone for the rest of this immaculate home. Beautifully decorated throughout, every room has been thoughtfully presented to create a sophisticated yet wonderfully comfortable family environment. An elegant downstairs cloakroom adds a further touch of practicality.
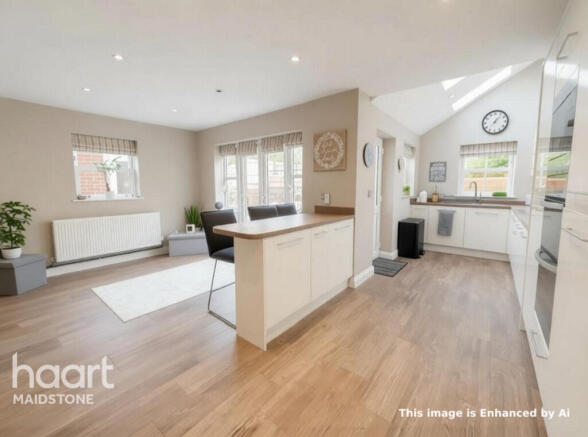
Without doubt, one of the most impressive features is the magnificent kitchen, dining and family room. This spectacular space really is the heart of the home, designed for everything from busy family mornings to relaxed Sunday lunches and fabulous evenings entertaining friends. The high ceilings and Velux windows flood the room with natural light, creating a wonderfully bright, airy and uplifting atmosphere. There is a real sense of openness here, making this an exceptional space in which to cook, dine, entertain and simply enjoy being together.
The separate sitting room is equally inviting, enjoying dual-aspect windows that allow natural light to pour through. Elegant French doors provide the flexibility to open the room up or create a more intimate, cosy retreat. Whether you are hosting family celebrations, enjoying a quiet evening or simply relaxing after a long day, this beautiful room offers the perfect setting.
And the impressive accommodation certainly doesn't stop there!
The first floor is accessed via a wonderfully spacious landing, a feature that further enhances the generous proportions and airy feel of this remarkable home. Here you will discover three beautifully presented bedrooms, one benefiting from its own private en-suite shower room.
The luxurious family bathroom is another fabulous feature, offering both a bath and a separate shower, perfectly catering for the demands of modern family life.
However, the real surprise awaits on the upper floor!
A further staircase leads to the spectacular principal bedroom suite, a truly beautiful private sanctuary tucked away from the rest of the home. Wonderfully spacious, light and elegant, this room offers the perfect place to escape, unwind and recharge. With its own stunning en-suite bathroom, dedicated wardrobe space and useful eaves storage cupboards, it combines luxury with everyday practicality. This is so much more than simply a bedroom; it is a gorgeous retreat that feels wonderfully peaceful and indulgent.
The outside space is just as impressive.
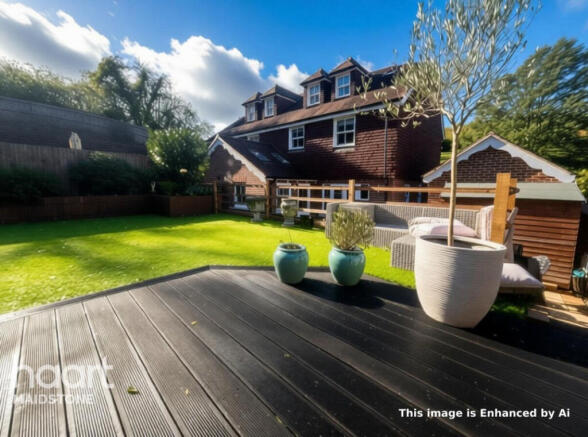
The beautifully presented rear garden provides a delightful setting for outdoor dining, summer entertaining or simply relaxing and enjoying the fresh air. Whether it's a morning coffee, a family barbecue or an evening glass of wine, this is a garden designed to be enjoyed.
A further fantastic addition is the former garage, which has been converted to provide two separate usable areas. This wonderfully versatile space could lend itself to a variety of uses, such as a home office, hobby room, gym or additional recreational space, subject to any necessary consents. There is also convenient side access to the garden.
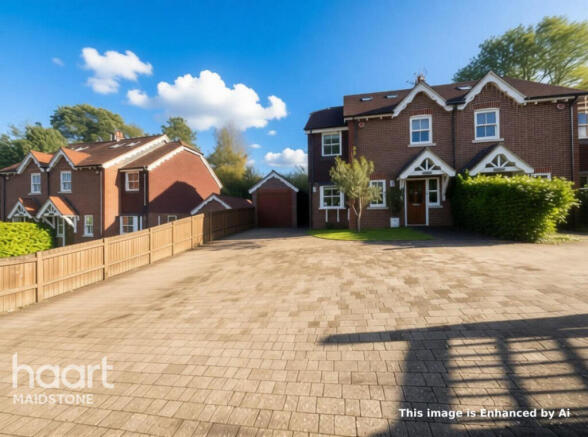
To the front, the property benefits from parking for approximately two to three vehicles, providing excellent practicality for family living. The neighboring property enjoys a right of access across the driveway to reach its own parking area, which does not interfere with the parking provision for this home.
A wonderful village lifestyle awaits.
Loose is one of Maidstone's most desirable village locations, celebrated for its charming character, picturesque countryside surroundings and strong sense of community. The beautiful Loose Valley, with its scenic walks and attractive green spaces, offers the perfect opportunity to enjoy the outdoors, while local shops, schools and everyday amenities are within easy reach.
Maidstone town centre provides a wider selection of shopping, restaurants, leisure facilities and railway connections, while access to the surrounding road network makes this a wonderful location for those seeking the perfect balance between village tranquillity and modern convenience.
Offered to the market CHAIN FREE, this exceptional home presents a rare opportunity to acquire a beautifully finished, incredibly versatile and wonderfully spacious family residence in a highly sought-after setting.
Immaculate presentation, breathtaking living spaces, four bedrooms, three bathrooms plus a cloakroom, a fabulous principal suite, versatile additional accommodation and a delightful rural outlook – this home really does have it all.
Properties of this calibre deserve to be experienced in person. Arrange your viewing today and discover just how special this beautiful Loose village home really is!
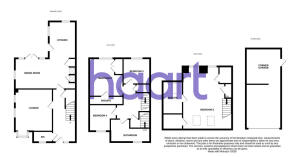
Entrance Hall
Cloakroom
5'04" x 3'03"
Kitchen / Diner
18'10" x 9'08" x 20'00" x 7'01"
Sitting Room
12'01" x 13'07"
Stairs too 1
Stairs too 2
Bedroom Two
10'06" x 11'10"
Ensuite
2'10" x 10'05"
Bedroom Three
8'03" x 8'04"
Bedroom Four
8'02" x 8'01"
Bathroom
12'00" x 7'06" x 4'04"
Master Bedroom
16'10" x 10'10"
Ensuite Bathroom
8'03" x 5'06"
External
Garage
8'04" x 16'01"
Rear Garden
Front Garden
Driveway
Disclaimer
haart offer a professional, ARLA accredited Lettings and Management Service. If you are considering renting your property in order to purchase, are looking at buy to let or would like a free review of your portfolio, please call the Lettings Manager on the above number.
haart is the seller's agent for this property. Your conveyancer is legally responsible for ensuring any purchase agreement fully protects your position. We make detailed enquiries of the seller to ensure the information provided is as accurate as possible. Please inform us if you become aware of any information being inaccurate.
Photos in this listing may be digitally enhanced or altered for illustrative or marketing purposes. Where applicable, furniture, decoration, landscaping or other features shown may not reflect the property in its current form. Please refer to the description and ask the agent to confirm the current condition and features before relying on any image.
Brochures
Material InformationBrochure- COUNCIL TAXA payment made to your local authority in order to pay for local services like schools, libraries, and refuse collection. The amount you pay depends on the value of the property.Read more about council Tax in our glossary page.
- Band: E
- PARKINGDetails of how and where vehicles can be parked, and any associated costs.Read more about parking in our glossary page.
- Yes
- GARDENA property has access to an outdoor space, which could be private or shared.
- Yes
- ACCESSIBILITYHow a property has been adapted to meet the needs of vulnerable or disabled individuals.Read more about accessibility in our glossary page.
- Ask agent

Add an important place to see how long it'd take to get there from our property listings.
__mins driving to your place
Affordability



Notes
Staying secure when looking for property
Ensure you're up to date with our latest advice on how to avoid fraud or scams when looking for property online.
Visit our security centre to find out moreDisclaimer - Property reference 0243_HRT024314333. The information displayed about this property comprises a property advertisement. Rightmove.co.uk makes no warranty as to the accuracy or completeness of the advertisement or any linked or associated information, and Rightmove has no control over the content. This property advertisement does not constitute property particulars. The information is provided and maintained by haart, Maidstone. Please contact the selling agent or developer directly to obtain any information which may be available under the terms of The Energy Performance of Buildings (Certificates and Inspections) (England and Wales) Regulations 2007 or the Home Report if in relation to a residential property in Scotland.
*This is the average speed from the provider with the fastest broadband package available at this postcode. The average speed displayed is based on the download speeds of at least 50% of customers at peak time (8pm to 10pm). Fibre/cable services at the postcode are subject to availability and may differ between properties within a postcode. Speeds can be affected by a range of technical and environmental factors. The speed at the property may be lower than that listed above. You can check the estimated speed and confirm availability to a property prior to purchasing on the broadband provider's website. Providers may increase charges. The information is provided and maintained by Decision Technologies Limited. **This is indicative only and based on a 2-person household with multiple devices and simultaneous usage. Broadband performance is affected by multiple factors including number of occupants and devices, simultaneous usage, router range etc. For more information speak to your broadband provider.