
Meadow Road, Wolverhampton, WV3

- PROPERTY TYPE
Detached
- BEDROOMS
4
- BATHROOMS
1
- SIZE
Ask agent
- TENUREDescribes how you own a property. There are different types of tenure - freehold, leasehold, and commonhold.Read more about tenure in our glossary page.
Freehold
Key features
- Beautifully maintained and well-presented accommodation throughout, offered with NO UPWARD CHAIN
- Attractive and substantial four-bedroom detached family home
- Highly sought-after Meadow Road location in Finchfield
- Two generous living and dining rooms, both with bay windows
- Quality breakfast kitchen with granite work surfaces and integrated appliances
- Four well-proportioned bedrooms, with fitted furniture to bedrooms one and two
- Garage space and extensive driveway providing ample off-road parking
- Outstanding south-facing rear garden with entertaining terrace and established borders
Description
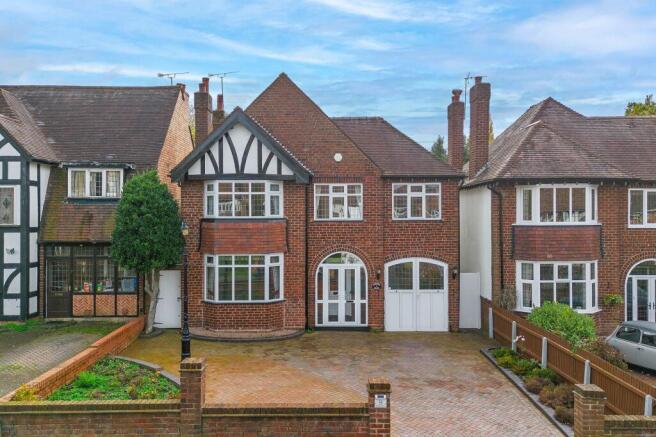
An attractive and substantial four-bedroom detached family home, occupying a generous plot in one of Finchfield's most sought-after residential roads, offered with NO UPWARD CHAIN. The property enjoys an elegant frontage with a distinctive part-timbered gable, a superb south-facing rear garden and beautifully maintained accommodation throughout. Offering spacious and well-proportioned living space across two floors, the property further benefits from a quality breakfast kitchen, separate dining room, spacious lounge, modern bathroom, ground floor WC and integral garage.
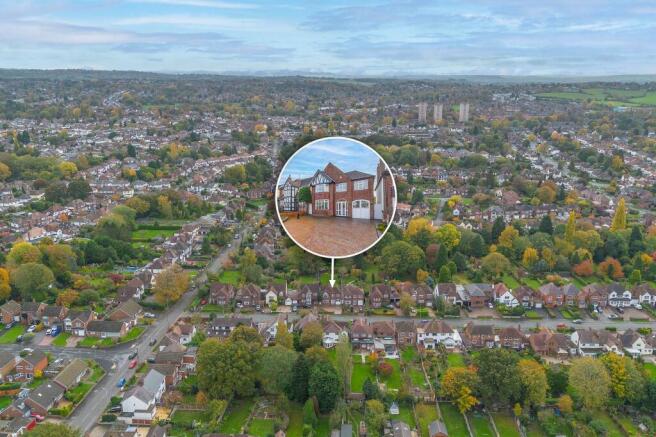
Situated on Meadow Road, widely regarded as one of Finchfield's most desirable addresses, the property is ideally placed for a range of local shopping facilities, highly regarded schools in both the state and independent sectors, and convenient access to Wolverhampton City Centre.
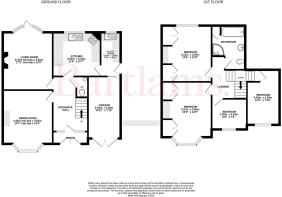
The accommodation is approached via an attractive arched entrance porch, with double glazed entrance doors, surrounding windows and a quarry tiled floor. An original panelled and leaded entrance door, with matching side panels, opens into the welcoming reception hall, which features a decorative plaque rail and access to the ground floor WC. The WC is fitted with a contemporary white suite comprising a WC and vanity wash basin with useful storage beneath, complemented by tiled walls and flooring.
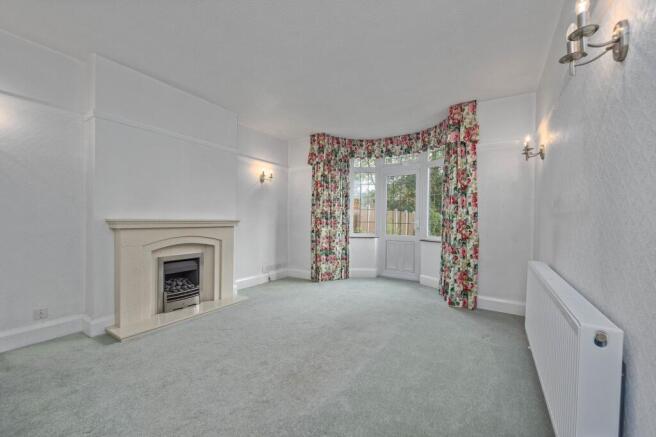
The lounge is a particularly light and spacious reception room, enjoying a walk-in double glazed bay window to the rear with central French doors opening directly onto the garden. A contemporary marble fireplace houses a living flame, coal-effect gas fire, with further features including a picture rail and provision for wall lighting. The separate dining room also benefits from a walk-in double glazed bay window, this time overlooking the front elevation, together with a decorative picture rail.
The breakfast kitchen is fitted with an extensive range of contemporary wall and base units, complemented by granite work surfaces and a comprehensive selection of integrated appliances. These include a Siemens induction hob, electric oven and combination microwave oven and grill, built-in fridge and Hotpoint dishwasher, with a Franke extractor above and an undermounted stainless steel sink. There is ample space for informal dining, with a double glazed window overlooking the rear garden, tiled flooring and recessed ceiling lighting. An adjoining laundry room provides further matching storage units, stainless steel sink and drainer, plumbing for a washing machine and space for a tumble dryer. The room also benefits from a double glazed rear window, side access door and an internal door leading into the garage.
A superb staircase with wooden balustrading rises to the split-level, part-galleried first floor landing, which provides access to the roof space. The loft is fully insulated and boarded, providing useful additional storage space. The main bedroom is a generous double room, enjoying a walk-in bay window to the front and an extensive range of fitted bedroom furniture, incorporating double wardrobes, overhead cupboards, dressing table and additional drawer storage. Bedroom two is another excellent double room, overlooking the rear garden and benefiting from a matching range of fitted bedroom furniture. Bedroom three is also a double bedroom, enjoying a dual aspect with double glazed windows to the front and side, whilst bedroom four is a further well-proportioned room overlooking the front elevation.
The family bathroom is fitted with a contemporary suite comprising a panelled bath, separate fully tiled shower enclosure with rainfall shower head and additional handheld attachment, WC and vanity wash basin with useful storage beneath. The room is finished with tiled walls and flooring, a chrome heated towel rail and recessed ceiling lighting.
Externally, the property stands behind an attractive and well-maintained frontage, enclosed by a low-level brick boundary wall. An extensive driveway, laid in herringbone-pattern brick paviours, provides ample off-road parking and leads to the integral garage, which benefits from double glazed doors, power, lighting and an internal connection to the laundry room. There are also established flower beds providing colour and interest to the frontage.
Gated access is available to both sides of the property, leading through to the outstanding south-facing rear garden, which is undoubtedly one of the property's most impressive features. Immediately adjoining the house is an extensive, full-width paved entertaining terrace, providing an ideal space for outdoor dining and entertaining. Beyond, a shaped lawn is surrounded by particularly well-stocked flower beds and borders, featuring a wonderful variety of established plants and shrubs. A winding pathway, laid in attractive brick setts, continues through the full depth of the garden towards the rear, where there is a timber summer house and separate garden shed. The garden also benefits from external lighting and a cold water supply.
Disclaimer
In line with UK anti-money laundering regulations, successful purchasers must complete an Anti-Money Laundering (AML) check. We use a specialist third-party service to verify your identity(IamProperty/Move Butler). The cost of these checks is £40 (including VAT) for each purchaser and any giftors contributing funds. This fee is paid in advance when an offer is agreed, and prior to the issuance of a sales memorandum. Please note that this charge is non-refundable.
Agent Note: Every care has been taken in the preparation of these Particulars, however they are provided for general guidance only and complete accuracy cannot be guaranteed. All areas, measurements, dimensions and distances are approximate, and the text, photographs and plans are intended for guidance purposes only and may not form part of any contract. Interested parties should satisfy themselves as to the accuracy of all information and should seek appropriate professional verification where required. If there is any po...
- COUNCIL TAXA payment made to your local authority in order to pay for local services like schools, libraries, and refuse collection. The amount you pay depends on the value of the property.Read more about council Tax in our glossary page.
- Band: E
- PARKINGDetails of how and where vehicles can be parked, and any associated costs.Read more about parking in our glossary page.
- Yes
- GARDENA property has access to an outdoor space, which could be private or shared.
- Yes
- ACCESSIBILITYHow a property has been adapted to meet the needs of vulnerable or disabled individuals.Read more about accessibility in our glossary page.
- Ask agent
Energy performance certificate - ask agent

Add an important place to see how long it'd take to get there from our property listings.
__mins driving to your place
Affordability




Notes
Staying secure when looking for property
Ensure you're up to date with our latest advice on how to avoid fraud or scams when looking for property online.
Visit our security centre to find out moreDisclaimer - Property reference c6ccde53-f9e5-495b-8fc2-980cc70575d0. The information displayed about this property comprises a property advertisement. Rightmove.co.uk makes no warranty as to the accuracy or completeness of the advertisement or any linked or associated information, and Rightmove has no control over the content. This property advertisement does not constitute property particulars. The information is provided and maintained by Bartlams, Tettenhall. Please contact the selling agent or developer directly to obtain any information which may be available under the terms of The Energy Performance of Buildings (Certificates and Inspections) (England and Wales) Regulations 2007 or the Home Report if in relation to a residential property in Scotland.
*This is the average speed from the provider with the fastest broadband package available at this postcode. The average speed displayed is based on the download speeds of at least 50% of customers at peak time (8pm to 10pm). Fibre/cable services at the postcode are subject to availability and may differ between properties within a postcode. Speeds can be affected by a range of technical and environmental factors. The speed at the property may be lower than that listed above. You can check the estimated speed and confirm availability to a property prior to purchasing on the broadband provider's website. Providers may increase charges. The information is provided and maintained by Decision Technologies Limited. **This is indicative only and based on a 2-person household with multiple devices and simultaneous usage. Broadband performance is affected by multiple factors including number of occupants and devices, simultaneous usage, router range etc. For more information speak to your broadband provider.